 Design a barndominium that fits your lifestyle, budget, and vision.

How Much Does It Cost to Build a Barndominium
See the cost to build a barndominium in this ultimate guide I break down budgets, materials, and hidden fees, so your dream barn home won’t break the bank.
In 2026, a finished barndominium built to a normal house standard costs about $124-$193 per square foot of living area nationally, before a shop, land, site work and utilities. What makes two homes with the same floor plan land thousands of dollars apart? The answer often starts with what each estimate includes.
A shell kit is a pre-engineered package of structural framing and exterior panels that forms a building’s shell, not its finished interior. I’ll separate the shell, heated living area and shop so you can compare prices without mixing unlike spaces. Your budget also needs room for the land, site work, and hidden fees that a simple per-square-foot figure may leave out.
A useful first budget starts by separating the home you will live in from the site and extras around it.
How Much Does It Cost to Build a Barndominium in 2026?
A 2,000-square-foot living area runs $210,000-$339,000 before land and site work, depending on whether you choose builder-grade or mid-range finishes. Adding a shop and covered porch raises the total, but those spaces do not need the same finish as your living space.
These estimates show why barndominium cost needs a clear scope. Each figure covers the listed building areas and finish level, not land or site work. A project-wide cost per square foot may look lower or higher when its total includes more spaces or costs.
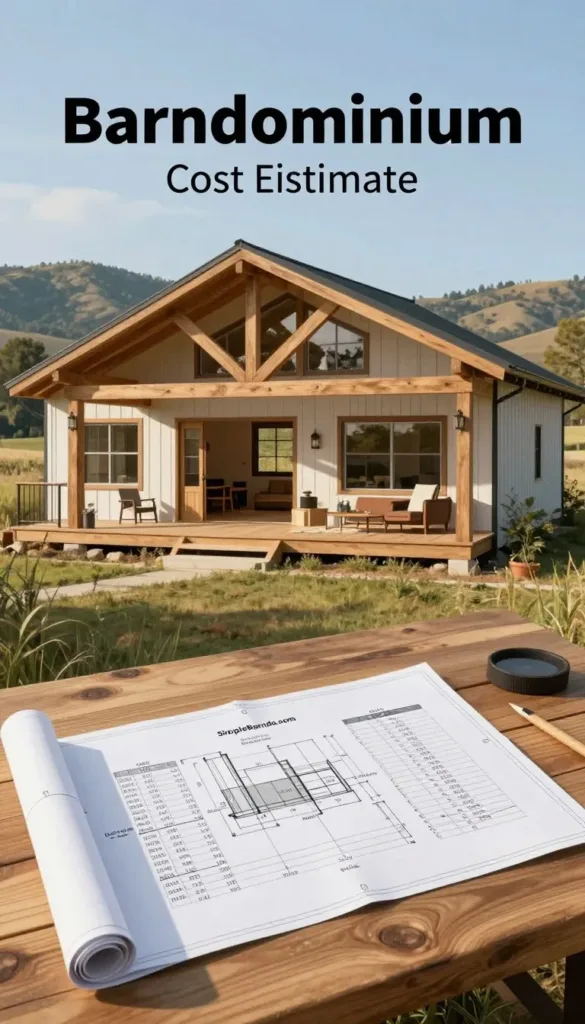
A 2,000-square-foot living area
A builder-grade finish puts the 2,000-square-foot living area at $210,000-$292,000. Mid-range finishes raise that estimate to $244,000-$339,000. The square foot total can shift within either range because bids may include different allowances and labor.
The figures below keep living area separate from shop and porch space. That makes the price gap easier to read than one blended rate. It also gives you a better way to compare bids for the same floor plan.
| Finish level | 2,000-square-foot living area | 2,000-square-foot living area plus 1,200-square-foot shop and 300-square-foot porch | Scope note |
|---|---|---|---|
| Builder-grade living area | $210,000-$292,000 | Not included | Living area only |
| Mid-range living area | $244,000-$339,000 | Not included | Living area only |
| Builder-grade with shop and porch | Not included | $286,000-$368,000 | Shop and porch included |
| Mid-range with shop and porch | Not included | $332,000-$427,000 | Shop and porch included |
Adding a shop and covered porch
A 2,000-square-foot living area with a 1,200-square-foot shop and 300-square-foot covered porch costs $286,000-$368,000 at builder grade. The same layout costs $332,000-$427,000 with mid-range finishes.
A finished 2,000-square-foot home with mid-range finishes typically costs $120-$160 per square foot when all costs are included. The low end can exclude some site and foundation costs, so it does not match a living-area estimate that excludes land and site work.
Before comparing two estimates, check whether both price the same spaces and the same finish level.
What counts toward the living area, shop and porch?
The living area and shop should be priced separately because they do not need the same finish or mechanical systems. Heated rooms finished to residential standards usually include more work per square foot than a basic storage bay.
A living area commonly includes conditioned rooms with finished walls, floors, lighting and residential systems. An unconditioned shop may need a slab, shell and doors, but not the same interior finish, kitchen, bath or HVAC scope. Combining both areas into one cost per square foot can hide that difference.
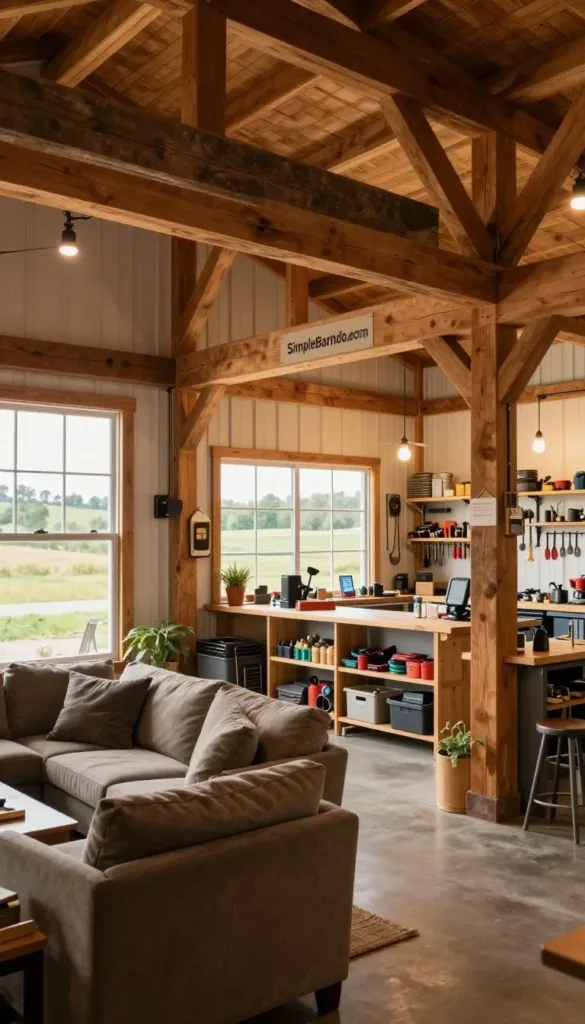
In a 2026 cost breakdown, integrated workshop, garage or storage space is estimated at $35-$65 per square foot. Heated residential space is estimated at $130 or more per square foot. A garage finished for daily use may fall between those scopes, depending on insulation and systems.
Track covered porch square footage as its own line, too. A roof and posts create real costs, even when the porch is open to the air. Ask the builder to state whether porch and shop bays appear in the quoted square footage.
A shop intended for heat, cooling or heavy equipment should not be budgeted like basic storage. Insulation, ventilation, power and the use of the space can all change its scope. Put each area’s square footage and intended use on the same plan before asking for a price.
What does a shell kit include, and what does it leave out?
A shell kit buys the engineered frame and outer skin, not a finished home. In 2026, a barndominium shell kit typically costs about $20-$35 per square foot for its structure and exterior panels.
That price can make a shell look like a bargain until the rest of the work shows up. The kit price and the move-in-ready price answer different questions, so keep them on separate budget lines.
What the pre-engineered package covers
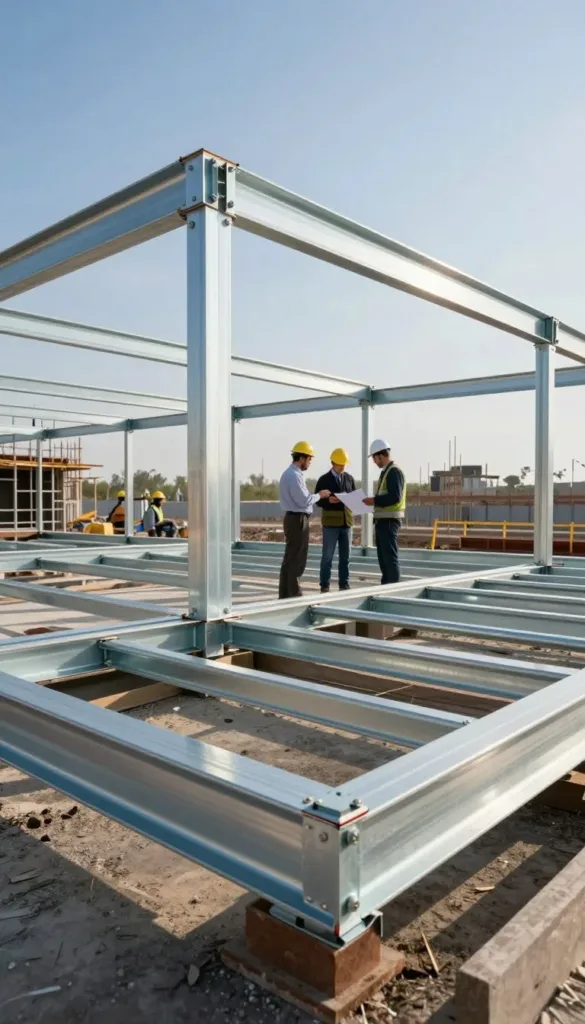
A shell package generally covers the engineered frame and exterior skin. BuildingsGuide lists a 1,200-square-foot, two-bedroom shell kit from US$33,750 and a 1,600-square-foot, two-bedroom kit from US$43,264. Both prices cover the shell only, not the foundation, installation or interior build-out.
Those BuildingsGuide kits use pre-engineered steel I-beams for primary framing and cold-formed steel for secondary framing. Pre-painted metal siding and roofing panels form the exterior. The exact materials and included parts depend on the package, so the quote needs a clear list.
What turns a shell into a home
Foundation: the concrete slab and related site preparation support the structure. Delivery and erection labor may also need separate budget lines.
Interior build-out: insulation, interior framing, plumbing, electrical and HVAC turn the shell into usable living space. These trades often account for a large part of the finished build.
Finishes: flooring, cabinets, fixtures, paint and other interior details make the rooms ready for daily use. A listed shell-kit price is not a move-in-ready home price, even when the photos show a lovely finished house.
For more context on how a barndominium shell and living space fit together, keep the use of each area clear in your plans. Ask for an itemized quote that separates kit materials from delivery, installation and every interior trade.
How does the budget change as the living area gets bigger?
At a Better finish, a 1,500-square-foot living area is estimated at $183,000-$254,000, while a 2,500-square-foot area is $305,000-$423,000. The larger home costs more overall because it has more floor area to build and finish.
The cost per square foot does not always rise with size. Some fixed costs, such as plan work and mobilization, spread across more living space in a larger building. That can make a larger floor plan more efficient per square foot, even when its total price is higher.
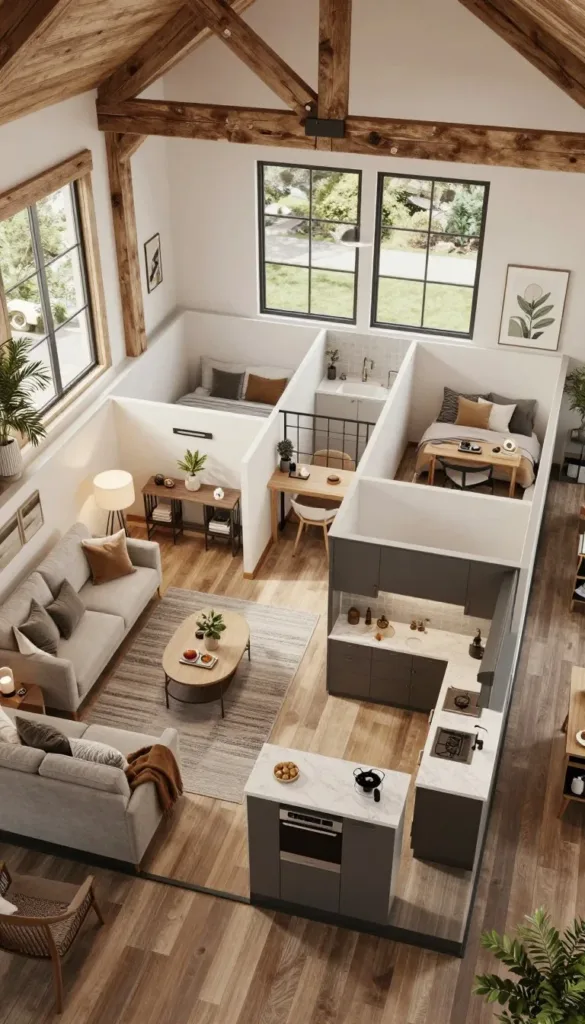
A simple, compact floor plan tends to use square footage well. A rectangular footprint can provide useful living space without adding many corners or roof transitions. That does not mean every small home is cheaper per square foot.
Small projects may have a higher cost per square foot because permitting, mobilization and utility work are spread over less living space. The same basic setup costs must still be handled, though the home has fewer finished rooms. A tight floor plan can help, but it cannot erase those fixed tasks.
Think about how you will use each room before adding area. A spare room that sits empty most of the year still needs flooring, heat and finish work. Compare the total space you will use with the extra land and infrastructure it may require, not just the price per foot.
Which site and utility costs can change the total?
A rural site can add thousands of dollars before the first wall goes up, especially when it needs clearing, grading or new utilities. Land that looks ready from the road may still need a slab, driveway, water source or septic system.
Preparation costs depend on what is already in place and how far crews must travel. A flat, accessible parcel with nearby utilities has a different scope from wooded or remote land.
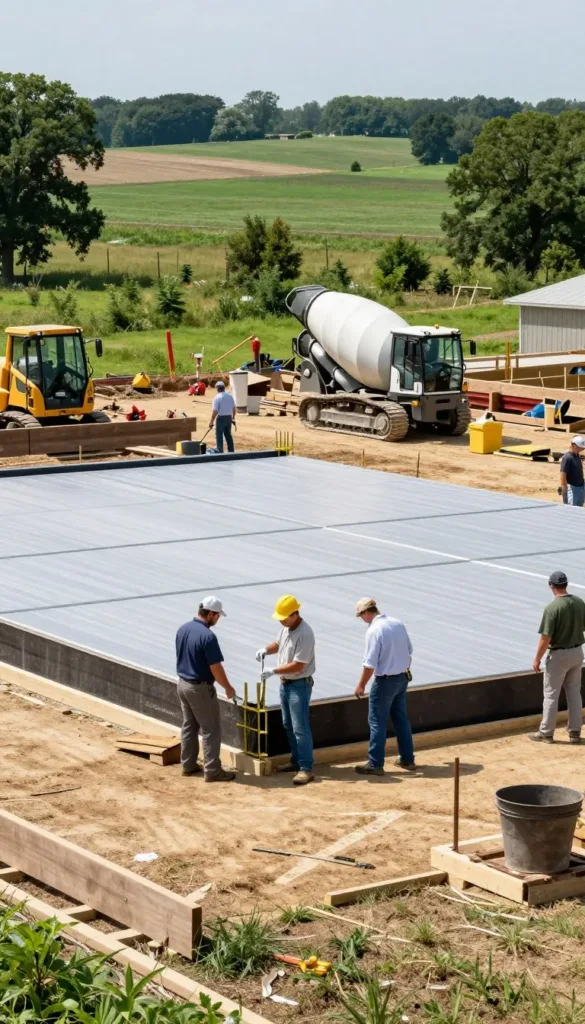
Preparing the land and foundation
These typical 2026 costs show the range for five common site items. The main price driver helps explain why two parcels can need very different budgets.
| Site item | Typical 2026 range | Main price driver |
|---|---|---|
| Concrete slab | $6-$14 per square foot | Slab size and design |
| Land clearing | $1,500-$6,500 per acre | Trees and brush |
| Grading and leveling | $5,000-$15,000+ | Slope and soil |
| Rural septic system | $10,000-$25,000+ | System and site conditions |
| Well drilling | $10,000-$30,000+ | Depth and local conditions |
Wooded land can push clearing toward the high end. Grading and site leveling may cost $5,000-$15,000 or more when the slope or drainage needs extra work. The slab itself is a major building cost, so include it outside any shell-only quote.
Bringing water, septic and power to the building
A rural septic system typically costs $10,000-$25,000 or more, while well drilling typically costs $10,000-$30,000 or more. Electric service connection typically costs $5,000-$30,000 or more, with distance to the utility line affecting price.
Permits and inspections typically cost $1,500-$10,000 or more, depending on the county. Driveway and road access can add $3,000-$25,000 or more, depending on length, material and drainage.
Confirm both utility-line distance and septic suitability before finalizing the house footprint. Those checks can shape where the building fits on the property. A pre-build site checklist can help keep early planning tasks in view. Get the land evaluated before treating a per-square-foot building estimate as your full project budget.
Which design and finish choices push the price up or down?
The biggest finish decisions are the ones that change the building envelope, mechanical scope or amount of custom work. A plain shape with simple systems tends to need less coordination than a home with many roof breaks and special equipment.
Metal and steel construction can work well for a home, but it needs a plan for air, moisture and heat. Those details affect comfort as well as materials and labor.
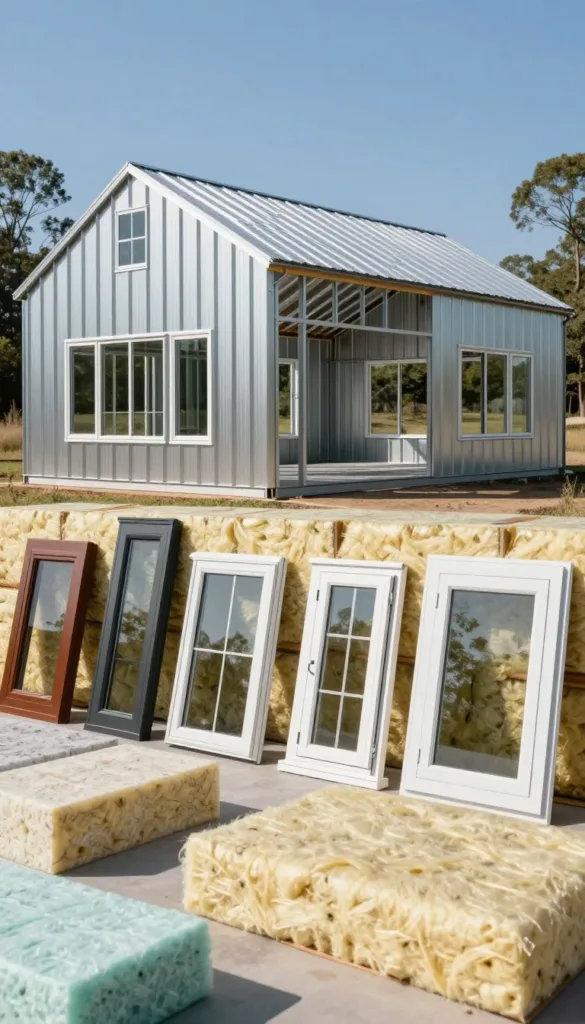
The building envelope and insulation
Metal buildings need attention to condensation control, air sealing and thermal bridging. Thermal bridging happens when heat moves through a material that conducts it, such as a steel frame. If the envelope is poorly planned, indoor comfort can suffer.
Common insulation approaches include closed-cell spray foam, hybrid systems and insulated metal panels. Each has a different cost and installation scope. The U.S. Department of Energy’s Building America guidance treats air sealing and moisture control as linked parts of an effective building envelope.
Choosing insulation only by upfront price can create condensation or comfort problems if the whole envelope is not planned together. A lower-cost material may not solve air leaks or moisture risks by itself. Plan insulation, air sealing and moisture control as connected parts of the building.
Mechanical systems and shop requirements
A simple home with standard heating and cooling has a different mechanical scope from a building with separate zones or demanding equipment. The shop may need ventilation for work, more air movement or extra capacity for tools. Those needs depend on how you plan to use the space.
List heavy equipment and work tasks before the design is set. Welding, vehicle work and dust-producing tools do not all need the same setup. A shop built for occasional storage has a much simpler plan than one used as a full-time workspace.
Shape, doors and windows
A rectangular footprint usually asks for less custom work than a design with several rooflines or dormers. Large windows, overhead doors and taller walls add materials and can affect the structure. They may also add coordination between framing, exterior panels and trades.
Upgraded finishes can raise costs, too, though there is no single price for an upgrade across all plans. Flooring, cabinets, fixtures and trim depend on the products and labor chosen. Set the insulation and mechanical-system approach while the plans are still flexible.
How do location, codes and permits affect the estimate?
The same plan can require different engineering and approvals in different counties. Local labor supply, delivery distance, site access and inspection steps all affect the bid and the time needed to build.
Rules may also change what the building must withstand. Local codes can address wind, snow and seismic design loads, along with general building safety. The International Building Code and National Electrical Code are examples of standards that jurisdictions adopt and apply through local rules.
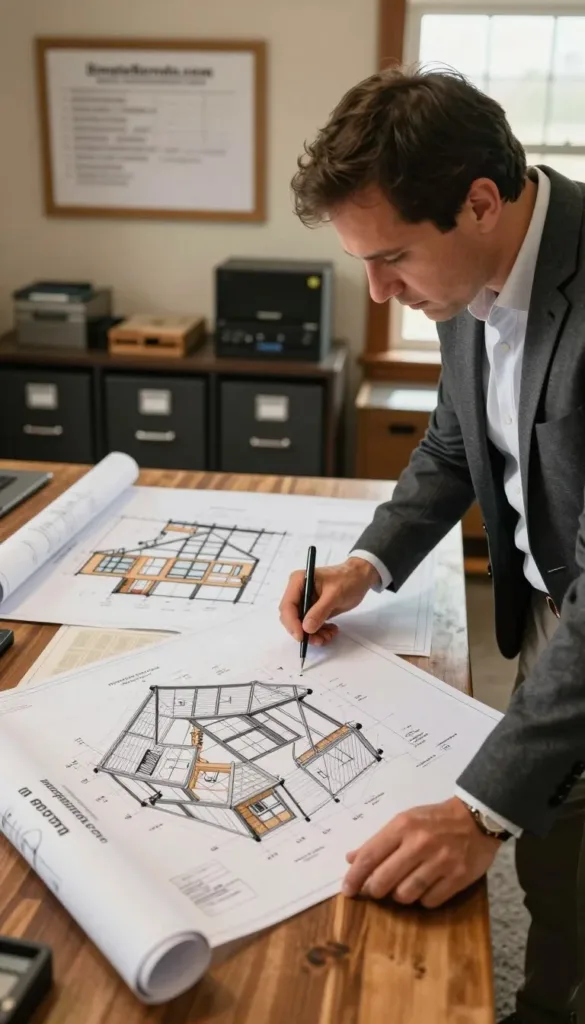
A county may require specific plans, reviews or inspections before work can begin. Those procedures can affect both design and construction timing. Material delivery distance matters, too: a remote parcel can cost more to reach than a site near suppliers and crews.
Check zoning approval and residential classification before ordering a shell kit. Not every parcel allows every building type, and a structure intended as a home may face rules that differ from a shop or farm building. The building department can explain how officials classify the planned use.
Engineering requirements for local wind, snow and seismic loads are an easy detail to overlook. They can affect the structure and the design package, not just the permit forms. Ask the local building department which codes and zoning rules apply to the parcel before committing to a design.
Is a barndominium cheaper than a traditional house?
A 2026 estimate puts barndominium construction 15%-25% below traditional stick-built construction, but the comparison depends on matching scope and finish. That is a possible cost advantage, not a guaranteed saving for every build.
The estimate ties potential savings to shell framing, siding and slab-foundation costs. A barndominium may make more sense when you already need substantial shop or storage space under the same roof. That shared structure can serve both home and work needs.
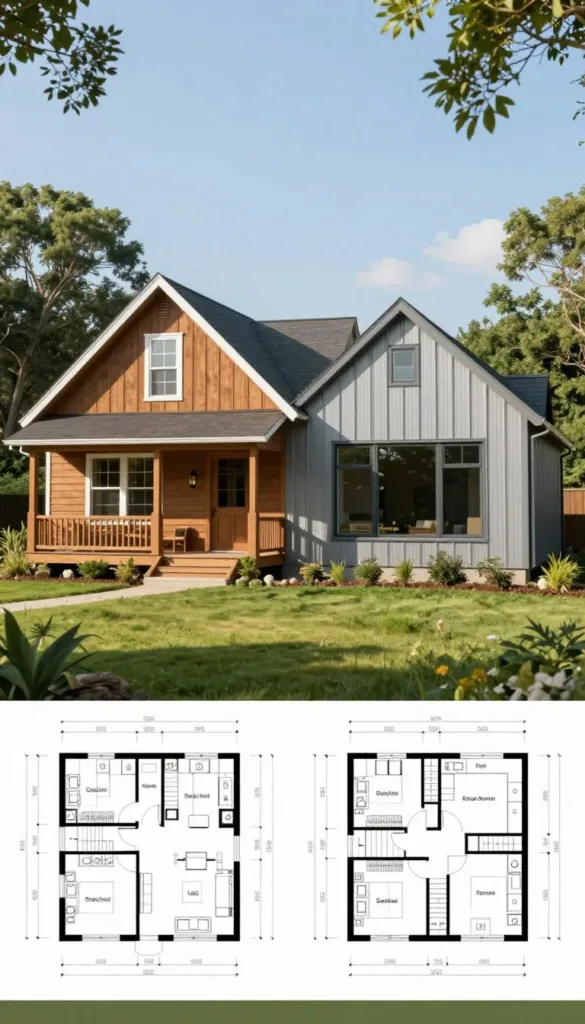
Compare the same living space, finish level and garage or shop needs before judging either building type. A quote for a simple home should not be measured against a barndominium that includes a large shop. That would be a bit like comparing apples with a very useful tractor.
A home without shop or storage needs may have less chance to benefit from a shared shell. Added custom features, local labor and site conditions can also affect the final price. A building type alone cannot promise that one project will cost less.
The National Association of Home Builders reported average construction costs of $428,215, or about $162 per square foot, for a 2,647-square-foot home in its 2024 survey. Its 2024 home construction cost report notes that its changing sample does not establish prices for a specific location.
Compare like-for-like bids for the same living space and shop function before choosing a building type.
How long does it take to build a barndominium?
A straightforward barndominium can take 4-8 months from foundation to move-in, with the interior finish stage often taking the longest. The shell may rise quickly, but the full building still needs several trades and inspections.
Planning and permitting start before construction, while site preparation and foundation work get the property ready. Some steps can overlap, but a delay in one stage can affect the next.
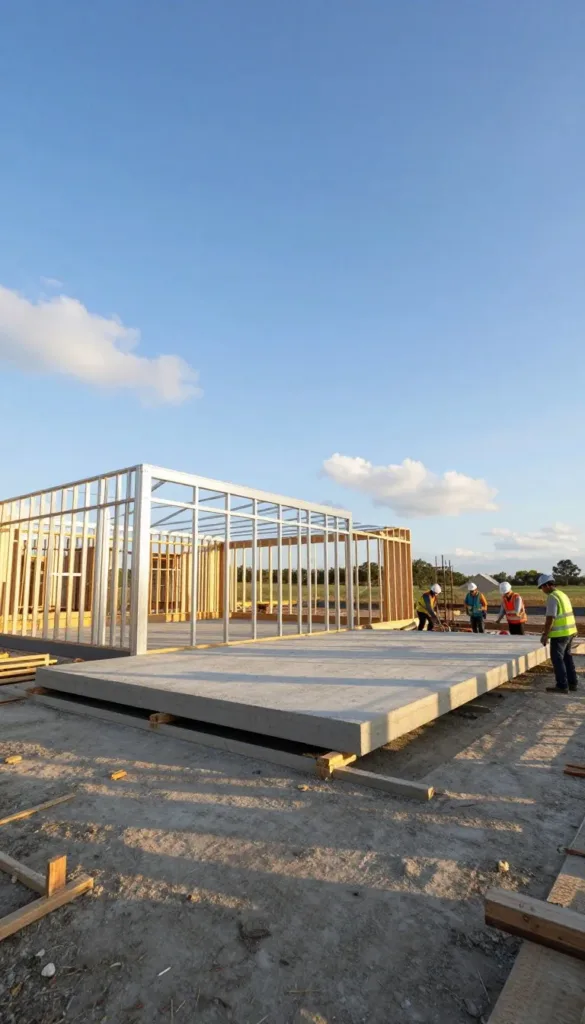
From slab to erected shell
A concrete slab typically needs to cure for 3-4 weeks before a professional crew erects the kit. Once the slab has cured, shell erection typically takes 4-10 days. Crew size and building design shape the work, but that stage is often much shorter than the interior build-out.
Site work and slab preparation happen before that clock starts. Planning and permits may take place earlier, and some material orders can run alongside site preparation. Complex ground work or approval delays can push the schedule.
Interior build-out and move-in
Interior build-out can take 2-6 months, depending on size and complexity. Plumbing, electrical, HVAC, insulation, drywall and finishes need coordination. Some crews can work at the same time, while other tasks must wait for inspections or earlier work.
A straightforward full build may take 4-8 months from foundation to move-in. Complex site work, approval delays and limited trade availability can extend that period. A large shop or custom interior can also add work beyond a basic layout.
Confirm the schedule for slab curing and trade availability before setting a move-in date.
What financing options can help pay for a barndominium?
A conventional barndominium construction loan often requires 20%-30% down, while eligible borrowers may have other program options. Lenders also review the home’s use, plans and builder before approving a project.
Construction loans often release funds in stages rather than paying the full amount at once. Each draw is verified by inspection before the lender pays the builder. That means the project plan and payment schedule need to line up.
Construction loans and staged payments
Standard construction loans typically require 20%-30% down, depending on the lender and borrower profile. Some agricultural lenders accept less when the borrower has substantial equity in the land. Those terms are not the same as a program-specific down payment.
Each staged draw follows completed work and an inspection. The lender checks progress before releasing funds to the builder. Ask how the lender’s draw schedule matches the builder’s payment terms.
VA, FHA and conventional construction financing
These program options have different down-payment details and conditions. Program rules and underwriting still apply, so the listed figures do not promise approval.
| Financing route | Down-payment or financing detail | Eligibility or project condition | Important qualification |
|---|---|---|---|
| Standard construction loan | Typically 20%-30% down | Some agricultural lenders accept less with substantial land equity | Depends on lender and borrower profile |
| VA construction financing | Up to 100% financing | Eligible veterans, active-duty service members and surviving spouses | Subject to program rules |
| FHA construction financing | 3.5% down for credit scores of 640 and above | Borrower and project must meet program rules | Subject to underwriting and program rules |
| Conventional construction financing | 5% down for primary-residence builds | Primary residence and lender approval | Subject to underwriting and program rules |
Some barndominium construction loans need 20%-30% down, though the lender and borrower profile affect that range. Eligible veterans, active-duty service members and surviving spouses may qualify for VA construction financing with up to 100% financing. FHA financing lists 3.5% down for borrowers with credit scores of 640 and above, while conventional financing lists 5% down for primary-residence builds.
Financeable projects need residential building-code compliance, a permanent foundation, standard residential utilities and a properly licensed registered builder. Ask lenders early whether their appraisal and property rules accept the planned shop and residential layout.
What electrical costs should you budget for, especially in the shop?
Electrical service, wiring and finish devices for a 2,000-square-foot barndominium with a shop bay typically run $15,000-$28,000 in 2026. A shop subpanel and 220V equipment can raise the cost, depending on the equipment and panel needs.
The utility connection brings power to the property from outside the building. Electrical work inside the home and shop covers service equipment, wiring, panels, outlets and fixtures. Keep those scopes separate in the budget.
Rough-in wiring typically costs $3-$6 per square foot of living space. A 200-amp service entrance and meter base typically costs $1,800-$3,500. These items cover different parts of the electrical plan, so they should not be added as though they were duplicate prices.
A 100-amp shop subpanel typically costs $800-$1,800. Finish electrical devices and fixtures typically cost $2-$4 per square foot. Shop equipment that uses 220V can change the needed capacity and panel layout.
List intended shop equipment before an electrician sizes the service. A welder, compressor or other high-load tool may affect the plan even if the shop is unfinished. Have the electrician price home circuits and shop equipment needs as separate parts of the same electrical plan.
How can you keep the budget realistic from first estimate to final bid?
A realistic budget separates the building, site and utility work, then leaves room for surprises. Keep distinct totals for land, site work, utilities, foundation, shell, erection, interior trades, finishes and optional shop equipment.
That structure makes it easier to see what an estimate includes. A low total may simply leave out work that another builder priced. Clear line items make those gaps easier to spot before you sign.
Ask for itemized local bids based on the same plans and scope. Check allowances for items such as flooring, cabinets and fixtures, since a small allowance can make a bid appear lower. Read exclusions closely, especially for site work and utility connections.
Do not compare a turnkey bid with a shell-only quote as if they covered the same work. One price may include interior trades and finish work, while the other stops at the exterior shell. A neat spreadsheet cannot fix mismatched scope, though it can reveal it.
A 10%-20% contingency is a common planning range for a new build. Keep that reserve separate from the planned construction spend, so it remains available for real changes or surprises. Do not use it to make the first estimate look more affordable.
A barndominium checklist can help you keep site, budget and contractor tasks in view before work begins. Get three itemized bids against the same plans and keep the contingency separate from the planned construction spend.
Conclusion
A barndominium budget gets much less mysterious once the plan, site and finish choices are on paper. The most useful number is an itemized local estimate based on your actual living area, shop use and land conditions.
Make the next step a real conversation with a builder who knows local rules and costs. I like spreadsheets, though mine sometimes look like they need their own tiny hard hat. Put your floor plan and property details in front of a local builder and ask for an itemized estimate; I promise the spreadsheet is less scary when it stops being a mystery novel.