 Design a barndominium that fits your lifestyle, budget, and vision.
Barndominium Checklist: 15 Things to Do Before You Build
Use this Barndominium Checklist to tackle 15 essential steps before you build, from budgeting and permits to design, contractors, and site preparation.
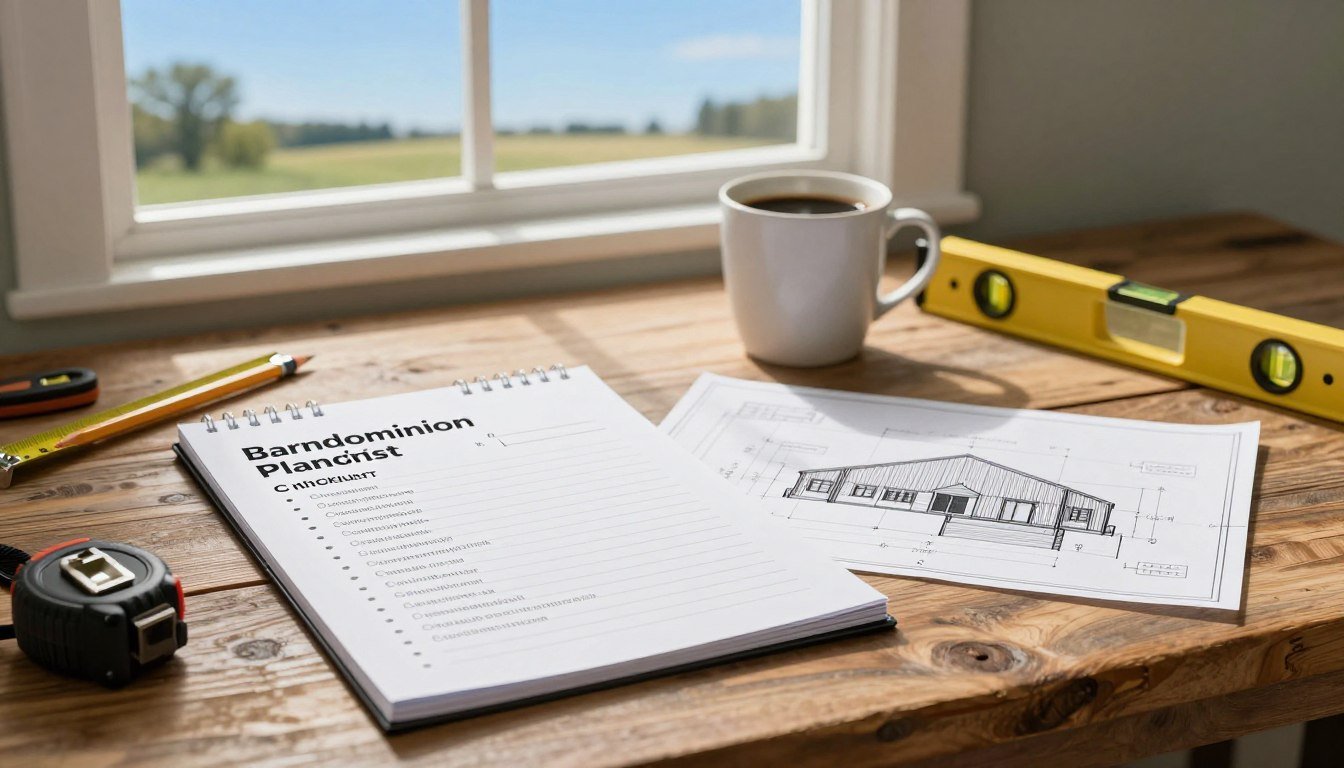
Building your dream home is an exciting journey, filled with possibilities and decisions. Imagine waking up each day in a space that reflects your personality and lifestyle. The thought of creating a home from the ground up can be both thrilling and overwhelming.
Before you dive into the construction process, it’s essential to have a solid plan. A comprehensive approach can help you avoid common pitfalls and ensure that your vision comes to life. This is where a detailed checklist becomes invaluable.
With over 548 decision prompts spanning seven construction phases, you can navigate the complexities of planning, design, and building. From selecting the right floor plan to coordinating with contractors, each step is crucial. Remember, careful planning not only streamlines the process but also minimizes the risk of delays and budget overruns.
Understanding Your Build Goals and Design Priorities
Starting your home construction project means defining your vision and establishing priorities. This process begins approximately 18 months before breaking ground. During this time, list your essential needs, such as the number of bedrooms and bathrooms, storage space, and any workshop requirements.
Gathering inspiration images and creating early sketches can help you visualize your design direction. This will make it easier to communicate your ideas to a professional draftsman later on.
As you approach the one-year mark, focus on selecting land that suits your needs. A draftsman can then convert your ideas into detailed blueprints. It’s important to compare a post-frame shell with traditional construction methods. This evaluation will help you assess living areas, shop functions, and future expansion possibilities.
Finally, separate your essential requirements from optional finishes. This will help prevent costly revisions as your layout takes shape.

Selecting the Perfect Floor Plan
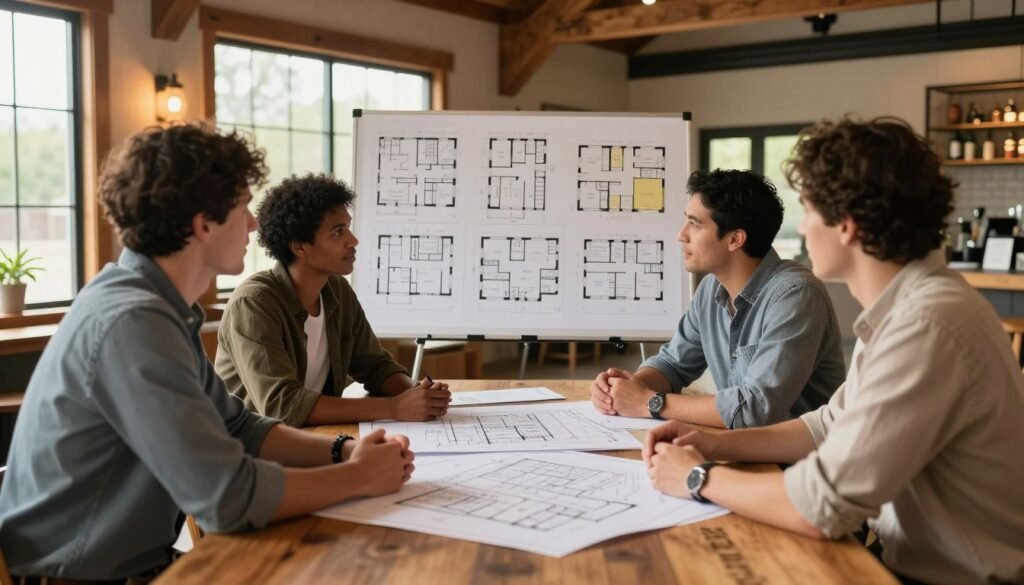
Finding the ideal floor plan sets the foundation for a successful construction project. The right layout not only enhances the functionality of your home but also influences your daily life. Therefore, it’s essential to evaluate room sizes and the flow between spaces before finalizing your choice.
When reviewing floor plans, consider how each room interacts with others. For example, ensure that the kitchen is conveniently located near dining areas and that bedrooms offer privacy. Additionally, compare dimensions for garages, porches, and shop areas to ensure they fit your property.
Next, decide whether a stock plan meets your needs or if custom revisions are necessary. Custom plans can provide more flexibility for specific requirements like accessibility or additional storage. Locking in your floor plan early is vital, as changes later can impact budgeting and material orders.
Building a Realistic Budget for Your Barndominium
Creating a budget for your new home is a critical step in the building process. This financial plan will guide you through each phase of construction, helping to avoid unexpected costs. Begin by detailing all construction and material costs to establish a clear understanding of your financial needs.
Include essential categories in your budget such as engineering, permits, site clearing, grading, and foundation work. Don’t forget to account for shell materials, finishes, appliances, and cleanup. By being thorough, you can prevent surprises later on.
Set a contingency buffer to manage unforeseen expenses like weather delays or material lead times. This extra cushion will help you stay on track, even when unexpected challenges arise. Remember to compare your budget against the estimated six-month construction period to ensure you account for labor, financing, and temporary housing costs.

Securing Financing and Meeting Lender Requirements
Securing the right financing is a crucial step in bringing your construction vision to life. Before you sign any major contracts, decide whether you will fund the project with cash, construction financing, or another lending arrangement.
Preparing for financing requires careful documentation. You will need a finalized plan, a detailed project scope, and a realistic budget. Additionally, gather site information, builder bids, insurance details, and an expected construction draw schedule for lender review.
Lenders often require clear documentation since your project combines various elements, including the home, shell, foundation, and interior completion. It’s wise to maintain a contingency reserve. This can help you manage any construction delays or cost overruns that may affect draw timing and interest expenses.
For organizational ease, consider using the IronField planning system, available for just $19 USD per project. Always confirm all lending requirements directly with your lender to ensure a smooth financing process.
Evaluating the Site and Planning the Foundation
Assessing your building site is a vital step in ensuring a successful construction project. Before you begin excavation, consider various factors that will impact your home.
Here are key aspects to evaluate:
- Property access, clearing, and grading.
- Drainage, soil conditions, and zoning regulations.
- Utility availability, septic requirements, and water sources.
Use the three-month milestone before breaking ground to start arranging essential services. This includes electricity, water, wells, and septic systems.
Planning your slab is crucial. Confirm the foundation type and coordinate underground plumbing, electrical conduits, and mechanical systems before concrete placement. Remember, the slab is a permanent decision with 193 pre-pour critical items to consider.
Account for the loads from your garage and shop, concrete-truck access, and the relationship between the slab and surrounding ground.
Ordering Materials and Scheduling Deliveries
Planning your material orders and delivery schedules is crucial for a smooth construction process. This phase ensures that everything arrives on time and is ready for use when needed.
Before you place any orders, finalize your construction plans. This will guarantee that all deliveries align with approved dimensions and requirements.
It’s essential to confirm that trucks and equipment can access your property. Coordination among subcontractors is vital, especially for excavation, concrete, and framing teams.
- Reserve excavation and foundation contractors two months before breaking ground.
- Schedule deliveries to a secure staging area to protect materials from damage.
- Plan for electrical, plumbing, HVAC, and roofing trades one month prior to construction.
Taking these steps will help you maintain control over your project’s timeline and efficiency.
Barndominium Checklist: Essential Pre-Construction Steps
To ensure a successful build, you must complete essential pre-construction steps. These tasks will set the stage for a smooth construction process. One crucial element is the pre-pour review.
Start by creating a comprehensive review that includes:
- Plumbing rough-ins and electrical conduit.
- Radiant heating loops and drains.
- Anchor bolts, elevations, and inspection requirements.
Utilize the 193 pre-pour critical items from IronField. This checklist highlights that unresolved decisions can be permanently concealed by concrete placement.
Review the example slab dashboard, showing 96 items at 45% completion. This includes key elements like trap-seal primers and radiant tubing.
One week before breaking ground, distribute extra blueprint copies to contractors. Stake the lot to ensure everyone understands the structure’s location.
Finally, require documented sign-offs from professionals before pouring. This step is vital to avoid costly errors that can lead to demolition and redesign work.
Vet Contractors and Organize Your Build Timeline
Choosing the right builders is essential for a successful home project. Start by verifying licenses, insurance, and references. Make sure your contractors have experience with similar builds. Understanding their payment terms and project scope is equally important.
Interview multiple builders to compare their qualifications. This step is crucial to avoid making rushed decisions, especially if your project timeline starts to lag.
Verifying Licenses and Contractor Experience
Before allowing contractors onto your site, ensure they meet all necessary requirements. Check their licenses and insurance to confirm they are qualified to work on your project.
Ask for references and examples of past work, particularly in building homes similar to yours. This can provide insight into their reliability and craftsmanship.
Developing a Realistic Phase-by-Phase Timeline
Organize your construction into clear phases. Suggested stages include planning, site preparation, foundation work, shell assembly, and interior finishes.
Be realistic about timelines. Allow for weather delays, material lead times, and inspections. This approach will help keep your project on track.
Conclusion
Embarking on the path to your dream house demands thorough preparation and strategic planning. A successful build starts with clear goals, a well-suited floor plan, and a realistic budget. Make sure to evaluate your site honestly, as this can significantly impact your project.
Before placing concrete, finalize decisions regarding the foundation, slab, plumbing, and electrical systems. Ordering materials should only happen once your plans are stable, ensuring that deliveries align with your construction timeline.
Utilizing written documentation, contingency funds, and contractor reports can help minimize unexpected surprises during construction. Remember, while a detailed checklist cannot prevent every issue, it can certainly reduce omissions and delays.
Finally, keep in mind that the typical build period is around six months, but preparation often starts 18 months in advance. By taking the time to plan, you set the stage for a successful home that reflects your vision.