 Design a barndominium that fits your lifestyle, budget, and vision.
Why Barndominiums Are the Future of Rural Living
Explore why Barndominiums are shaping rural living, with flexible designs and lasting value. Our beginner’s guide covers costs and planning in depth.
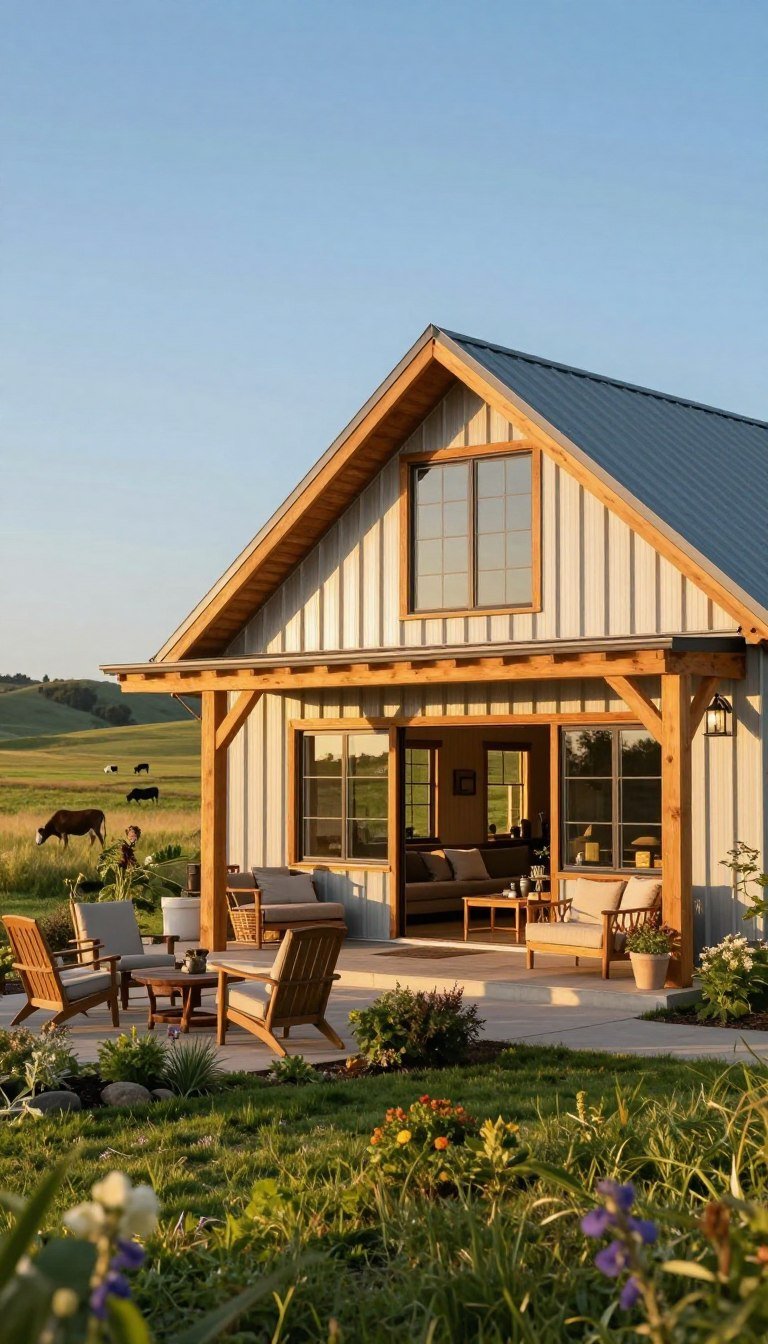
For many of us, rural living means more than a quiet view. We want room to work, gather, store equipment, and enjoy daily life without stretching our budget. That is where barndominiums stand out. These flexible buildings bring a comfortable home and useful workshop space together under one roof.
In 2026, a barndominium often costs about $70–$150 per square foot to build. Traditional homes commonly reach $150–$250 or more per square foot. That gap can help families gain more living space, especially when land and construction costs continue to rise across the United States.
A metal exterior, open floor plan, and generous building area support work, storage, and modern living. The shell may rise in days or weeks instead of months. Still, the right home requires careful choices about land, insulation, materials, financing, and long-term care.
We will explore why this practical home design continues to gain ground in the rural market and what buyers should consider before building.
What Are Barndominiums and Why Are They Growing in Popularity?
A practical blend of shelter, storage, and workspace gives this rural building its appeal. The term combines “barn” and “condominium.” Connecticut developer Karl Nilsen reportedly coined it during an equestrian project, while the first documented use appeared in a 1989 New York Times article. Today, barndominiums give families freedom to shape a home around daily needs.
How They Combine Living and Workspace
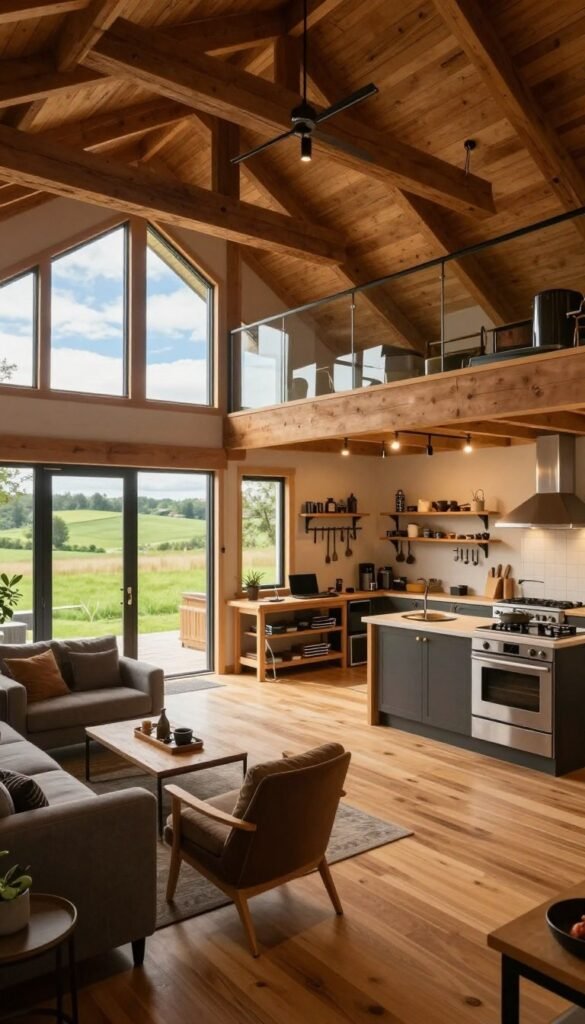
A typical barndominium places bedrooms, a kitchen, and living space beside a shop, garage, or utility area. This layout keeps work and recreation under one roof. Custom floor plans can also add storage spaces, hobby rooms, and an open gathering area.
Common Structural Types and Design Features
Post-frame construction uses large wood posts, while steel-frame structures rely on a rigid steel skeleton. Hybrid designs pair a metal shell with interior wood framing. Each choice affects insulation, cost, durability, and finishing. Popular features include tall windows, exposed beams, sliding barn doors, and gable or gambrel roof lines. Chip and Joanna Gaines helped bring the design to mainstream attention after their 2016 renovation. Metal buildings and ready-made kits now offer more ways to create distinctive homes.
How Barndominiums Compare With Traditional Homes
When we compare a barndominium with traditional homes, price and adaptability stand out first. Building costs often range from $70–$150 per square foot, while traditional homes may reach $150–$250 or more. The final cost still depends on the site, finishes, utilities, and local labor.
Flexible Floor Plans and Multiuse Living Space
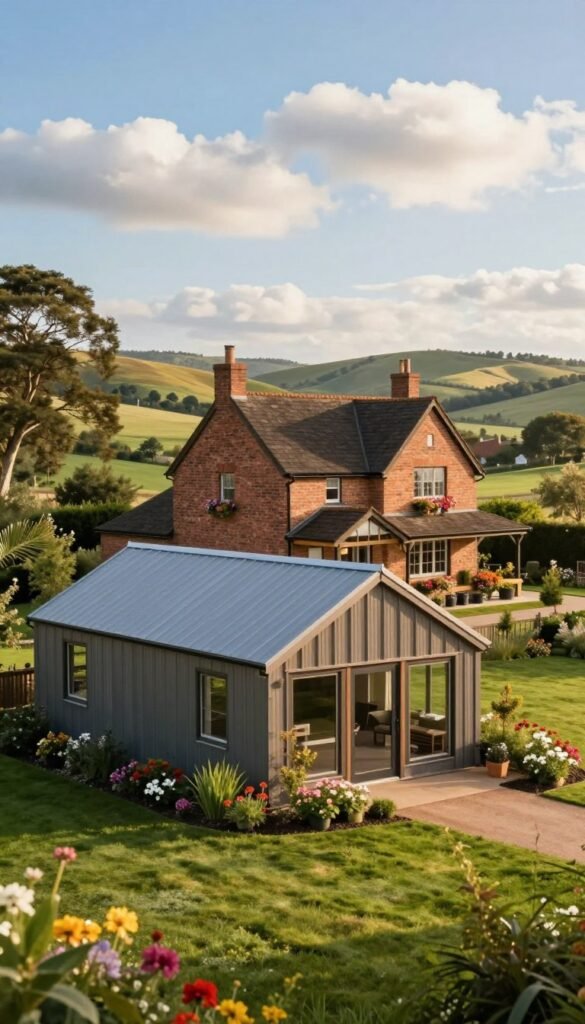
Fewer load-bearing walls create open space for kitchens, great rooms, workshops, and garages. We can also plan rooms for future needs. This design gives one home several useful spaces without adding another structure.
Construction Speed, Durability, and Maintenance
A steel shell may rise in days or weeks, although complete construction still takes months. Metal resists fire, rot, insects, and many storms. That strength can simplify maintenance and support long-term value.
Potential Challenges With Financing, Zoning, and Noise
Some lenders classify barndominiums as non-standard homes. Limited comparable sales may mean a larger down payment. County zoning also varies, while rain on metal buildings can create noise. Insulation, interior finishes, and careful design can reduce these concerns.
How Much Does a Barndominium Cost to Build?
Budgeting starts with the home’s size, finish level, and building site. In the United States, construction often runs from $70 to $200 or more per square foot. A clear plan helps us compare each cost per square foot and avoid surprises.
Typical Cost Per Square Foot by Build Level
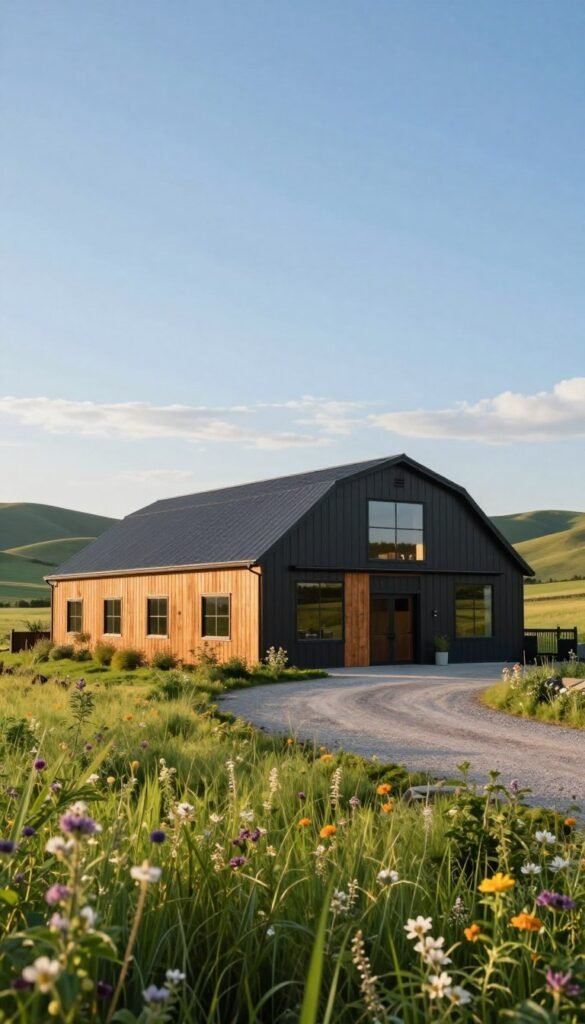
Basic projects usually cost $70–$100 per square foot. Mid-range builds run about $100–$150 per square foot. Premium designs may reach $150–$200 or more per square foot. A 1,500-square-foot mid-range home may cost $150,000–$225,000. A 2,500-square-foot premium project can reach $375,000–$500,000 or more.
Major Construction Costs Beyond the Shell
The shell covers only part of the budget. Land clearing and grading may add $5,000–$20,000 or more. A well and septic system can cost $15,000–$40,000 combined. Foundations, windows, doors, insulation, utilities, HVAC, the roof, and interior finishes also raise the final cost.
Kit Versus Custom Barndominium Costs
Barndominium kits often cost $20,000–$60,000 for shell materials. They can speed the build, but labor and site work remain. Custom construction costs more, yet it gives us greater control over the floor plan, living space, and finish choices.
Planning Land, Zoning, and Construction Requirements
Choosing the right site shapes every part of a barndominium project. We should review access, drainage, soil, and future needs before buying land. A clear plan also helps control construction costs and keeps the home practical for daily living.
Choosing a Rural Building Site
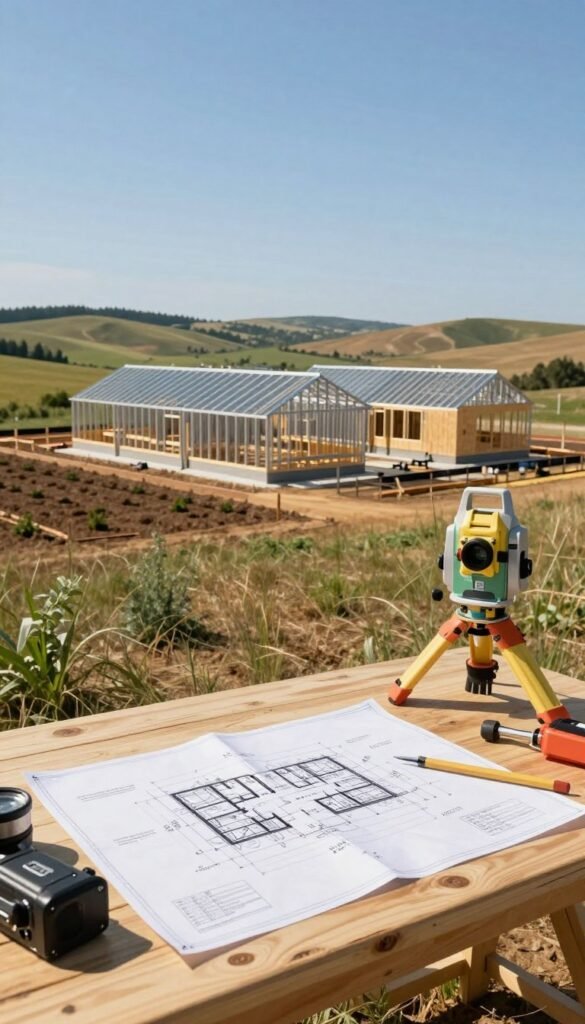
Texas, Oklahoma, Ohio, Montana, Arkansas, Wyoming, and Missouri attract barndominiums because larger parcels are often available. Still, a low price does not ensure a good building area. Steep slopes, poor drainage, dense trees, weak soil, and limited road access can raise site work costs. We should also confirm that the land supports the planned building size, driveway, roof drainage, and outdoor space.
Permits, Utilities, Foundation, and Site Preparation
Rural land may lack public water and sewer service. A well and septic system can cost $15,000–$40,000 combined. Clearing and grading may add $5,000–$20,000 or more, while permits and inspections can reach $3,000–$10,000.
Before ordering steel, materials, or a metal building package, we should check county zoning. Some areas restrict residential use of metal buildings or post-frame structures. Foundation engineering, utility connections, and local approvals protect the project and support easier maintenance.
Designing a Barndominium Floor Plan for Modern Rural Living
A well-planned layout turns a large building into a comfortable home. We can shape the floor around daily routines, future changes, and the way our family uses each room.
Open-Concept Layouts and Flexible Room Sizes
Fewer load-bearing walls create freedom in the interior. An open kitchen, dining area, and living room can share one bright space. We can adjust room sizes, add built-ins, or leave part of the floor unfinished for later growth.
A common plan includes a master suite, two or three additional bedrooms, and a shared utility zone. Good circulation matters, so bedrooms should remain separate from busy work areas. Windows can bring daylight while preserving privacy.
Combining Bedrooms, Workshops, Garages, and Storage
Large bay doors connect a workshop, garage, or equipment storage area to the outside. Placing these zones near the driveway limits traffic through the living space. A hobby room can sit between work and sleeping areas for added separation.
Modern farmhouse, industrial, rustic, and contemporary styles all suit this design. Durable interior finishes, practical materials, and smart square footage help each area support comfortable living under one roof.
Choosing Materials for Long-Term Comfort and Value
Material choices shape comfort, energy use, and upkeep long after construction ends. In a barndominium, the steel shell transfers heat and cold quickly. Strong air sealing and proper insulation help protect the living area through changing U.S. weather.
Insulation, Roofing, and Energy Efficiency
Batt insulation can control costs, while spray foam fills gaps and limits air movement. Spray foam may add about $3–$7 per square foot, so we should compare its value with local energy needs. A quality metal roof also supports long-term performance. Proper flashing, sealed penetrations, and condensation control protect the building. Many manufacturers offer roof and panel warranties of 30–40 years.
Interior Wall and Ceiling Finishes for Metal Buildings
Drywall offers a familiar finish, but moisture can cause cracks and mold within 24–48 hours. OSB, plywood, FRP, and PVC panels suit work areas and utility spaces. Trusscore Wall&CeilingBoard provides a durable alternative. It is 100% waterproof, about 40% lighter than drywall, and reflects 90% of light. Installation can be up to four times faster, with costs near $2.75–$3.75 per square foot. The right materials create brighter, easier-to-maintain spaces.
Conclusion
Barndominiums give rural families generous space, flexible floor plans, and durable metal construction. These homes support living, work, storage, and entertaining under one roof. They may also cost less than a traditional home when we control the design and finish level.
In 2026, a barndominium may cost $70–$150 per square foot. Land, site work, labor, finishes, permits, and local rules can change those costs. Steel frames and metal roofs offer lasting strength, while insulation and interior materials shape comfort, moisture control, and upkeep.
Before we build, we should confirm zoning, utilities, foundations, financing, and appraisal standards. Compare kit and custom plans, request local estimates, and set a realistic budget. Careful research helps us choose a practical building that fits the market and serves our needs better than a traditional home.