 Design a barndominium that fits your lifestyle, budget, and vision.
Price of a Barndominium: How Much Does It Cost to Build in 2026?
Discover the price of a barndominium in 2026, from materials to labor. I break down costs so you can budget really smart, with no barn-sized surprises.
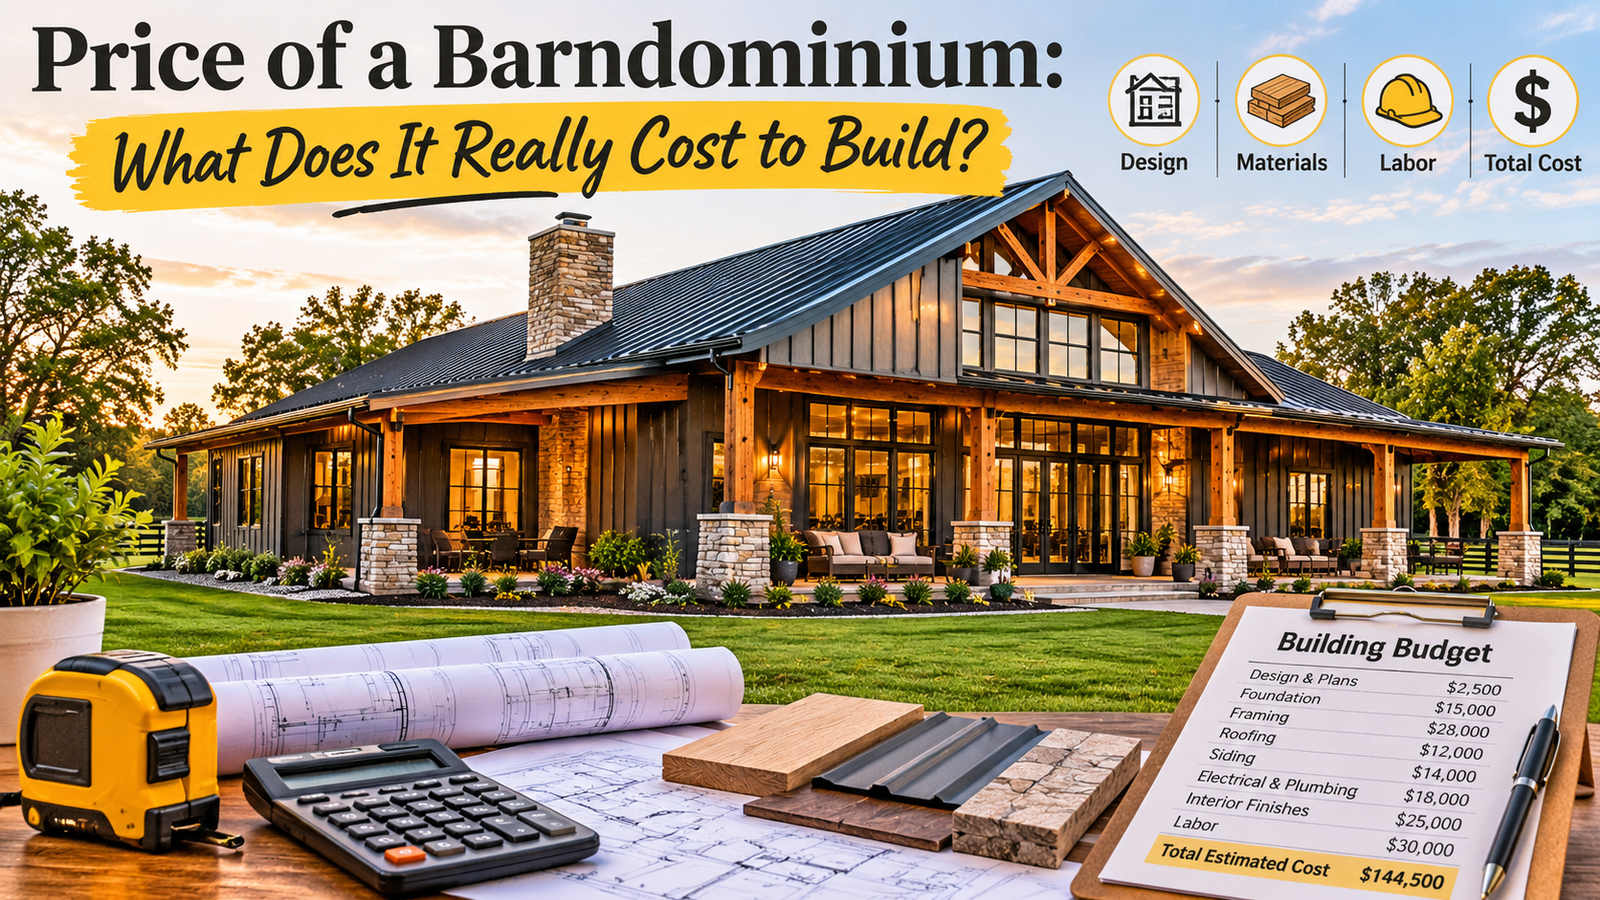
A finished barndominium in 2026 is estimated at $65-$160 per square foot nationally, before location and finish choices start messing with the math. What turns that broad range into a useful building budget for your own home? I wish I could hand you one tidy number and a calculator that never lies. Sadly, construction costs have more plot twists than a season finale.
The price depends on where you build, what you finish, and which work your contractor includes. A shell price covers the structural enclosure, not a move-in-ready home with finished rooms, lights, and working plumbing.
I’ll help you compare estimates without letting a low starting price sneak past the budget in a fake mustache. Treat any early per-square-foot figure as a starting point, not a contractor’s bid.
Price of a Barndominium Per Square Foot: What Does It Include?
A per-square-foot price only tells you something useful when you know whether it buys a shell or a finished home. A shell is the weather-tight structural enclosure, usually including the frame, roof, exterior walls, doors, and windows, but not the completed interior.
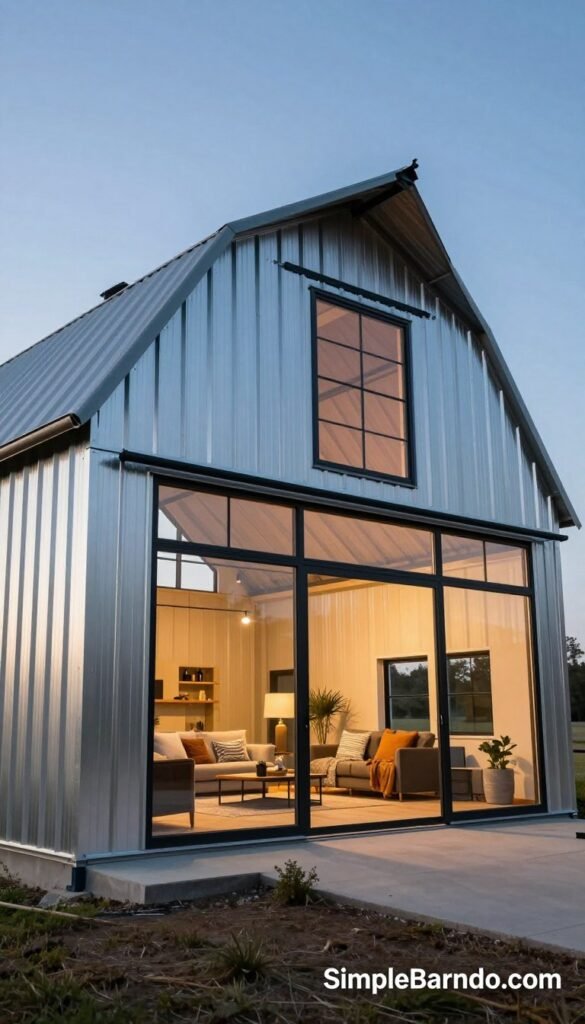
That distinction matters because the word “home” can mean very different things on two bids. A shell may have a roof and exterior walls, while finished living space has the interior work needed for people to live there.
Shop space is the workshop or garage portion of the building. It may need less finish work than living space, especially if you plan to leave it unheated and unfinished. A quote should say whether it counts the shop, the living space, or both in its square-foot total.
In 2026, a finished build is estimated at $65-$160 per square foot nationally. California’s finished-build estimate is $71-$174 per square foot. The California finished-build range is a regional estimate, not a promise that every town or finish level will land there.
A kit that includes a shell and on-site assembly is estimated at $30-$50 per square foot. That price comes before site preparation, foundation, utilities, and interior work. The lower cost per square can look like a bargain until you notice how many steps remain.
Some bids count the full footprint, including shop space. Others calculate the cost per square foot using living space alone. Ask how the contractor measures the area and whether the price includes permits, labor, insulation, plumbing, and electrical work.
A quote can also leave out delivery, grading, or connections to power and water. Those costs still belong in your project budget, even if they sit outside the building contract. Before comparing two quotes, check that both count the same spaces and include the same stages of work.
How Much Does a Barndominium Cost by Size?
A 2,000-square-foot finished build has a wide national estimate, while a 2,500-square-foot Texas turnkey example shows how much location and scope can shift the total. The 2,000-square-foot national estimate in 2026 is $130,000-$320,000. That range covers a lot of ground, and not just the acreage.
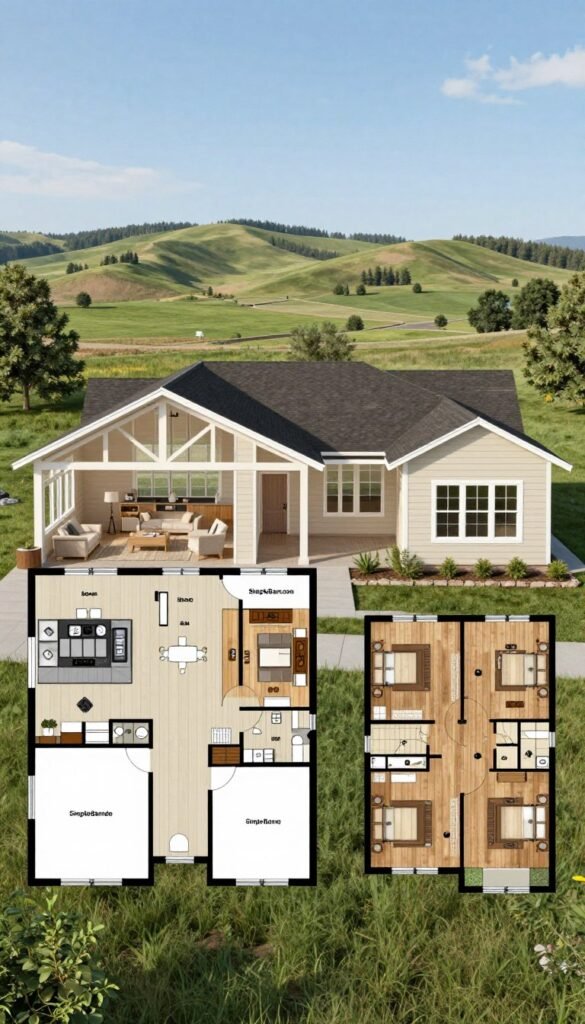
A 2,000-square-foot build
The national range comes from multiplying finished square footage by the estimated price per square foot. It offers a starting point for planning, not a ready-made bid. A compact layout with basic finishes may land far from a custom home with more complex rooms.
Be clear about what those 2,000 square feet represent. If the building includes a workshop, separate its area from the finished living space. A 2,000-square-foot building with a large shop does not provide the same amount of living area as a 2,000-square-foot home.
A 2,500-square-foot build
A standard-turnkey 2,500-square-foot barndominium in Texas is estimated at $400,000-$450,000 in 2026, excluding land. That is a Texas example with a defined turnkey scope, not a national estimate or a shell price.
The difference between the national 2,000-square-foot range and the Texas example does not mean every larger build costs more per square foot. Location and project scope differ, so these numbers are useful only when their labels stay attached.
Why the total does not scale perfectly
Some costs stay fairly fixed as a building grows. Plans, permits, utility connections, and certain setup costs may not shrink in step with the floor area. That can make a smaller project cost more per square foot than a larger one.
Design also affects the math. A simple rectangle usually takes less complex framing than a building with many corners, roof breaks, or custom features. Room count and the amount of finished living space also matter more than one total footprint figure suggests.
When you request a price, show both areas clearly. A plan with 1,500 square feet of living space and 1,000 square feet of shop space is different from a 2,500-square-foot finished home. Write down living space and shop space as separate square-footage figures before requesting a quote.
How Do Barndominium Kits Compare With Finished Builds?
A kit can get the structure standing, but the word “kit” does not magically include every room inside it. Most shell kits cover the main structure and exterior enclosure, while the finished home still needs many parts and trades.
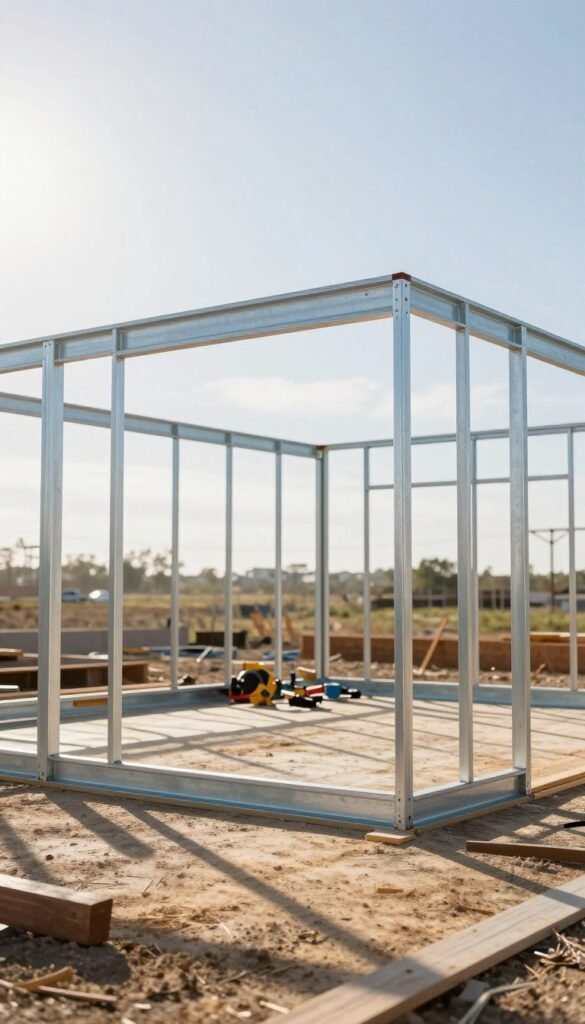
What a shell kit typically covers
A structural shell is the frame and exterior enclosure. Metal and steel kits may use red iron framing or a pole-barn design. The package details vary, so one kit’s listed materials may not match another’s, even when the buildings have the same dimensions.
A 30-by-40-foot red iron shell kit starts at $29,000. A 30-by-40-foot pole-barn shell kit costs $18,000-$26,000. Both prices cover the structural shell only. At a much larger size, a 60-by-100-foot red iron shell kit costs $120,000 or more for the shell.
Those numbers describe the structure, not the cost to build a finished home. Assembly may be included in some packages and left out of others. Delivery, doors, and windows can also change what the quoted kit price actually buys.
What you still need to finish the home
A finished home needs a foundation, assembly, insulation, and mechanical systems. It also needs interior walls, flooring, fixtures, and other finish work. Plumbing, electrical wiring, and heating and cooling all need planning, even if the outside looks complete.
For comparison, a 30-by-40-foot pole-barn shell kit is estimated at $18,000-$26,000, while a fully finished build of that size is estimated at $121,000-$200,000. Finish level and site conditions affect the finished cost. The gap is not mysterious: much of the home lives inside the shell.
A kit can suit an owner-builder who is ready to manage separate trades and track each part of the work. That approach can give you control, but it also makes you the person coordinating schedules, deliveries, and decisions. I would not call that relaxing, unless your hobby is color-coded spreadsheets.
Ask whether assembly labor, delivery, foundation, doors, and windows are included before treating a kit quote as comparable.
What Drives the Biggest Barndominium Costs?
The shell may be the easiest part of the budget to picture, but the interior is where the numbers can start doing improv. Interior finishes and home systems are major cost drivers, though no single line item is always the most expensive.
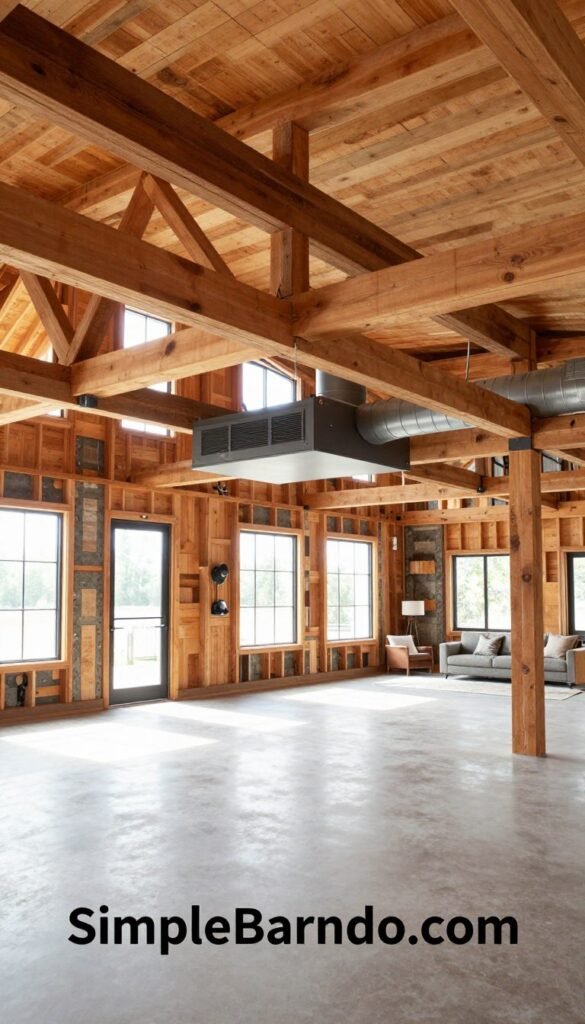
Interior finishes and home systems
A 2024 national builder survey found that interior finishes made up 24.1% of construction cost. Plumbing, electrical, and HVAC rough-ins accounted for 19.2%, while framing made up 16.6%. The NAHB construction-cost survey covers new homes, not a specific barndominium or local bid.
Those shares help explain why the frame is only part of the story. Kitchen cabinets, counters, appliances, bathroom fixtures, and flooring can raise the bill. A larger kitchen or extra bathroom adds materials and skilled work, not just another line on a floor plan.
Heating and cooling also need a plan that suits the building. A 2,000-square-foot barndominium’s closed-cell spray-foam insulation is estimated at $15,000-$30,000. HVAC installation starts around $12,500. Ceiling height, climate, and the layout can shape the system needed for comfort.
Electrical and plumbing work can climb when rooms sit far apart or include many fixtures. A simple bath and kitchen layout may need less pipe and wiring than a plan with several bathrooms and specialty equipment. The interior is not one finish choice; it is a stack of choices.
Shop space, site conditions, and labor
An added 1,000-square-foot shop typically adds $15,000-$40,000, depending on its intended use. An unconditioned space with basic lighting has different needs from a shop with heat, cooling, insulation, and wiring for heavy equipment.
Site conditions can change the price before the building starts. Soil may affect slab design, and a sloped lot may need grading. Utility access, delivery distance, labor rates, permits, and structural complexity also influence the construction budget.
Remote sites can add time and cost when crews must travel farther or bring materials over difficult access roads. A complex roof or custom structure may need more labor and engineering than a basic rectangular plan. The price tag rarely cares that the driveway looked easy on a map.
Decide early whether the shop needs heat, cooling, insulation, and equipment wiring, because that changes its scope.
How Much Does a Barndominium Cost in Texas?
In Texas, a standard-turnkey build is estimated at $160-$180 per square foot in 2026, with land excluded. A 2,000-square-foot standard-turnkey build is estimated at $320,000-$360,000, also excluding land.
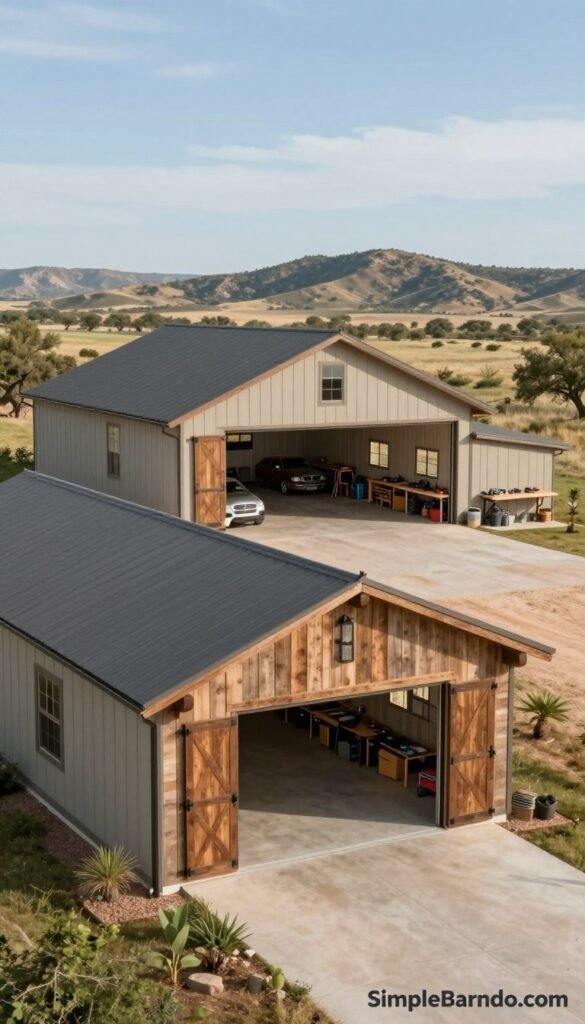
High-end custom finished builds in Texas are estimated at $170-$250 or more per square foot. That range reflects a different finish level and scope, so it should not be mixed with a standard-turnkey price as if both describe the same home.
Living space is estimated at $130-$170 per square foot in Texas, compared with $55-$80 per square foot for shop space. A shop may need fewer interior finishes and systems, which helps explain the lower rate. A conditioned shop or one built for special equipment can need more work.
Texas floor plans can help you compare room layouts before you request a build price. The Texas Longhorn plan costs $1,050 and has 2,405 square feet, four bedrooms, three bathrooms, and three garage spaces.
The Texas Retreat plan costs $950 and has 3,328 square feet, five or more bedrooms, four bathrooms, and two garage spaces. The Travis plan costs $950 and has 2,661 square feet, three bedrooms, three bathrooms, and three garage spaces.
The Austin plan costs $950 and has 3,000 square feet, four bedrooms, three bathrooms, one half-bathroom, and three garage spaces. The Cowboy plan costs $750 and has 1,346 square feet, two bedrooms, two bathrooms, and two garage spaces.
Plan prices are not the same as construction prices. A floor plan gives you a layout to consider, while the build cost depends on your chosen scope and site. Even a familiar plan may need changes for the land, utilities, or local requirements.
Check plan pricing and build costs against your own site and scope. Compare plan dimensions and included spaces with your own living-area and shop needs before choosing a layout.
What Does a Barndominium Cost in California?
California’s 2026 finished-barndominium estimate is $71-$174 per square foot, but a useful budget also has to account for local requirements and fees. That estimate is not the same measure as a broader house-construction benchmark or a permit valuation.
For comparison, the 2026 West-region benchmark for a general-contractor-built house on the owner’s land is $176.87 per square foot at the median and $213.85 per square foot on average. Both exclude land, and neither is a direct barndominium price.
The 2025 West-region median contract price for a general-contractor-built house on the owner’s land was $377,200. The average was $535,700, also excluding land. Those are contract-price measures, not estimates for a particular barndominium.
California’s average declared permit valuation for a newly authorized single-family home was $319,600 per home in 2025. That figure covers the structure only, so it is not a full project budget or a contractor’s final price.
New one- and two-family homes in California require automatic fire sprinklers. The 2025 Energy Code also requires solar PV, or solar power systems, for new residential construction. These rules affect planning, design, and the work included in a home’s construction.
Local development fees can also matter. A 2018 study of seven California cities found city fees for a single-family home ranged from $21,000-$157,000, excluding utility fees. That historical range is not a current fee quote, and city fees can differ substantially by jurisdiction.
A city’s rules and fees may differ from those in a nearby county. That means two sites with similar plans can face different permit costs and approval steps. Check the current fee schedule and plan requirements with the city or county where the build will sit.
What Does a Barndominium Cost in Florida?
Florida budgets need to account for more than the shell, especially wind-load design, floodplain rules, and county permitting. A 2026 planning budget is commonly estimated at about $100-$190 or more per square foot, depending on location, finishes, site work, foundation, hurricane upgrades, utilities, and permits.
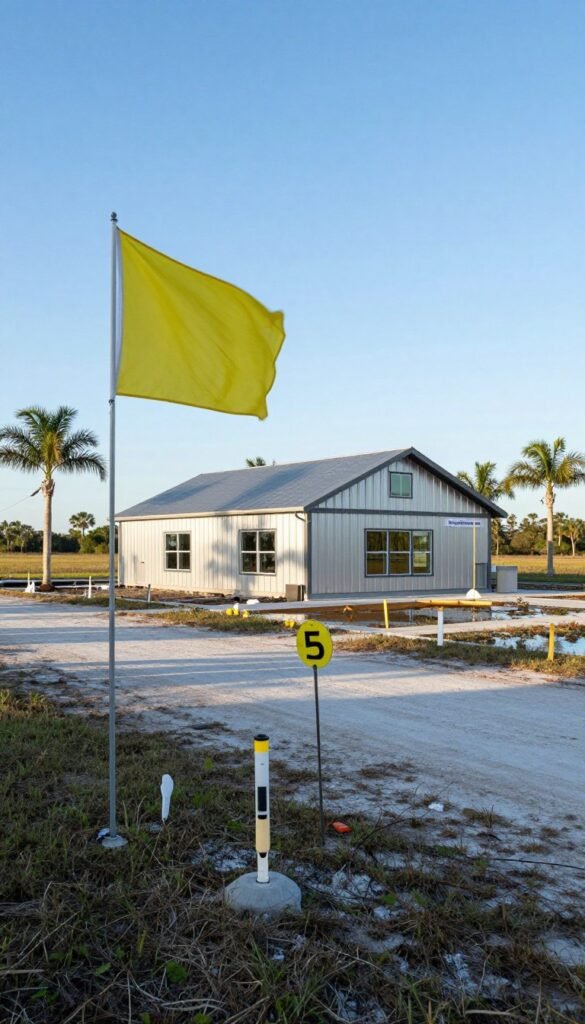
A Central Florida builder’s 2026 turnkey price starts at $180 per square foot and can exceed $250 per square foot, based on finish and scope. That price assumes a prepared lot and includes the slab, shell, interior finish, HVAC, plumbing, electrical, permits, and standard hurricane-code upgrades.
The prepared-lot turnkey scope differs from a broad planning range. A lot that still needs major work can add costs before the building begins. The same goes for a foundation shaped by the ground or floodplain needs.
Hurricane-code engineering and materials are estimated to add $15,000-$30,000, depending on the wind zone. Wind-load design affects the structure and the materials used. A coastal or exposed site may have different needs from a sheltered location.
Florida projects must meet the Florida Building Code, local zoning, floodplain requirements, wind-load design, energy rules, and county permitting rules. Floodplain limits can shape where a building sits and what foundation work it needs. Utility access and site prep also belong in the early cost plan.
The Florida Building Code, 8th Edition (2023), took effect December 31, 2023. The 9th Edition (2026) is listed to take effect December 31, 2026. The Florida Building Code resources page lists code documents and updates for readers checking the rules.
Marion County permitting is estimated at $3,000-$8,000, depending on square footage and incorporation status. That is a local example, not a statewide permit price. Other counties and cities can set different fees and approval steps.
Verify the code edition and local approval path that apply to your project’s permit date.
What Does a Barndominium Cost in Illinois?
Illinois barndominium construction is estimated at $120-$200 per square foot in 2026, with location and finishes doing much of the steering. The estimate describes building work, not the cost of buying land or preparing every site.
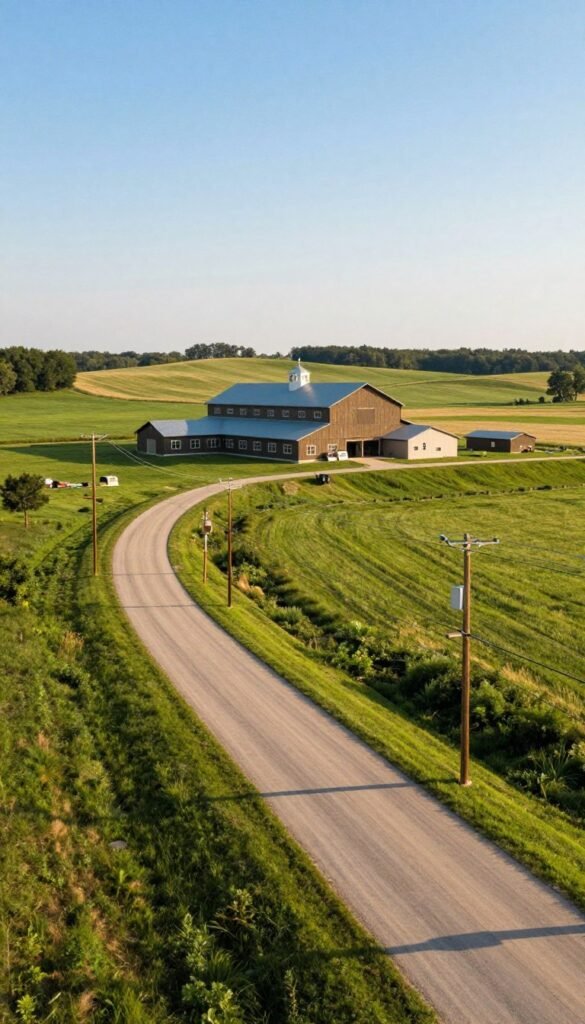
A flat lot with water, power, and road access may need less site work than undeveloped rural land. Rural projects can require a well, septic system, electrical service, trenching, driveway access, and grading. Each item depends on what already reaches the property.
Bringing utilities to undeveloped land can add $30,000-$75,000 in some cases. Distance matters: a long run to power or water can need more materials and labor than a short connection. Poor access may also affect deliveries and crew time.
Land and site preparation should stay separate from the building estimate. A state range can help with early planning, but a rural parcel can bring its own costs. Have the site’s water, power, access, and wastewater plan checked before treating a state average as your budget.
Is a Barndominium Cheaper Than a Traditional Home?
A barndominium is not automatically cheaper than a traditional home once both are finished to the same standard. Compare finished living space with finished living space, and keep the finish level and site conditions in view.
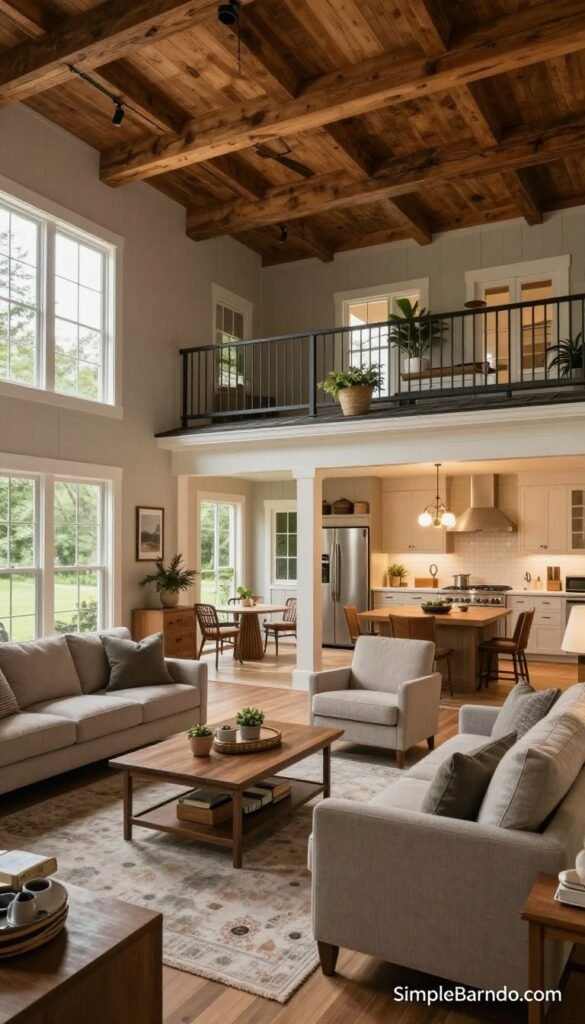
Compare the same finished living space
A 2024 national builder survey put the average construction cost for a new single-family home at $162 per square foot. That figure excludes the lot, overhead, marketing, and profit. It is a broad reference, not a matched price for a barndominium.
A 2026 standard-turnkey Texas barndominium is estimated at $160-$180 per square foot, excluding land. The Texas range and national survey use different scopes and time periods, so they do not prove that one home type costs less.
To make a fair comparison, check whether each price includes the same rooms, systems, finishes, and site work. A finished living space with basic flooring is not equal to one with custom cabinets and upgraded bathrooms. The word “finished” needs a little fine print.
Where the shop can change the comparison
A shop can add value to the project if you need room for tools, equipment, vehicles, or work. It may also mean more building area without the same finish needs as living space. But a house-only comparison may not show savings when the shop is a major part of the plan.
Steel framing can resist termite damage, but that fact does not prove a barndominium always lasts longer than a traditional home. Insulation, high ceilings, and HVAC needs still affect cost and comfort. Good building choices matter more than one material label.
A standard 2,000-3,000-square-foot barndominium build typically takes 4-8 months from groundbreaking to final inspection. That timeframe is an estimate, not a promise; weather, site work, inspections, and project changes can affect the schedule.
Compare written scopes for the same living area, finish level, and site conditions before deciding which structure costs less.
How Can You Build a Realistic Barndominium Budget?
A calculator can help you set a first budget, but it cannot inspect your soil or tell you what your chosen finishes cost locally. A price of a barndominium calculator is a planning tool, not a contractor’s bid.
A 2026 estimate for a 2,000-square-foot kit build lists the kit at $40,000-$100,000. A slab is estimated at $15,000-$30,000, and assembly labor at $10,000-$25,000. Treat each as a separate line, not as a guaranteed package.
The same example estimates spray-foam insulation at $8,000-$15,000. Plumbing and electrical are estimated at $20,000-$40,000, while interior finishes are estimated at $30,000-$70,000. Permits and fees are estimated at $2,000-$8,000.
Price the site and systems separately
Separate land, site work, living space, shop space, systems, finishes, permits, and contingency in your budget. A rural build may need a well, septic system, utility runs, grading, driveway access, permits, and engineering beyond the building quote.
Keep site costs visible instead of burying them under a general construction number. A remote property may need a long utility run, while another lot already has service nearby. The plan should also state whether the shop needs insulation, heat, or equipment wiring.
A 10%-20% contingency is a common planning recommendation. Keep that reserve separate from money already assigned to construction. It gives you room to respond when a real site condition or price change appears.
Turn a ballpark into a comparable bid
Request itemized bids that use the same scope, square footage, finish level, and site assumptions. Ask each contractor to identify what the price covers and what falls outside it. That makes differences easier to spot than a single total on a glossy page.
One common mistake is multiplying a shell rate by the total square footage and assuming the interior and site are covered. That math is tidy, but it skips much of the work that turns a structure into a home.
The barndominium cost and building articles can help you review topics such as kits, plans, and project steps. Compare itemized bids line by line and keep a contingency separate from the money already assigned to construction.
Can Barndominiums Hold Their Value?
A barndominium’s resale value depends on how buyers and appraisers assess the finished home, the shop, and the local market. Value is decided case by case, not by the building label alone.
What appraisers compare
An appraisal should compare finished living space with finished living area in a traditional home. Workshop space is not counted as living space. A useful shop can matter to an owner, but it should not be valued like a finished bedroom or kitchen.
Appraisers consider market data, comparable sales, buyer views, functional strengths and limits, and possible obsolescence. A well-designed shop may be a real advantage for someone who needs it, even if its square footage does not count as finished living area.
What happens when nearby sales are scarce
When local barndominium sales are limited, an appraiser may look in another neighborhood or town, use sales older than six months, or widen the search to another state. The appraiser should identify whether that market is competing, superior, or inferior.
That wider search does not guarantee a higher or lower value. The result still depends on the home’s condition, layout, function, and the strength of available sales. A rare design can appeal to a specific buyer, but a smaller buyer pool can make comparisons harder.
Ask a local appraiser or real-estate professional how similar properties are being valued in your market.
What Trade-Offs Should You Consider Before Building?
The biggest trade-offs are not just about money, since financing familiarity and resale comparisons can affect the whole project. Some lenders may be less familiar with barndominiums, and limited comparable sales can complicate valuation.
Loan availability depends on the lender, property classification, and borrower eligibility. Construction loans commonly run for 12-18 months. Mid-2026 construction-loan rates are described as roughly 7.5%-10%, but loan terms and approval depend on the specific borrower and project.
USDA Rural Housing processing is typically described as taking 60-90 days. A longer process can affect project timing, so a builder’s schedule and a lender’s timeline may not line up perfectly. Paperwork is not thrilling, but it can still run the show.
Property taxes also need a clear answer for your site. A completed residential structure is generally assessed under the applicable state and local property-tax rules. The county assessor can explain how the building and land are classified in your area.
Steel framing resists termites, but it does not guarantee a longer-lasting home. Design, moisture control, workmanship, and maintenance all affect how a structure holds up. Insurance costs also depend on the property and local market, so no building type guarantees a lower bill.
A barndominium can suit someone who wants a large shop or an open layout. The trade-off is that a less common property type may need more care during financing and resale. Before committing, ask a lender and county assessor how they will classify the specific building and property.
Conclusion
The best starting budget is the one built around your actual site and the way you plan to use the building. A useful estimate matches your location, separate living and shop areas, finish level, and site conditions.
You do not need to settle every cabinet color before asking for a price. You do need enough detail for a builder to understand the size, use, and finish level you have in mind.
Gather your layout, site details, and finish priorities, then ask a local builder for an itemized estimate.