 Design a barndominium that fits your lifestyle, budget, and vision.

Small Two Story Barndominium Designs: Stylish Homes That Maximize Space
Shop two story barndominium plans with stylish layouts that maximize space. Find a small home design that fits your needs—because bigger isn’t always better.
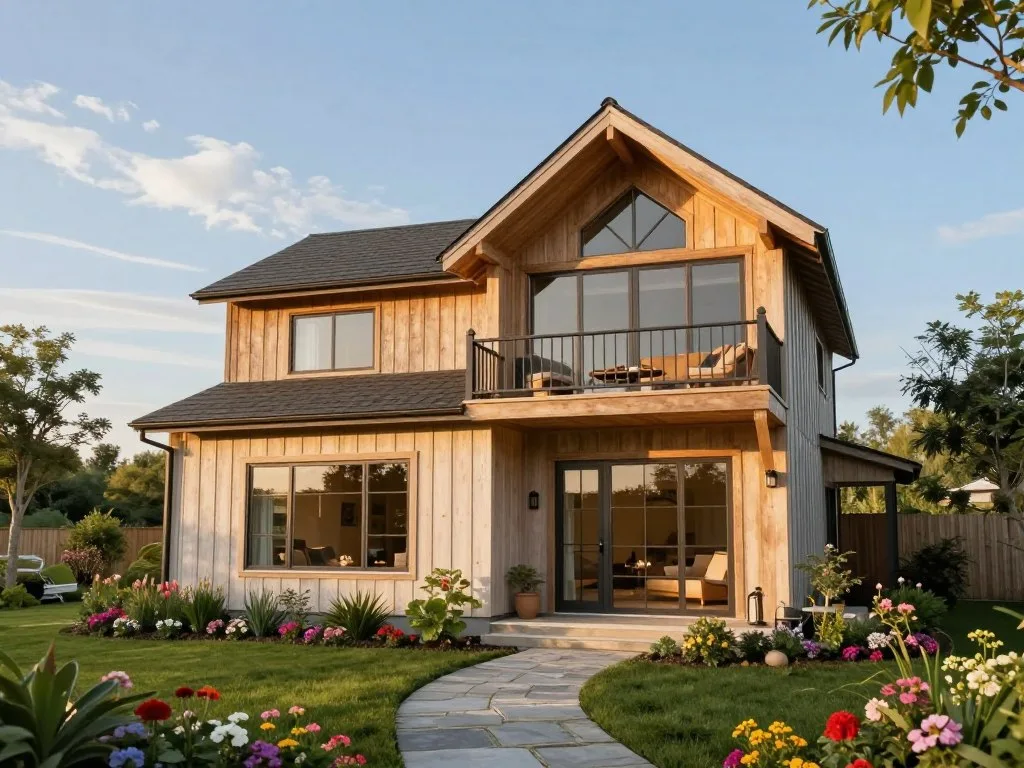
A small two-story barndominium can make a compact footprint feel roomy by putting some of the living space upstairs. It suits people who want a smaller building footprint and clear zones for living and sleeping. Could a little more height save you from wishing for more land?
Stacked space can give a household room to spread out without stretching the house across the lot. You might keep shared activities downstairs and quiet time upstairs, with the exact split shaped by your routines. Stairs also provide built-in cardio, which is great news for my step counter and less great news for laundry day.
Table of Contents
I like plans that make daily tasks feel simple, not plans that win a beauty contest from the road. A good house design can balance style with the space your household truly uses. The best small plan is the one that fits your everyday routines, not just the one with the cutest front elevation.
How a Two Story Barndominium Makes a Small Footprint Work
A second floor can add interior room without making the foundation and roof footprint larger. That can help on a narrow lot or when you want more house without claiming more ground.
In this article, the shell means the structural package after the kit, erection labor, foundation, and rough framing are in place. It remains unfinished inside, before the finished interior and building systems go in.
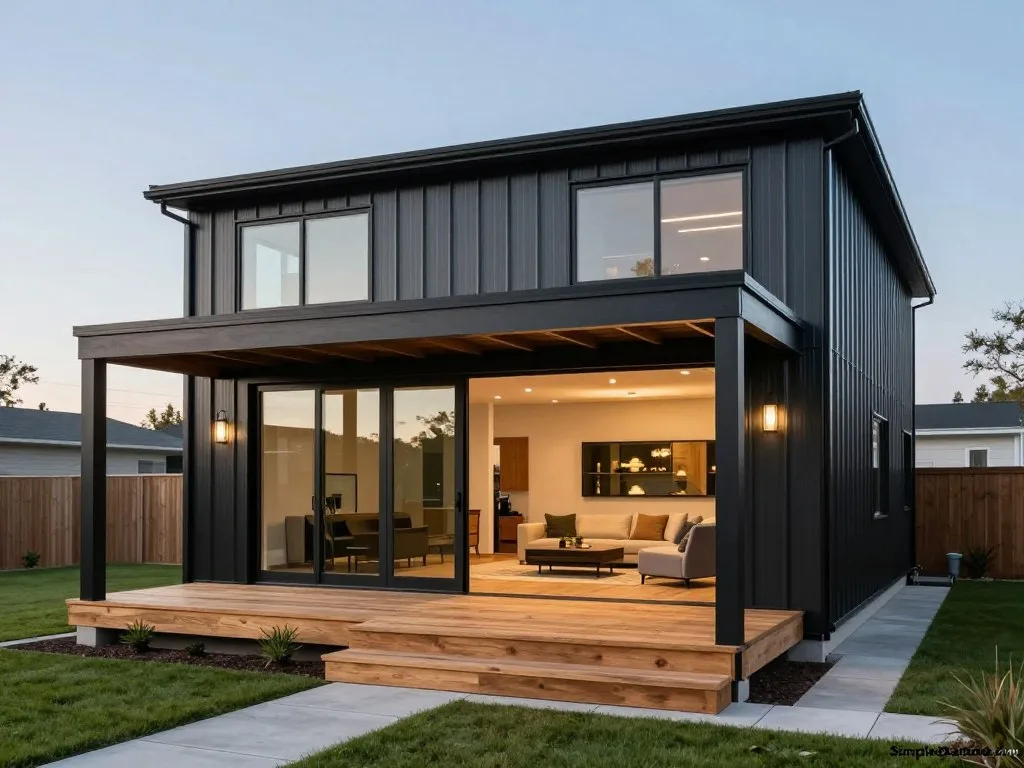
Stacking space without spreading out
Rooms stacked above one another can preserve yard space and keep the foundation plan compact. The roof covers a smaller footprint than it would for the same interior area spread across one level.
A vertical plan can also help separate noisy shared spaces from quieter rooms. The details matter: an office above a busy kitchen may need more sound control than a guest room.
Floor trusses are one option for carrying a second level across an open area. Prefabricated wood floor trusses for post-frame multi-story homes are described as spanning up to 54 feet.
Typical residential floor loads are 40 pounds per square foot live load and 10 pounds per square foot dead load. Those figures describe design conditions, not a sizing rule for a do-it-yourself project.
The trade-offs that deserve a floor-plan check
Stairs take up useful floor area and affect how people move between levels. Their location also shapes furniture paths, door placement, and the flow of the plan.
A second floor may not suit every mobility need, so consider who will use the home now and later. A main-level bedroom and bathroom can offer another option, but the full layout still needs a careful review.
Temperature can vary between floors, too, since warm air rises. HVAC zoning, insulation, air sealing, and return-air paths help keep upstairs rooms from feeling like a different climate zone.
The American Wood Council truss guide explains how truss parts carry loads and why braces and supports matter. Engineered trusses should follow their design drawings, not field changes made on a hunch.
A floor system must match the building design and site conditions, not just the room arrangement. Have the building professional confirm the floor system and loads for the exact design and site.
Which Layout Fits Your Household and Daily Routine?
A household that wants the primary suite on the main floor will need a different layout from one happy to put every bedroom upstairs. The best plan makes everyday routines easier, rather than treating bedroom count as the whole scorecard.
Start with the activities that need a place: sleep, work, meals, storage, and time together. Then compare the floor plans by room size and how people move between spaces.
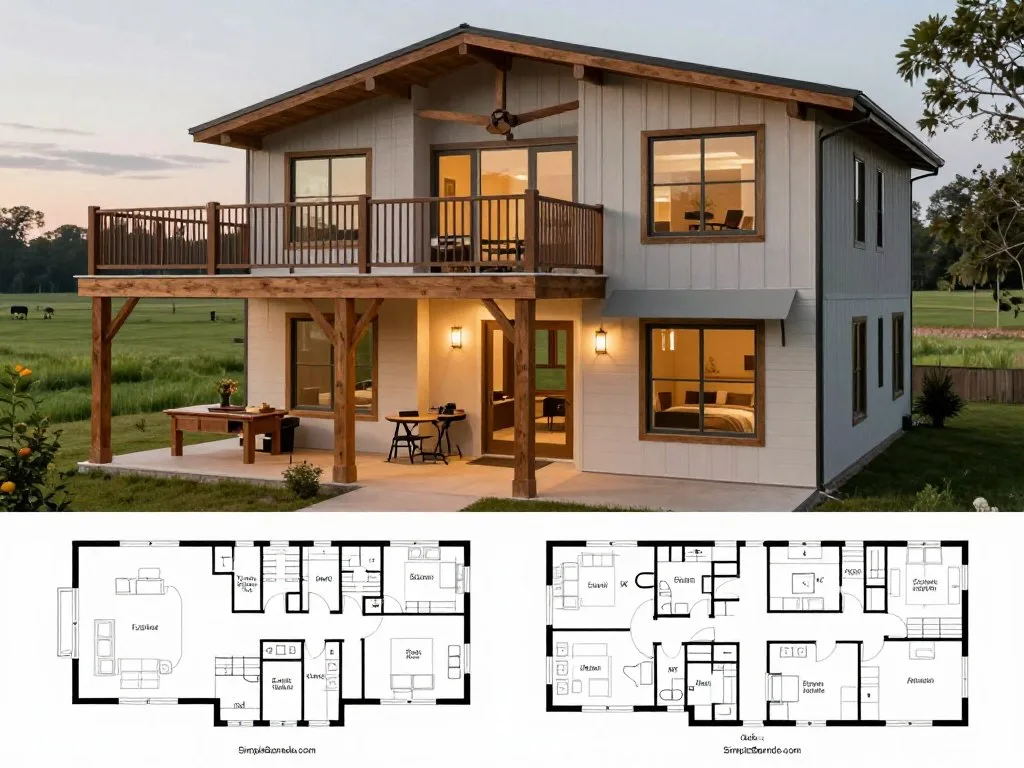
Bedroom placement and shared spaces
A main-level primary suite can limit stair use for daily routines, while upstairs bedrooms can group sleeping spaces together. Neither choice works for every household, so sketch how the plan handles guests, kids, and changing needs.
A loft can serve as a reading nook or shared hangout, while a separate office can give work calls a door. A mudroom near an entry can catch boots and bags before they tour the house.
Some barndominium house plans include a recreation area, but its size and location matter more than its label. Check whether the room can fit the furniture and storage your household will actually use.
Barndominium plans may use wood framing, metal framing, or a mix of both. Confirm the actual framing and floor system in the plan rather than guessing from an exterior picture.
Garages, shops, balconies, and compact examples
Two story barndominium plans can show how an exterior relates to the room layout, and plans with pictures make that comparison easier. A two-story barndominium with balcony plans can add outdoor space upstairs, depending on the design and site.
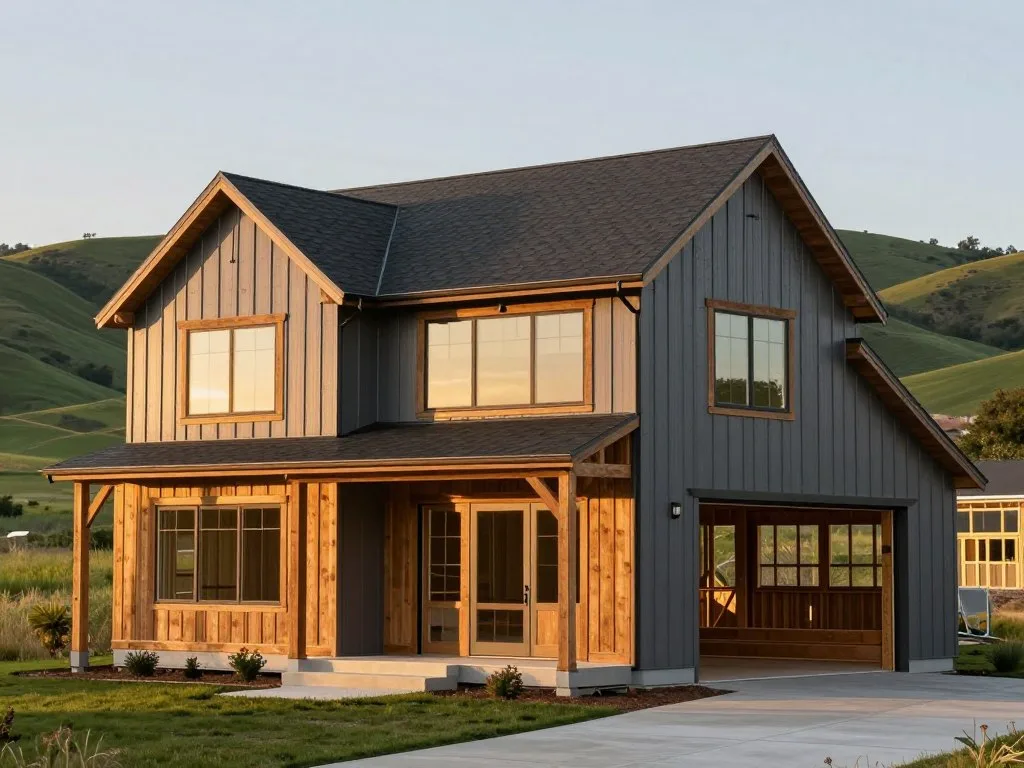
A shop can hold tools or support hobbies, while a garage keeps vehicles under cover. Some designs combine a garage with flex space, which may later serve as storage or an office.
A 30-by-40-foot design is recommended for a two-bedroom residence and can include an overhang used as a carport. That footprint gives a small household a compact starting point.
A 40-by-60-foot design can fit three bedrooms, with a 40-by-40-foot residence and a 20-by-40-foot garage or flex-space area. The split makes clear how a plan can trade indoor living area for vehicle or work space.
A 60-by-60-foot design can have four or five bedrooms and may include a second story or vaulted entryway. Those options change how the floor area feels, not just how much it measures.
Two-bedroom barndominium kits are listed around 1,200 to 2,200 square feet, while three-bedroom kits range from about 1,500 to 4,000 square feet. Two-story layouts are listed from 1,800 to 10,000 square feet, with three to eight bedrooms.
Compare the room dimensions and garage or shop area, not bedroom count alone.
What Does a Two Story Barndominium Cost to Build?
In 2026, a fully finished U.S. barndominium is estimated at $115-$365 per square foot, with finish level making a major difference. A standard finish is estimated at $125-$185 per square foot.
A 2,000-square-foot finished home is estimated at $250,000-$730,000. The 2026 finish-level ranges put basic finishes at $230,000-$270,000, standard finishes at $250,000-$370,000, and high-end finishes at $360,000-$730,000.
Size shifts the estimate: standard finishes run $187,500-$277,500 for 1,500 square feet and $312,500-$462,500 for 2,500 square feet. At 3,000 square feet, the estimate reaches $375,000-$555,000.
A 2-bedroom barndominium cost depends on heated square footage and finish choices. Use the 2026 range of $115-$365 per square foot as a broad estimate for finished heated living space.
Unfinished garage or shop space uses a different estimate: $25-$45 per square foot, compared with $75-$150 per square foot for the home portion. Keep those areas separate when comparing bids.
Land, site preparation, utilities, design complexity, and finish choices affect the total. A kit or shell estimate is not a finished-home budget, even when its price looks refreshingly small.
Price the same scope for each estimate, including whether the garage or shop is finished.
What Do Two Story Barndominium Kits Include?
A barndominium kit usually covers the structural package, not the finished home you move into. It can provide the frame and related parts, while the rest of the build has its own costs and steps.
Listings use terms like “kit,” “shell,” and “for sale” in different ways. Read the scope carefully, since a bargain-looking package may not include the work that makes a house livable.
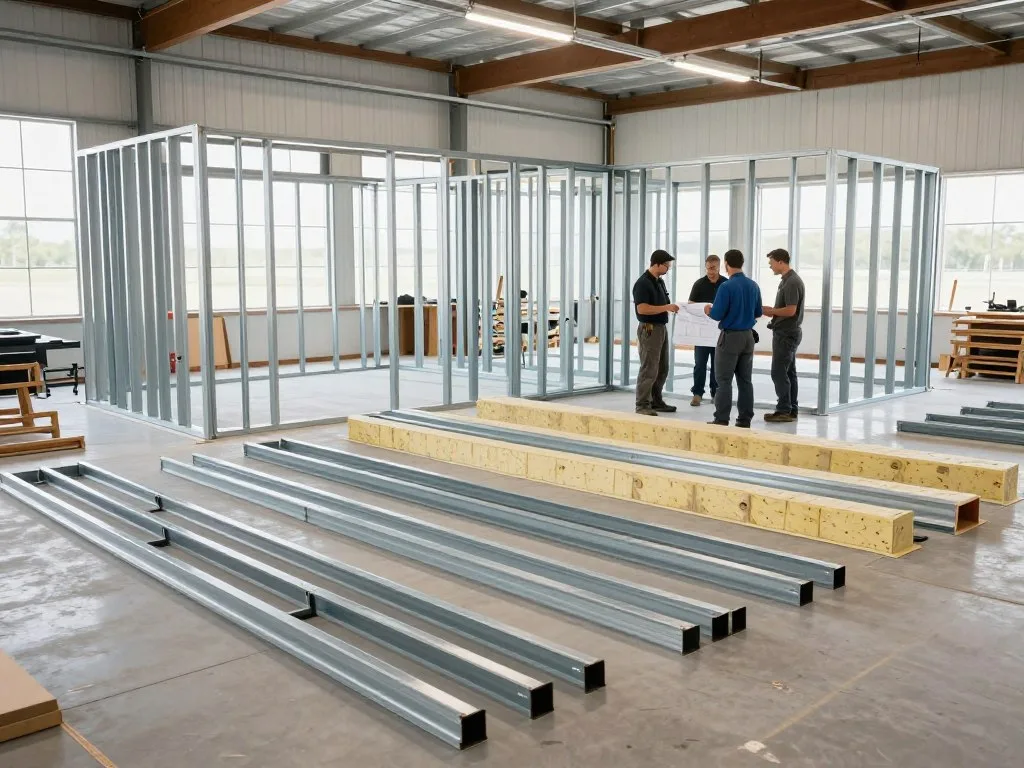
The structural package
A typical kit contains structural parts such as steel members, fasteners, roofing panels, and trim. It usually does not include the foundation, labor, or interior finishes.
A steel shell package may include steel I-beam framing, 26-gauge steel roof and wall panels, trim, framed door openings, and bolts. Some packages also list anchor-bolt plans, engineer-stamped plans, delivery, assembly instructions, flashing, and sealants.
Those items are examples, not a promise that every seller includes them. A two story barndominium kit for sale may be a shell package, so check which engineering documents, openings, delivery, and assembly services come with it.
Ask what the package excludes, too. Windows, doors, insulation, and interior work may fall outside the quoted kit, depending on its written scope.
Shell, finished build, and the gaps between them
The shell includes the kit, erection labor, foundation, and rough framing. A full build adds systems and finishes, such as heating, plumbing, electrical work, insulation, drywall, flooring, cabinets, and fixtures.
Estimated shell-kit costs are $15-$25 per square foot, with foundation costs at $4-$8 per square foot. Construction is estimated at $5-$10 per square foot, while interior finishing ranges from $25-$150 or more per square foot.
These stages describe different work, so avoid comparing a shell price with a completed house price. A two story barndominium for sale could mean a completed home, a plan, or a kit; clarify exactly what the listing offers.
Heated square footage describes the home’s finished interior area. An unfinished shop or garage is separate space, and its condition can change what a package price covers.
Timing and local project checks
Professional steel-shell installation typically takes 4-10 days. Interior build-out can take 2-6 months, depending on the size and complexity of the project.
The shell may rise quickly, but plumbing, wiring, insulation, and finish work take longer. The schedule also depends on when the site and materials are ready.
Before ordering, compare the plans with local site needs and permitting steps. A pre-build barndominium checklist can help organize design, site, and contractor decisions before materials arrive.
Ask the seller for a written list of included work, exclusions, and delivery terms. Before committing, confirm in writing what the package includes and what your local project team must supply.
Conclusion
A compact two-story design works best when its rooms fit the way you actually live. The right house plan balances household routines, usable space, and a build scope your budget can support.
I would mark up a favorite floor plan before requesting a local review. Circle the rooms that matter, note the spaces you can give up, and flag any structural changes for a professional.
That simple sketch gives your building team a clearer starting point than “make it cozy,” which is charming but not especially measurable. Mark up your favorite plan with your must-haves, then ask a local building professional to review the design and site.