 Design a barndominium that fits your lifestyle, budget, and vision.
Barndominium Houses: 15 Stunning Designs and Floor Plans
Shop Barndominium Houses featuring 15 stunning designs and floor plans. I’ll help you find your dream layout—because barn living can be downright charming.
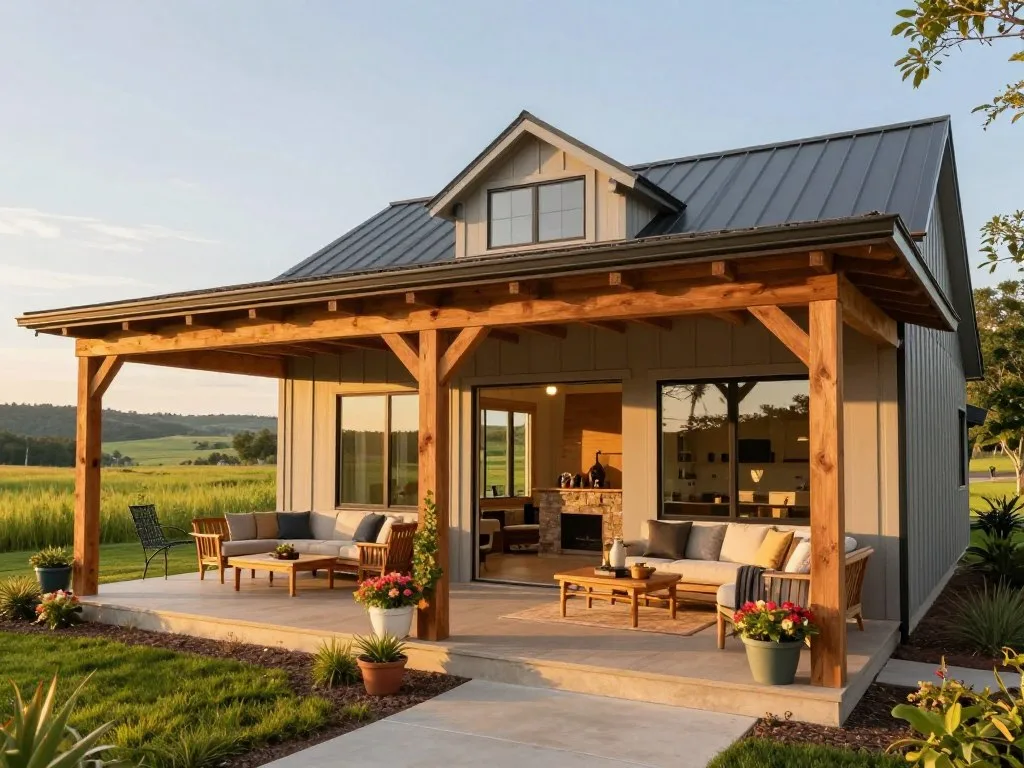
A good barndominium house plan pairs a barn-inspired exterior with a layout that fits your household, work, and budget. But how much of your home should feel like a house, and how much should make room for the work of life?
I’m sharing 15 design directions for inspiration, not claiming every setup is currently available to buy. The right mix depends on your needs, from family routines to hobbies, tools, and storage. Heated square footage means the indoor area designed to be heated and used as living space, excluding unheated garages and shops.
Table of Contents
These options can help you picture a home that feels welcoming without losing useful work space. Start by deciding how much of your floor plan should serve daily living and how much should serve work or storage.
How Do Barndominium Houses Balance Home and Work?
A barndominium can look barn-like outside while working like a contemporary home inside. Barndominium house plans cover a wide range of sizes and styles, so the best fit depends on how you live.
Compact and family-sized footprints
A one-story two-bedroom layout can suit a couple or a small household. A one-story three-bedroom layout adds room for a child, guest, or office, while a one-story four-bedroom design gives a larger household more private rooms.
Two-story plans use height to create more room without spreading as far across a lot. A two-story three-bedroom layout may keep shared rooms downstairs, while a two-story four-bedroom plan can split sleeping areas across floors.
A two-story five-bedroom design serves households that need several private rooms, though bedroom count alone cannot promise a good fit. These are design directions, not guaranteed inventory among purchasable plans.
Lofts, porches, and work-ready layouts
Other designs pair a main-level primary suite with two upstairs bedrooms and a loft. Some center an open great room, while an open kitchen-and-dining area keeps meals close to conversation.
A wraparound-porch exterior adds outdoor space, and a gable-roof silhouette gives the building a familiar barn-like shape. Gambrel roofs bring a stepped profile, while shed roofs create a simpler, sloping line.
A garage-and-workshop combination can support projects as well as parking. An RV-storage bay offers extra clearance for a large vehicle, though not every plan includes either feature.
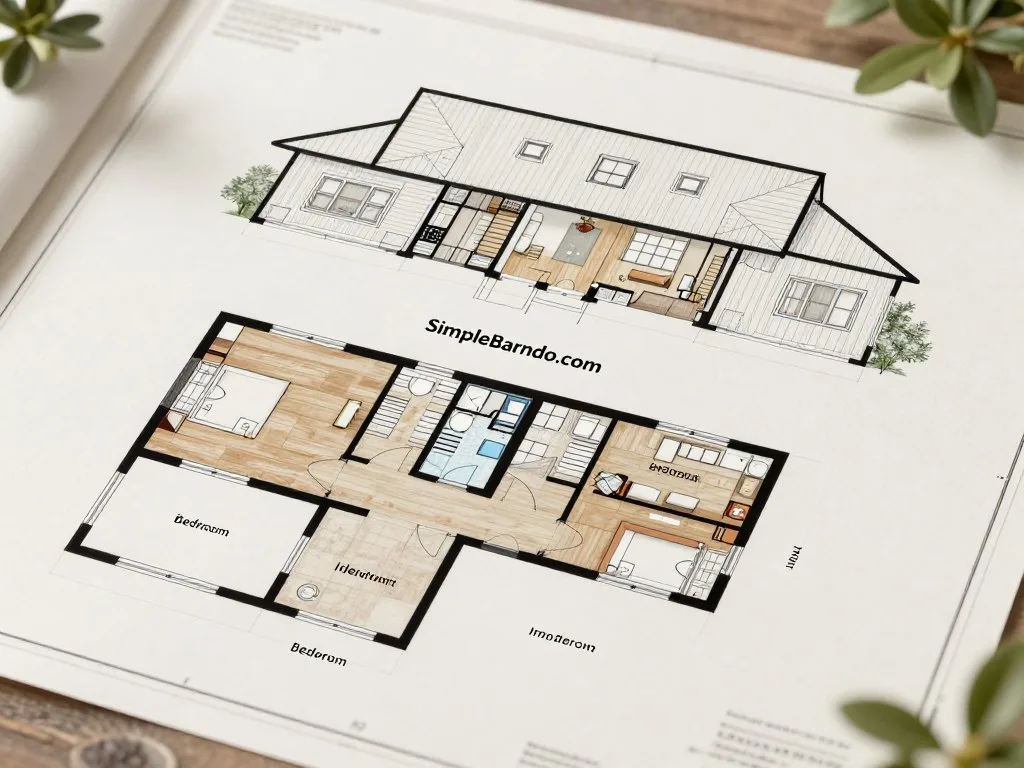
Wood framing is common, but some designs use metal or post-and-beam construction. Barndominium floor plans with pictures help you compare room connections, window placement, and links between living and utility areas.
Pictures do not confirm whether a design suits your lot or local rules. I like them as a first look, not a crystal ball with better siding. Explore barndominium design and planning articles for more ideas. Treat each image as a first filter, then check the plan dimensions and site requirements before you commit to a layout.
Find a Floor Plan by Household Size and Routine
A bedroom count is a useful filter, but the right plan is the one that gives each room a job your household will actually use. House plan collections commonly let shoppers filter by bedrooms and heated square footage.
Match bedrooms to everyday use
A couple may want one bedroom and a flexible room for guests, work, or hobbies. A family with children may prefer separate rooms, but shared bedrooms can also suit some ages and routines.
Someone who hosts overnight visitors might value a dedicated guest room. A person working from home may instead need a quiet office that can serve another purpose later.
One-story and two-story designs both appear in house plans. Stories affect how far people travel between rooms, but they do not decide whether a plan fits every household.
Leave room for circulation and future changes
Consider bedroom privacy, bathroom access, and storage alongside the room count. A plan with enough bedrooms can still feel awkward if guests cross private areas to reach a bathroom.
Headline square footage can hide narrow halls, distant rooms, or tight storage. Trace the route from the entry to each bedroom and bathroom on the floor drawing.
That simple check can reveal a long daily trek before the first box arrives. Consider how the route works when several people are home, carrying laundry, groceries, or a sleepy child.
A house plan should also leave room for changes in work, family, or health needs. A spare room can shift jobs over time, while a tight circulation path is harder to change.
Compare the floor plan with your routine, not just its headline number. Trace the busiest route through the home on the drawing before saving a plan as a finalist.
Open-Concept Rooms and Flexible Living
An open floor plan makes shared spaces feel connected, but it also lets everyday noise join the party. Open floor plans commonly link the kitchen, dining, and living areas, making it easier to talk across rooms.
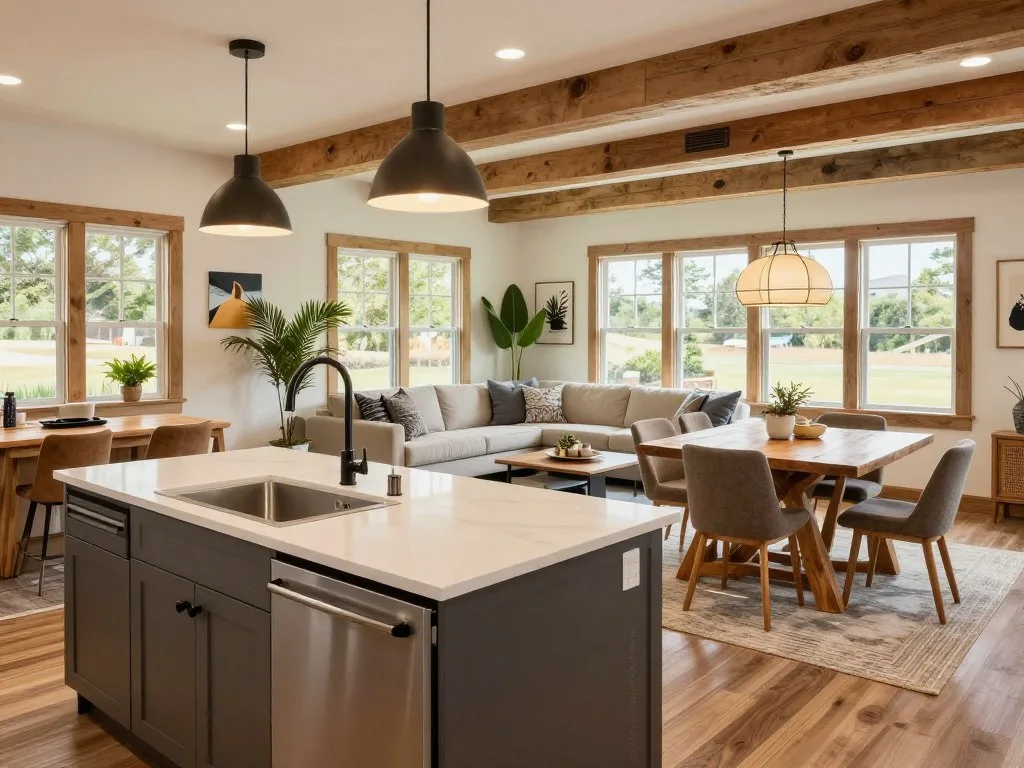
That connection can help when friends visit or family members share daily activities. High ceilings and large windows can make interiors feel brighter and more open, though they do not create extra floor space.
Cooking smells and sounds travel more freely, too. A blender may become a supporting cast member in a video call, and visual clutter can spread across the room.
Furniture, rugs, and lighting can suggest zones without adding walls. For example, place a rug under the seating area and hang a pendant above the dining table.
Large open rooms can make acoustic comfort and storage planning more important. Without walls, there may be fewer places to tuck away everyday items or soften sound.
Plan for shelves, cabinets, and furniture before choosing the final layout. Mark likely furniture and storage locations on the plan so the open room does not become one giant game of musical chairs.
Single-Story Plans for Easier Everyday Living
A single-story plan keeps daily life on one level, which can make the route between rooms simpler. Single-story barndominium designs can reduce routine stair use between bedrooms, kitchen, and living areas.
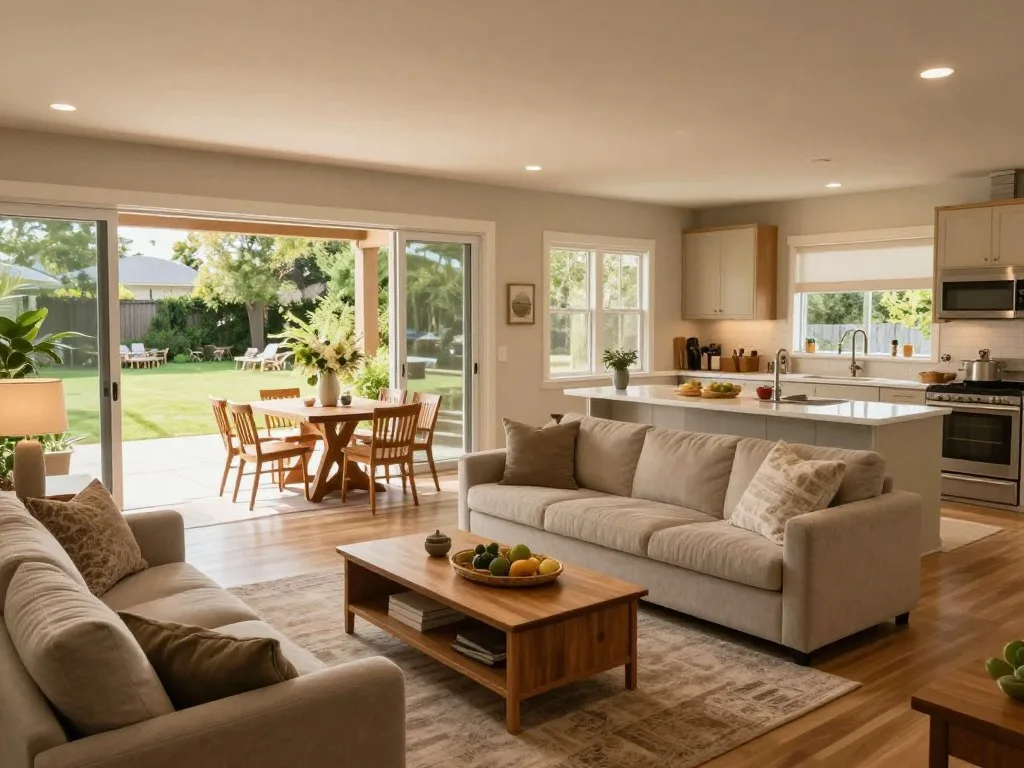
That setup may appeal to retirees, households with young children, or anyone planning for changing mobility. It can also make carrying groceries or laundry less of a stair workout.
One-level living still needs a broad footprint, which may take more building area on the lot. The home can spread outward instead of stacking rooms above one another.
No stairs does not mean every doorway or bathroom works for every mobility need. Door widths, thresholds, and bathroom layouts all affect day-to-day access.
Check how a person moves through the home, including turns and space beside fixtures. An open floor plan may help some routines, but it does not replace careful room dimensions.
Ask which rooms need the easiest access now and later. Check the actual doorway, threshold, and bathroom details instead of relying on the one-story label.
Loft and Two-Story Barndominium Floor Plans
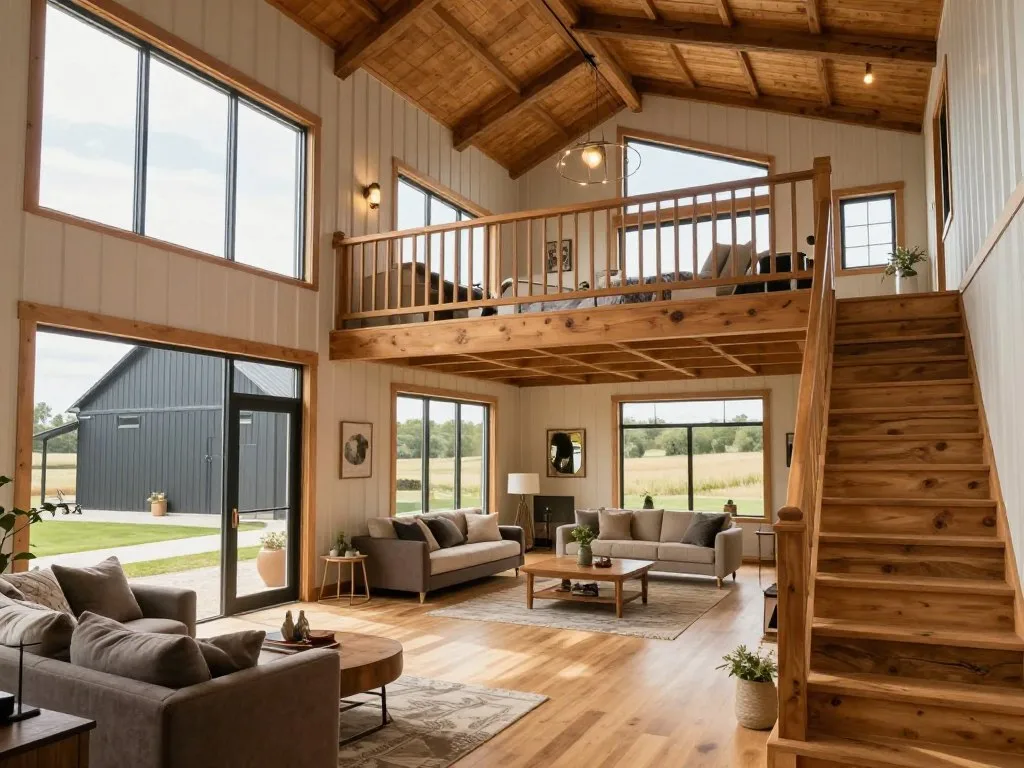
A loft can add useful flexibility, especially when the primary suite stays on the main level. A two-story barndominium plan can keep shared rooms below and create more private areas upstairs.
Keep the main suite and shared rooms in mind
One three-bedroom barndominium house plan places the primary suite on the main level, with two bedrooms, a hall bath, and a loft upstairs. This three-bedroom layout with a loft is one example, not a rule for every design.
Stairs affect daily traffic, especially when bedrooms sit above shared rooms. They can also separate sleeping areas, though sound from below may still reach the upper floor.
Think about who uses the stairs and how often. A plan with bedrooms on both floors can offer privacy, but may divide people during busy routines.
Give the loft a clear purpose
A loft can become a play area, office, reading spot, or overflow lounge. The intended use shapes what furniture fits and how much privacy the space needs.
For barndominium loft plans with pictures, look beyond the pretty angle. Check ceiling height, stair placement, and whether the loft overlooks the great room.
An overlook can keep the upper area connected, but it offers less separation for calls or quiet work. A more enclosed loft may feel private, yet its walls change light and sightlines.
Pictures can help you imagine the design, while measurements show what a desk, sofa, or play space can actually hold. Decide what the loft is for before treating it as bonus square footage.
Garage and Workshop Layouts
The right garage or workshop layout depends on what needs to fit through its door, not just how many vehicles you own. A parking garage, tool-focused workshop, and RV bay each need different clear space.
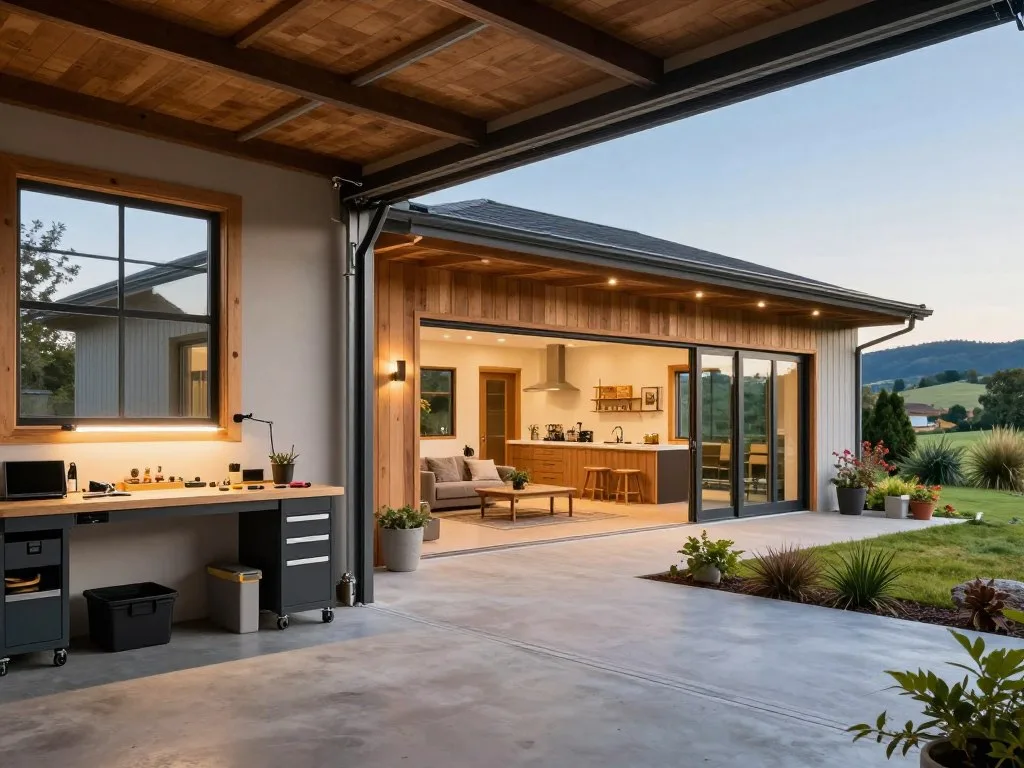
A parking garage mainly protects vehicles and provides space to get in and out. A workshop may need room for benches, tools, storage, and safe movement around equipment.
RV storage calls for a suitable opening and enough interior clearance for the vehicle. A mixed-use garage workshop must make room for both parking and projects, without placing tools in every walking path.
Shop needs may affect door size, access routes, and utility planning. A welder, dust collector, or other equipment can call for different power and ventilation than ordinary vehicle storage.
Some barndominium plans include garages or workshops, but many do not. In a shouse, an attached shop can even take up more area than the heated living space.
Think through how equipment enters, turns, and leaves the building. Check the intended equipment and vehicle dimensions against the garage opening and clear floor area.
Barn-Inspired Exteriors, Porches, and Modern Farmhouse Style
A few exterior choices, especially roof shape, porch depth, and window style, can change the whole personality of a barn-inspired home. Barn house plans often use simple rectangular footprints with gable, gambrel, or shed roofs.
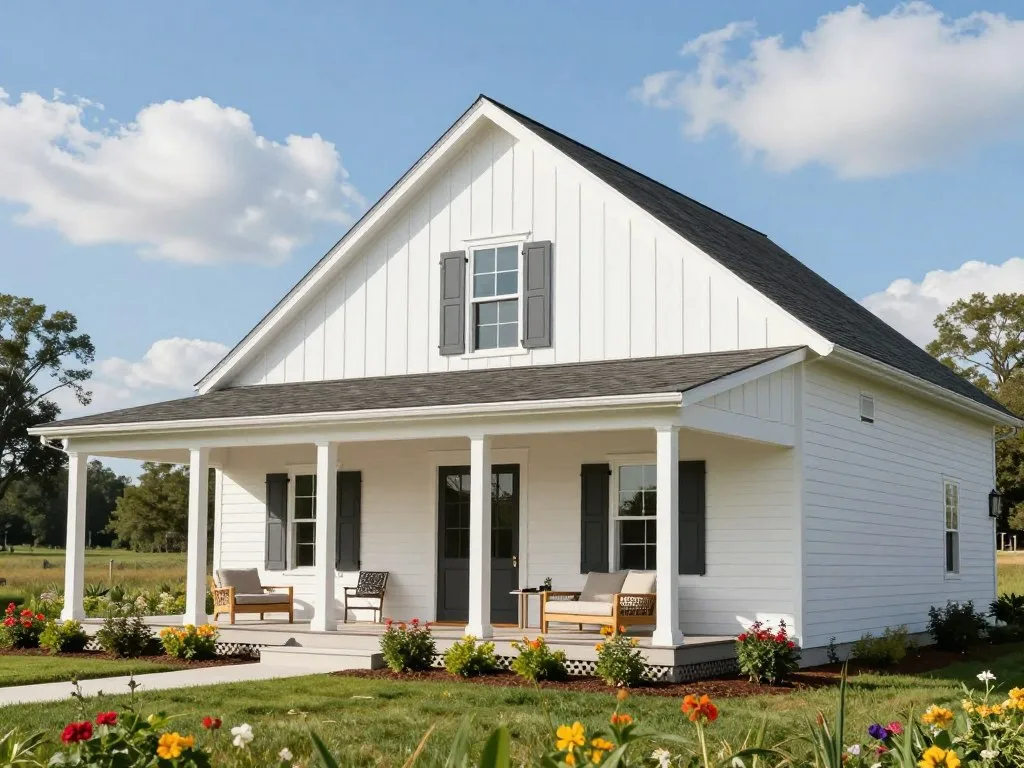
Siding, windows, exposed wood beams, and sliding barn doors add their own character. A high ceiling can echo a barn interior, while the size and placement of windows affect the exterior’s look.
Wraparound porches change the home’s proportions and create space outdoors. A shallow porch has a different feel from a deep one, so compare its dimensions with the rest of the exterior.
Modern farmhouse style can keep barn cues while using cleaner finishes inside. For example, rustic windows or a sliding door can pair with simple cabinets and uncluttered interiors.
Not every design includes these details, and local settings can shape what feels at home. Siding, wood features, and porch parts also bring their own care needs.
Check whether the exterior fits the setting and the upkeep you want to handle. Choose the exterior details you would still enjoy seeing after the novelty wears off.
What Does It Cost to Build a Barndominium?
In 2026, a finished barndominium can range from $65 to $200+ per square foot, with the final figure shaped by size and finish. Standard finishes are estimated at $65 to $160 per square foot.
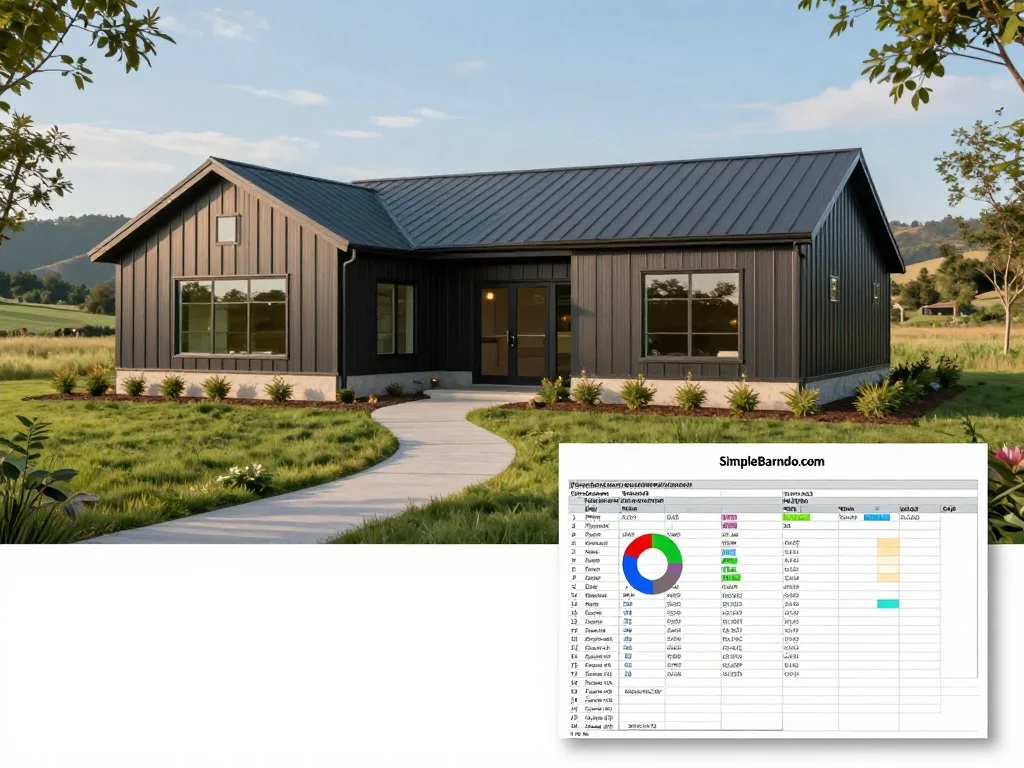
Read the 2026 cost ranges as planning estimates
The 2026 national average total construction cost is $230,000. The typical total range is $112,800 to $504,000, depending on size and finish.
Contractor-built labor alone is estimated at $85 to $95 per square foot in a 2026 cost guide. Labor is one part of a build, not the same thing as a finished-home price.
People comparing barndominium houses with prices should know these are construction estimates, not guaranteed listing prices for completed homes. The scope of a project shapes what a quoted total covers.
Set a realistic size and finish target
A 1,200-square-foot barndominium is estimated at $112,800 to $144,000 in 2026. A 2,400-square-foot home is estimated at $225,600 to $288,000.
A 3,600-square-foot home is estimated at $338,400 to $432,000. A 4,200-square-foot home is estimated at $394,800 to $504,000.
Those ranges show how quickly a larger home changes the planning picture. A $300,000 budget falls within the typical total range, but it does not promise a specific size or finish.
The final result depends on the build scope, chosen materials, and work required for the site. A broad house plan can look affordable on paper while its details push the project higher.
Use the figures to shape early conversations about space and finish levels. Treat any early per-square-foot estimate as a planning tool, not a construction quote.
What Does a Barndominium Kit Include?
A barndominium kit generally covers the exterior shell, not every system needed for a finished home. Shell and assembly kits cost $30 to $50 per square foot.
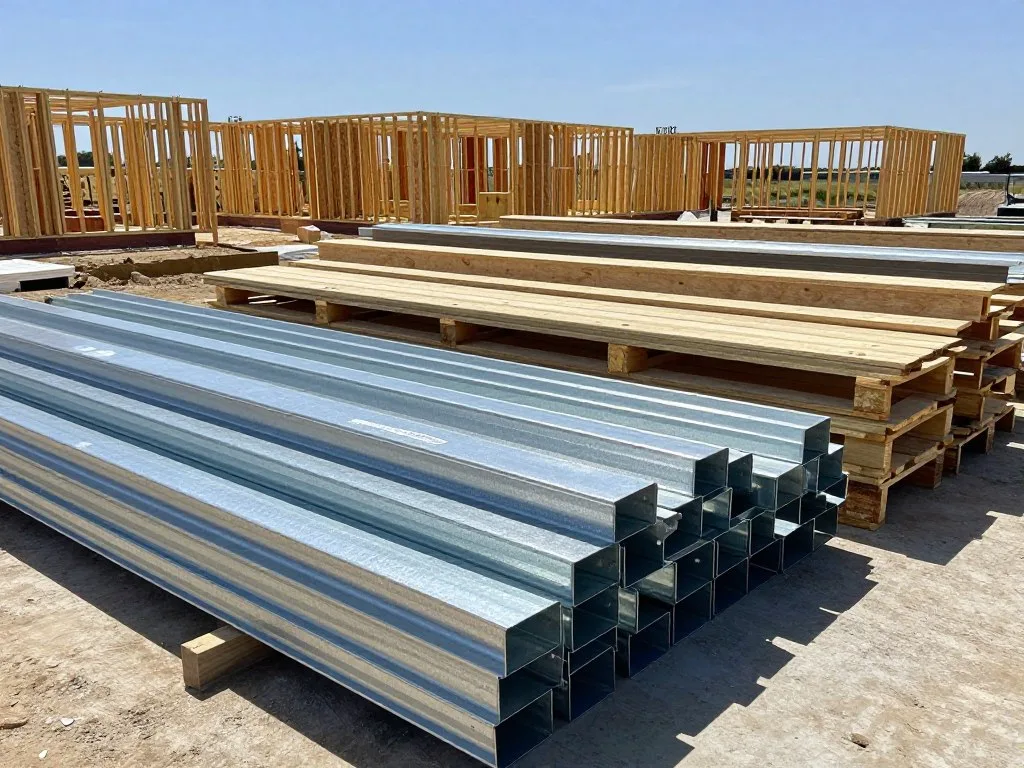
The shell and assembly are only part of the build
Prefab kit materials cost $20 to $35 per square foot, while on-site assembly labor costs $10 to $15 per square foot. Together, those parts form the kit price range.
The shell covers the building’s exterior structural enclosure. Interior finishing, plumbing, electrical work, and shop-specific construction are separate costs.
A kit is not a move-in-ready home. Before budgeting, read the scope to see what the building materials cover and which work remains outside the kit.
Separate kit materials from plan costs
Prefab materials and assembly labor are different charges, and neither is the same as a house plan. Stock barndominium floor plans cost $1,300 to $2,000.
Fully custom-designed plans cost $4,500 to $6,000 or more. The price can reflect a different design service than buying an existing plan.
Some shoppers compare house kits with drawings as if they were one product. They serve different roles: plans describe a design, while a kit supplies some building materials.
Get clear on whether the kit scope matches the design you want to build. Compare the written scope line by line before treating a kit price as the project budget.
Budget for Foundations, Finishes, and Site Work
Foundation type, site preparation, and finish choices can move the budget even when the floor plan stays the same. Typical budget shares offer a starting point, not a fixed formula.
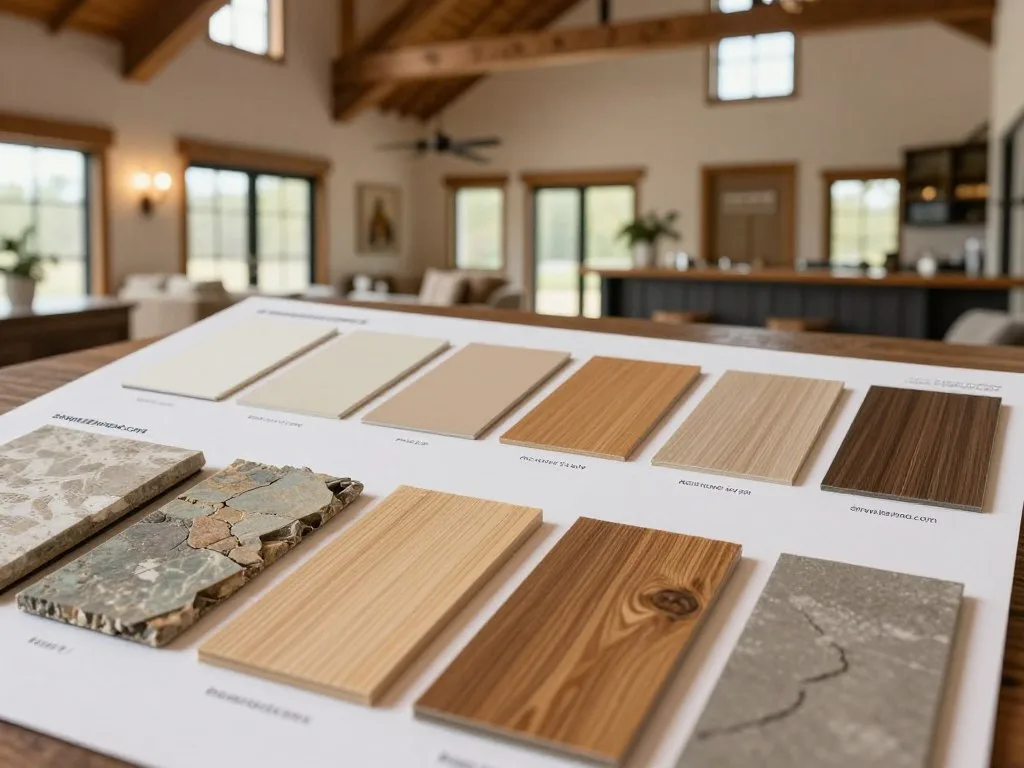
Account for the foundation and variable site costs
A typical construction budget puts about 10% toward the foundation and 25% to 33% toward the building shell. Interior finishes and systems often take 30% to 40%.
Land, site work, permits, and contingency take the remaining variable share. Their costs need separate planning because each lot and project has different needs.
A concrete slab foundation costs $6 to $14 per square foot. A basement foundation costs $35 to $50+ per square foot, excluding interior finishing.
One common mistake is treating the shell as if it includes a prepared lot and connected utilities. Site access, grading, and utility connections can require separate work.
Choose interior finishes with the whole budget in view
For a 2,000-square-foot build, standard LVP flooring and stock cabinetry instead of polished concrete and custom built-ins can change costs by $40,000 to $80,000.
That difference shows how finish choices can shift a project even when its size stays put. Materials and the amount of custom work both affect the total.
Adding a 1,000-square-foot shop typically increases total project cost by $15,000 to $40,000, depending on its intended use. A workshop with added needs can differ from basic storage.
Think about the full use of each space before setting a finish target. Keep a separate allowance for land, site work, permits, and contingency instead of folding them into the shell estimate.
How Long Does Building a Barndominium Take?
A standard 2,000- to 3,000-square-foot barndominium build typically takes 4 to 8 months from groundbreaking to final inspection. That span covers more than putting up the shell.
A shell may rise quickly, but interior framing, plumbing, electrical work, inspections, and finishing still take time. Each part needs coordination before the home is ready for its final inspection.
Site readiness and contractor coordination can affect the actual schedule. Delays in preparing the lot or arranging trades can change the pace of building.
A plan may look complete on paper, yet construction unfolds in stages. Ask how the schedule handles interior work and required inspections, not just the visible shell.
Get milestone dates that show what happens between groundbreaking and final review. Ask the builder for a milestone schedule that includes interior work and inspections, not only shell completion.
Financing and USDA Loan Eligibility
USDA financing can cover an existing barndominium or, through a construction loan, a new build when program requirements are met. Borrower and property rules both matter.
Check the property and borrower requirements
The property must sit in a USDA rural area, and the borrower must use the home as a primary residence. Borrowers typically need to occupy it within 60 days after closing.
A USDA loan cannot fund an investment property or vacation home. Income eligibility generally has a limit of 115% of area median income, adjusted for household size.
Baseline annual income limits are $122,800 for households of one to four people and $162,100 for households of five to eight. Eligible property must meet basic standards for structure, major systems, roof, road access, water, and waste system.
Some lenders may have less experience with a barndominium house, which can make valuation and lending review less straightforward. Discuss the plans and construction scope early so the lender understands the project.
Understand the single-close option and fees
A USDA construction-to-permanent loan uses one closing, then transitions into a 30-year USDA mortgage. Borrower and property eligibility still apply.
USDA loans have a 1% upfront guarantee fee and a 0.35% annual guarantee fee. A common lender credit-score requirement is 620+, though lender rules vary.
That single-close structure can connect construction funding with the long-term mortgage. It does not guarantee that every lender will accept every plan or property type.
Check the rules that apply to your household and proposed home before counting on this route. Confirm the property location, occupancy plan, income limit, and lender-specific credit requirements before relying on USDA financing.
Property Taxes and Exemptions
A barndominium does not automatically pay less property tax; local rules and property use determine the assessment. State and county rules can treat similar homes differently.
Agricultural exemptions or homestead tax breaks can depend on zoning and actual use. Owning land or keeping a shop does not by itself guarantee a tax break.
Assessors may look at heated square footage, attached shops or barns, lot size, building footprint, and mixed residential and utility use. Heated living space and an attached shop may receive different treatment.
Ask how the county classifies the home, shop, lot, and any agricultural use before relying on a projected bill. The details can affect how the property is assessed.
Check local rules before putting an exemption into your ownership budget. Verify the classification and any exemption requirements with the county assessor before building a tax estimate.
Metal-Framed Barndominiums: Durability and Trade-Offs
Metal framing can resist rot and insects, but its longevity still depends on design, location, use, and upkeep. Metal can rust if it is not maintained.
Coastal humidity and salt, heavy snowfall, and industrial air pollution can affect durability. Exposure around the building matters, not just the label on its materials.
Metal construction also calls for contractors and tradespeople who know how to work with it. Hanging interior fixtures may require suitable fasteners, rather than whatever screw happens to be nearby.
Resistance to rot and insects is useful, but it does not make a building maintenance-free. A broad “built to last” claim cannot account for local conditions or care.
Ask how local exposure and planned upkeep affect the materials you choose. Ask what maintenance the structure needs in your climate before choosing a metal-framed design.
Choose and Customize a Plan Before You Buy
Before buying a house plan, check the room dimensions and included drawings against your lot and build goals. Plan collections commonly filter by heated square footage, bedrooms, bathrooms, and stories.
Check what the plan shows
Review heated square footage and room dimensions, then inspect exterior elevations. Check whether garage or shop areas count as heated space or appear separately.
Look at which plan documents support local review. A plan is a design document, so its drawings need to give your project team useful detail.
Read the view of the whole design, not only the floor plan. Exterior elevations can show rooflines, doors, windows, and how the house meets the lot.
Confirm fit, modifications, and checkout details
Many barndominium plans can be customized by changing interior layouts, adding a workshop, or adjusting exterior finishes. Ask what changes the plan service can handle and how those edits affect the drawings.
Barndominium houses for sale are completed-property listings, while a house plan is a set of drawings for a future build. The difference matters when a search result shows both.
Before placing an order or adding an item to a cart, confirm which files and plan services come with it. The cart should match the design and support you expect to receive.
Check the lot dimensions and local building rules against the design before deciding. Confirm that the plan can be reviewed for your local building requirements before placing the order.
Conclusion
The strongest barndominium plan is the one that fits your everyday life as comfortably as it fits your vision. It should balance living space, work or storage needs, and a realistic build scope.
Shortlist a few designs, then compare their dimensions and local requirements. Check which customization options can bring a promising plan closer to the way you live.
Pick your leading plan, then verify its dimensions and local requirements before making it yours.