 Design a barndominium that fits your lifestyle, budget, and vision.

House Plans for Barndominium: 20 Beautiful Designs to Inspire You
Browse house plans for barndominium featuring 20 beautiful designs. Compare layouts, find your fit, and get ready to build a home with serious barn appeal.
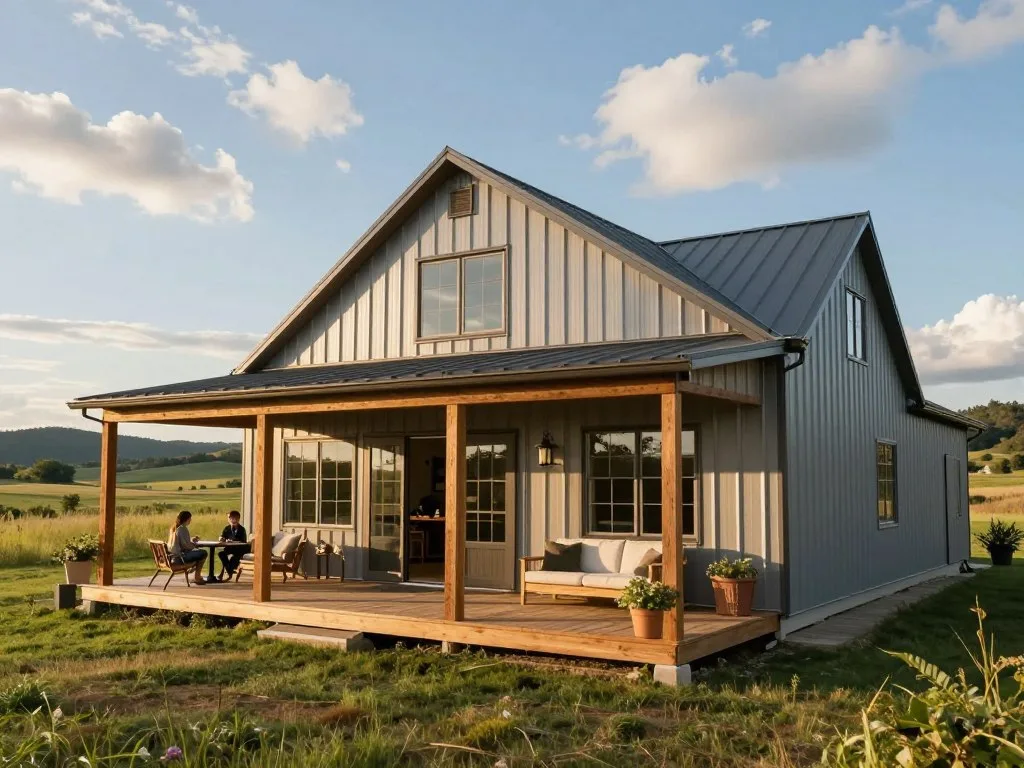
These 20 barndominium design directions span compact homes, family layouts, modern interiors, and shop-connected living. Which parts of your daily routine should your next home make easier? I’ve gathered ideas to help you compare what might fit your family, storage needs, available space, and budget. These are inspiration concepts, not promises that a particular design is for sale. Some favor small living areas, while others make room for guests, work, or a connected shop. The right starting point depends on how you use your home, not only how it looks from the road. A handsome barn-style exterior is lovely, but it cannot do laundry. I checked.
Table of Contents
Start with the routines you want your future home to make easier, not just the exterior you want to admire.
What Makes House Plans for Barndominium Living Work?
A floor plan shows where the rooms go, how you move between them, and whether the dimensions support everyday life. It is a drawing that shows how rooms are arranged, how people move through them, and how the dimensions fit together.
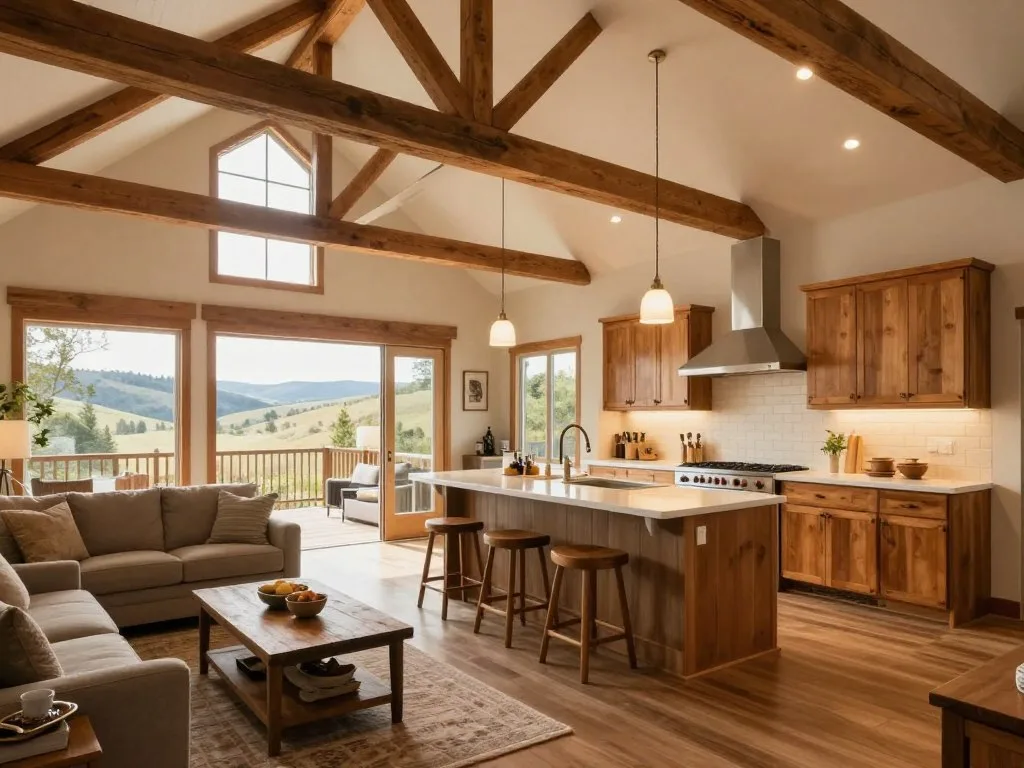
In a barndominium house, the plan may shape an open interior, a series of separate rooms, or something between them. An open-plan layout can connect three core zones: the kitchen, dining area, and great room. That link lets people cook, eat, and relax together without turning every meal into a hallway expedition.
High ceilings can make shared rooms feel airy and leave room for tall windows or exposed beams. A loft may add sleeping, work, or storage space above the main living area. Neither feature is essential, and both need to suit the home’s dimensions and daily use.
Windows can bring daylight into deep rooms, while sliding barn doors can close off a bedroom or office without a wide door swing. A porch can extend the living area outdoors when the weather cooperates. Some plans include these details; others keep the design simpler.
Trace a normal day from the front door to the kitchen, bedrooms, and laundry area to see whether the layout flows.
20 Barndominium Design Ideas for Different Lifestyles
A useful design shortlist starts with how you live, then gives the barn-inspired exterior a chance to show off. Think of these as directions to explore, not a catalog of guaranteed plans.
Compact and family-focused layouts
A compact two-bedroom great room keeps shared living at the center and limits unused corners. A compact two-bedroom with loft adds an upper nook for guests or quiet reading. A one-bedroom weekend retreat pairs a small sleeping area with a roomy shared space. A two-bedroom with office nook gives work a defined place without a full extra room. A flexible guest room can shift between visitor space and daily use. A three-bedroom split-wing layout places sleeping rooms on separate sides for added privacy. A three-bedroom family room plan gives kids or guests a second place to gather. A four-bedroom family layout keeps room for children, guests, or an office. A five-bedroom, two-story layout uses an upper level to fit more sleeping rooms. A separated primary suite places the main bedroom away from the busiest shared spaces.
Open living, porches, and flexible wings
An open kitchen-dining-great room connects meals and conversation in one shared zone. A vaulted living zone gives the main room extra height and an open feel. A loft overlooking the shared room keeps upper-level activity in view. A wraparound porch offers more than one place to sit outside. A patio-connected living room makes it easier to carry meals outdoors. A Dogtrot breezeway separates two home sections beneath one roofline. A guest suite across the breezeway gives visitors a distinct retreat. A separate-entry office helps work stay apart from household traffic. A craft or yoga flex studio creates a place for hobbies or exercise. A garage-forward shouse pairs a smaller living area with a larger garage or workshop.
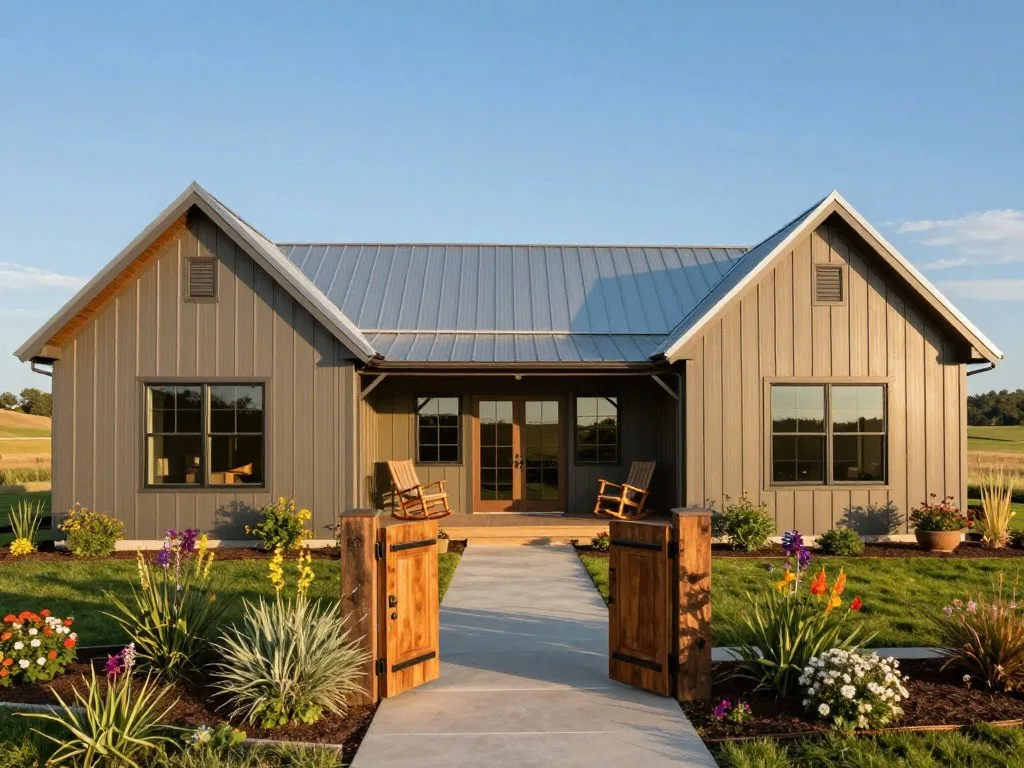
Dogtrot homes were popular in the 19th-century Southeastern United States. Their breezeway was meant to improve summer comfort before air conditioning. The Dogtrot’s breezeway is the standout option when you want distinct living zones under one roofline.
Bedrooms, Privacy, and Everyday Flow
Bedroom count matters less than whether the people sharing the home can get quiet when they need it. Two-bedroom and three-bedroom plans can each work as one-story or two-story homes, depending on the household’s needs.
Two-bedroom plans for compact households
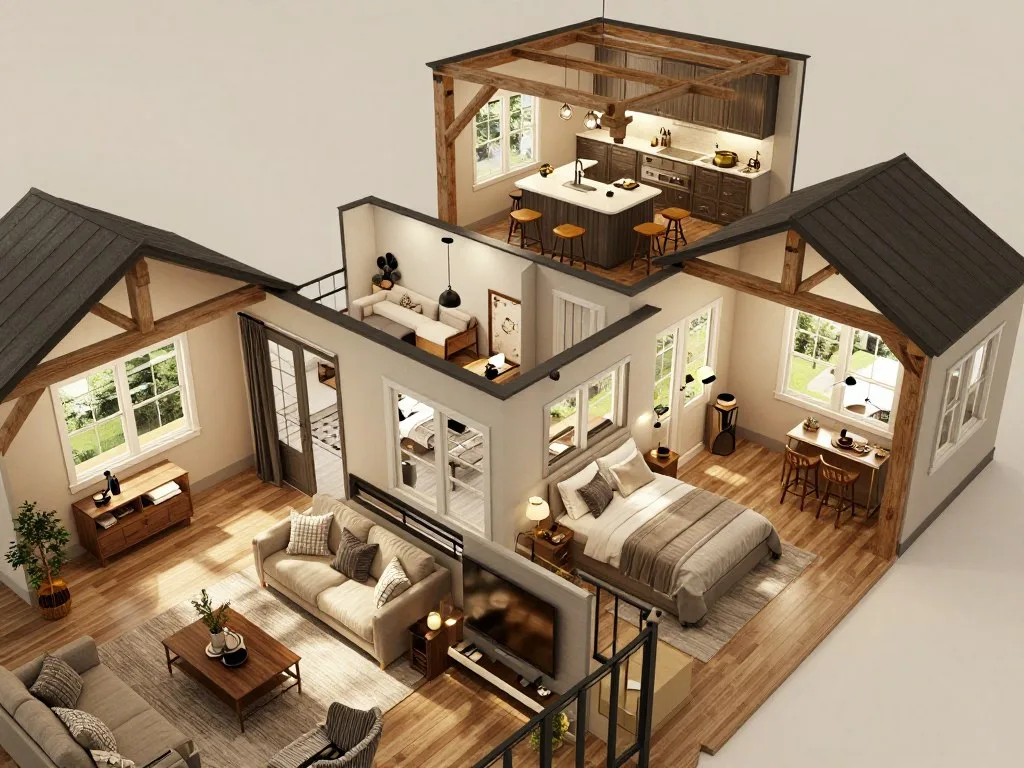
Two-bedroom house plans for barndominium homes suit couples, small households, or owners who want a guest room without extra bedrooms. A smaller bedroom count can leave more room for a large shared area, an office, or generous storage. It can also reduce the number of doors competing for wall space.
A two-bedroom plan does not have to be a one-story home. A two-story layout can place private rooms upstairs and shared living areas downstairs. That arrangement may suit a household that wants bedrooms away from daytime activity, though stairs may not fit every routine.
Three-bedroom plans for growing households
Three-bedroom house plans for barndominium living can serve children, guests, or a dedicated office. A split-bedroom arrangement places rooms apart, often with the primary bedroom separate from the other bedrooms. That extra distance can help adults and children keep different schedules.
Three bedrooms also offer more choices when household needs change. One room might serve as a nursery now and a study later. A two-story three-bedroom layout can keep sleeping rooms upstairs, while a one-story plan avoids stairs and can create a wider, connected living area.
The best layout depends on who needs privacy and which rooms can do double duty. Mark the rooms that need a door and the rooms that can share flexible space before comparing layouts.
Small and Simple Plans That Use Space Well
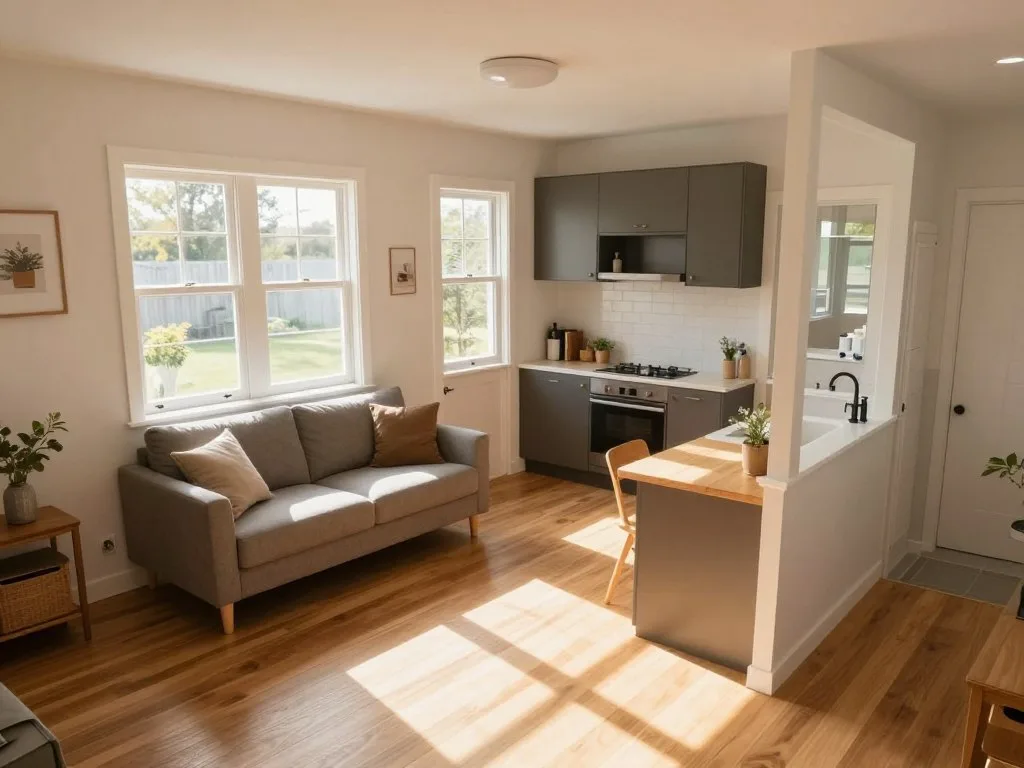
A smaller home feels generous when the plan spends its square footage on rooms you actually use. Good barndominium floor plans under 2,000 square feet include compact two-bedroom homes, three-bedroom shared-room layouts, and flexible office or guest rooms.
Under-2,000-square-foot layouts
Small house plans for barndominium living often work well with two or three bedrooms in about 1,200-1,500 square feet. Room sizes and whether a shop sits outside the living space affect what fits. A compact two-bedroom plan can leave room for a larger kitchen and living area. A three-bedroom plan can work when bedrooms stay modest and share a central room.
A 1,200-square-foot barndominium is estimated to cost $112,800-$144,000 in 2026. That estimate concerns the home’s living area, not an attached shop or garage. It is one example, not a quote for every location or finish level.
Simple footprints with flexible rooms
Simple house plans for barndominium homes often use a straightforward footprint, which can reduce awkward corners and make rooms easier to furnish. A shared kitchen and living area helps the home feel connected. Useful storage near the entry, kitchen, and bedrooms can keep everyday gear from taking over the floor.
Flexible rooms can pull double duty as an office, guest room, or hobby space. That choice works best when furniture can move without blocking doors or windows. A basic rectangle may look plain on paper, but thoughtful room sizes can make it feel easy to live in.
Compare the heated living area separately from any shop or garage so the size you are judging is the size you will live in.
Modern Barndominium Design Details
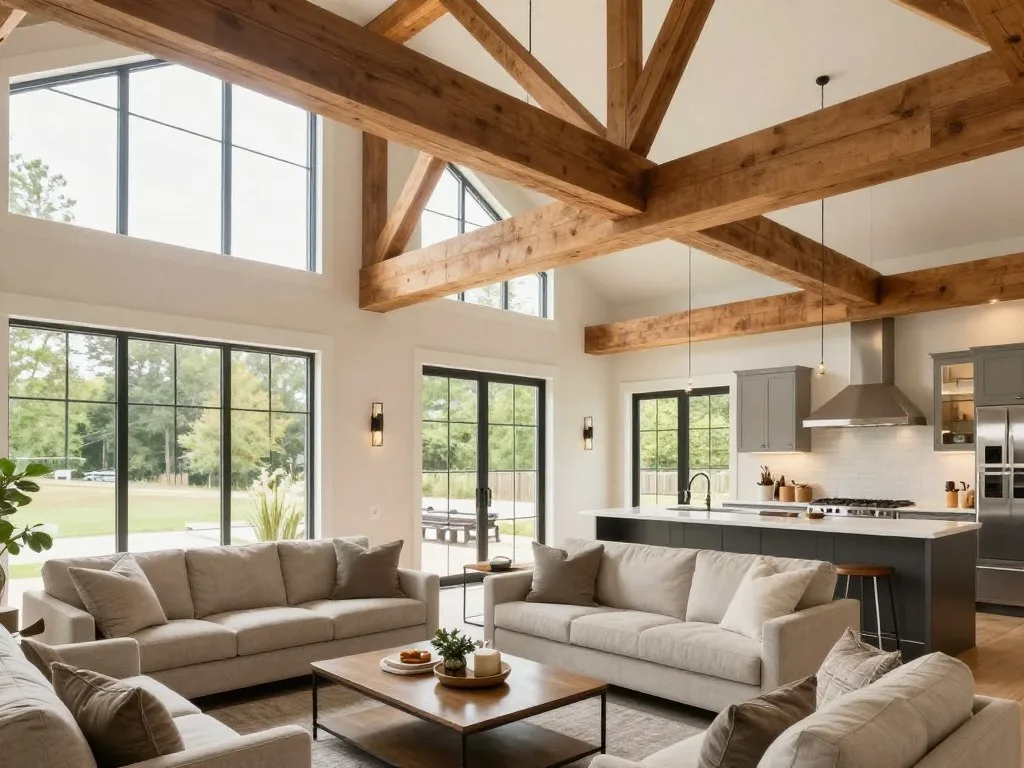
A modern barndominium can keep its barn silhouette while making the inside feel bright, calm, and current. Modern house plans for barndominium homes often pair open interiors with clear sightlines, natural light, and a restrained mix of finishes.
Open interiors with a modern feel
Large windows can bring daylight into shared rooms and connect the interior to the yard. Exposed beams add a visible structure overhead, while simple wall colors and clean cabinets keep the space from feeling busy. High ceilings can make a room feel larger, but they also create more wall and ceiling area to finish.
Sliding barn doors can add character and save swing space in a tight hall or bedroom. The familiar style works best when the door suits the room and closes well. A rustic detail does not have to turn the whole interior into a theme park. One barn-door joke per room is already plenty.
Barn-inspired exteriors and frame choices
Metal siding can give the exterior a clean barn-like look, while wood accents can soften its lines. Common barn-style roof profiles include gable, gambrel, and shed roofs. Each creates a different outline, so the exterior’s shape can change even when the home keeps a simple plan.
The barn look does not require one frame type. Barndominium designs may use traditional wood framing or metal and post-and-beam construction. Those are possible building approaches, not features that appear in every design.
Contemporary rooms can sit behind a traditional-looking exterior, or the building can take a more modern approach throughout. Check the framing and exterior specifications on the individual design instead of assuming its appearance tells the whole story.
Living Space With Shops, Garages, and RV Storage
A barndominium can put the workshop beside the living room, but those two areas do different jobs. Keep the home’s heated living space separate from the square footage assigned to a shop, garage, or RV bay.
Attached shops for work and storage
An attached shop gives tools, project materials, and messy work a place outside the home’s daily rooms. A 2,000-square-foot living area can pair with a 1,200-square-foot shop. A 30-by-40-foot plan can also combine one-bedroom living quarters with an attached 600-square-foot shop.
A 1,000-square-foot shop typically adds $15,000-$40,000 to total project cost in 2026, depending on its intended use. A space for basic storage has different needs from one with work areas or special equipment. A shop is handy, but it is not extra living space by wishful thinking.
Garages and RV bays for oversized gear
A garage usually holds vehicles and household storage, though some owners also use it for hobbies or recreation. An 800-square-foot living area can pair with a 1,200-square-foot garage. Architects and garage specialists describe garages as flexible multiuse spaces for storage, work, and other activities.
An RV bay needs more clearance than a standard vehicle garage. A 2,400-square-foot living area can pair with a 1,400-square-foot RV garage. Those paired areas show why a big total footprint does not always mean a large home.
Decide what needs to fit through the doors before choosing the size and arrangement of the attached space.
How Much Does It Cost to Build a Barndominium?
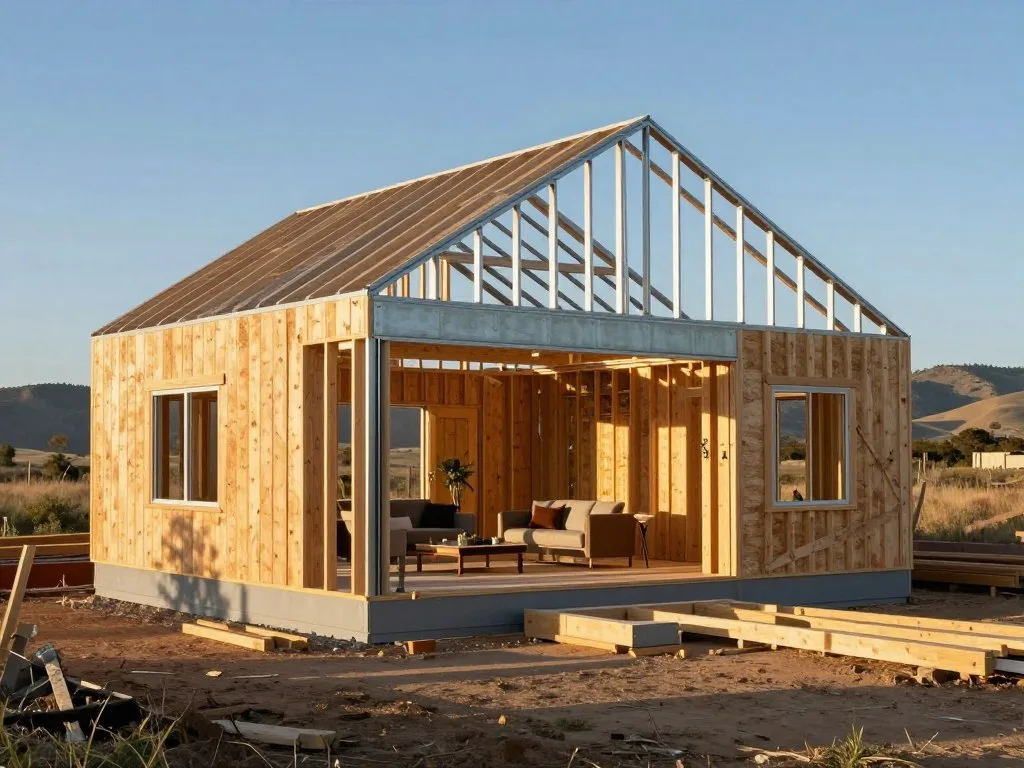
A finished barndominium can cost $65-$200+ per square foot in 2026, with finish level, build method, size, and location driving the range. Construction estimates should be compared by scope, since a shell and a finished home cover different work.
Finished-build costs by finish level
A basic shell can cost about $35-$65 per square foot when the owner does much of the finish work. Basic builder-finished homes run $85-$120 per square foot. Mid-range builder-finished homes run $130-$175, while high-end custom homes run $175-$225+ per square foot.
A 2,400-square-foot barndominium is estimated at $225,600-$288,000 in 2026. A 3,600-square-foot home is estimated at $338,400-$432,000. These examples use a different cost range from the finish-level tiers above, so check each estimate’s stated scope.
A 30-by-50-foot, 1,500-square-foot home has a mid-finish estimate of $150,000-$225,000 in 2026. A 40-by-80-foot, 3,200-square-foot home has a mid-finish estimate of $260,000-$420,000. A 50-by-80-foot, 4,000-square-foot home has a mid-finish estimate of $350,000-$550,000.
Shells, foundations, and budget shares
A finished budget typically puts about 10% toward the foundation. The shell, including frame, roofing, and siding, usually takes 25-33%. Interior finishes and systems, such as plumbing, electrical, HVAC, drywall, and flooring, often take 30-40%.
Shell and assembly kits cost $30-$50 per square foot in 2026. They cover the exterior shell, not interior finishing, plumbing, electrical, or shop-specific work. A concrete slab foundation costs $6-$14 per square foot in 2026.
These construction estimates do not automatically cover land, utilities, or other site costs. Before comparing estimates, check whether each one covers the same level of finish and the same parts of the project.
Zoning, Permits, and Property Taxes
A plan that looks perfect on paper still has to be allowed on the parcel where you want to build. Barndominiums do not automatically pay less property taxes; local classification and assessment practices shape how the home is valued.
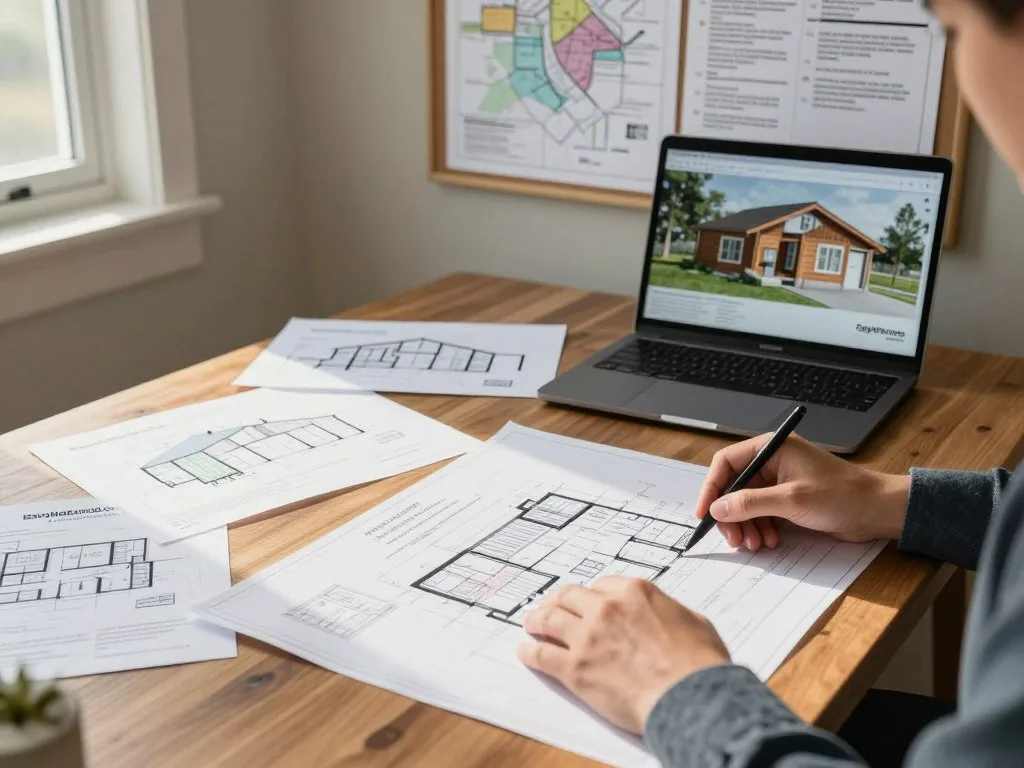
Local zoning decides whether land permits residential use. Some jurisdictions restrict metal buildings used as homes or set rules for exterior design. A rural parcel may look roomy, yet still have limits on the kind of home allowed there.
Permit needs depend on the project and jurisdiction. A project may need permits for building, zoning, electrical, plumbing, septic, mechanical, occupancy, and environmental work. Not every home needs all eight categories, and local rules decide which apply.
Property assessments may account separately for land, finished living space, and attached workshop or barn areas. Local classification and assessment practices determine how those parts affect the property’s tax value. A barndominium house does not get a lower tax bill just because its exterior resembles a barn.
Before committing to land or a design, ask the local zoning office, building department, and tax assessor about the proposed use and assessment. Some local rules set design limits that affect the exterior as well as the home’s use. Ask the local building department to review the intended residential use and proposed exterior before finalizing the design.
Build Time and Long-Term Steel Maintenance
A standard 2,000-3,000-square-foot project typically takes 4-8 months from groundbreaking to final inspection. Weather, crew schedules, and the project’s details can affect how smoothly that timeline unfolds.
That period covers construction through the final inspection, not the time spent choosing a design or preparing a site. A busy project can involve many moving parts, so a calendar is useful even if it cannot make subcontractors appear faster. I have tried; the calendar remains unimpressed.
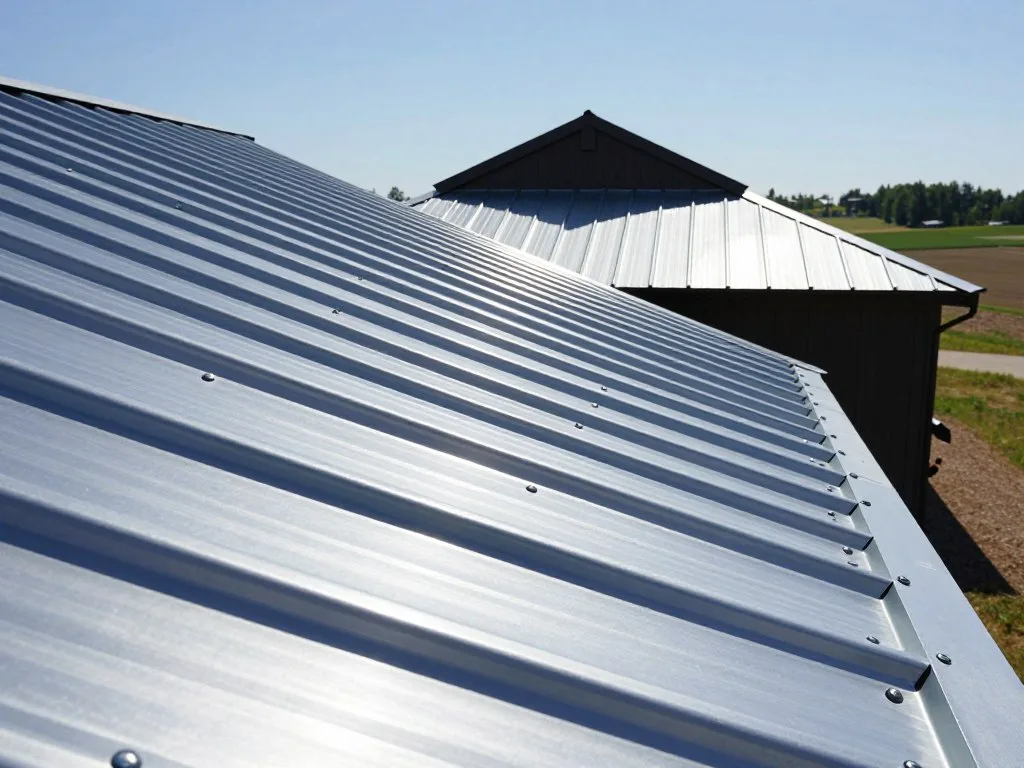
A steel building can have a service life of 50-100+ years when its design, coatings, location, and maintenance support that result. That range describes a possible steel-building service life, not a lifespan promise for every complete home. The home’s other parts also need care.
Steel-building guidance recommends annual roof and fastener inspections. Check sealants and base plates each year, too. These checks can help spot loose fasteners, worn seals, or other changes before they become bigger repair jobs.
Wash the exterior 1-2 times per year to remove dirt and grime. Local conditions and the building’s design can affect the care it needs, so follow product guidance for its materials. Put the roof, fasteners, sealants, and base plates on a recurring inspection schedule.
Choosing and Customizing Your Plan
Choose the plan that fits your daily routines on paper before you fall for its porch in the pictures. A photo can show the exterior style, while room dimensions and stated heated area reveal whether the layout fits.
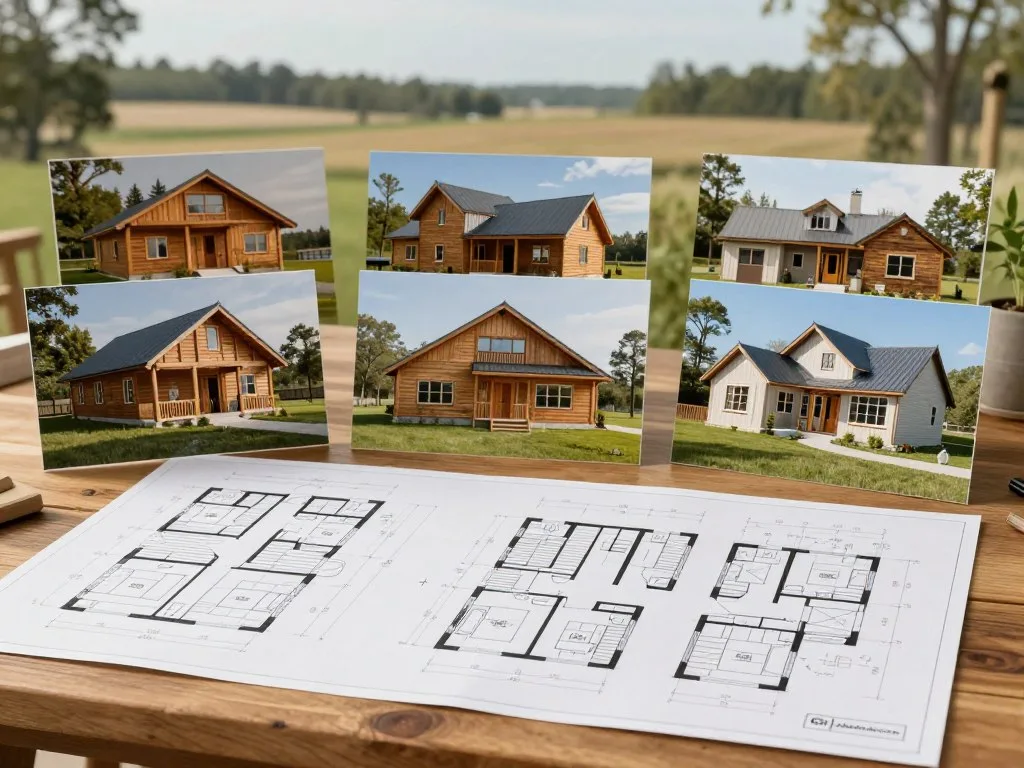
For house plans for barndominium with pictures, compare the images with the actual floor plan. A pretty porch matters, but it cannot tell you whether a bedroom holds your furniture or a hallway feels cramped. Look for room dimensions and a clear statement of living space.
Free house plans for barndominium inspiration can help you sketch ideas. Check whether a drawing includes construction-ready details and what use rights apply. A simple image or rough layout may not give a builder enough information to build safely.
A floor plan can be reversed to create two orientations. Common changes can add or remove a loft, bonus room, bedroom, bathroom, or walkout basement. A small adjustment may affect other parts of the design, so compare the full plan after a change.
SimpleBarndo listings show the current plans and their details. Compare what each plan includes before purchase, since drawings and features can differ. The barndominium design and building blog can also help you think through layouts, kits, and construction topics.
Write down the living-space target, bedroom count, and any shop or garage requirement, then compare those needs against current plan details.
Conclusion
The right barndominium plan is the one that makes your everyday life work, not just the one that wins the curb-appeal contest. Start with routines, room needs, and the amount of living space your household will use. Keep any shop or garage separate when you compare the home’s size.
A good plan should make ordinary days easier, from carrying groceries inside to finding a quiet place to work. You do not need to solve every detail in one sitting. Write down your must-haves, then compare them with current SimpleBarndo plan details.
Choose your must-haves, compare the available plans, and take the next step with the design that fits.