 Design a barndominium that fits your lifestyle, budget, and vision.

Barndominium Plans: 10 Beautiful Designs for Your Dream Home
Explore 10 barndominium plans for your dream home. I’ve rounded up standout designs to help you find the right fit because your barn deserves a glow-up.
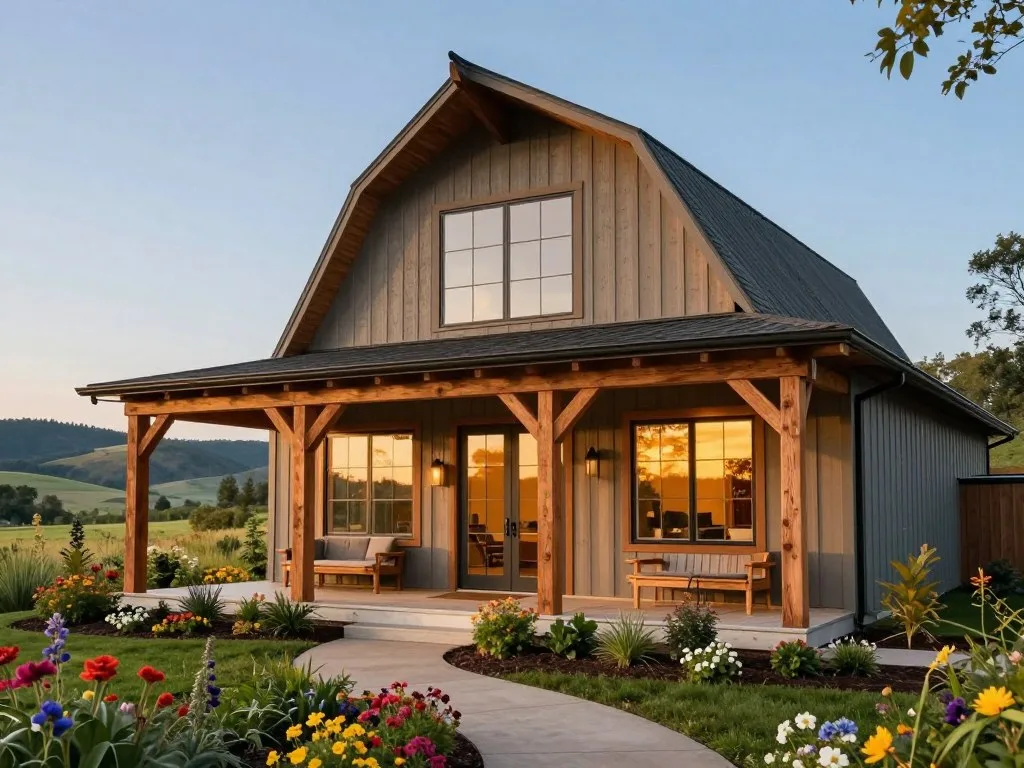
The right barndominium plan gives you the barn look you love and the everyday layout your household actually needs. The best choice depends on household size, daily routines, your site, and whether you need a shop or garage.
Want barn character without waking up in a hayloft? I get it. These 10 designs offer starting points, from compact homes and family layouts to lofts and work-ready spaces. The right price and final fit depend on your lot and local review, too. Even the prettiest front elevation cannot tell you whether the kitchen, bedrooms, and work space suit your day.
Table of Contents
Use the ideas here to narrow your dream home choices, then compare actual room needs against the property. Start with how you live, not just the pretty front elevation, because even a handsome barn needs a sensible floor plan.
Barndominium Style and Floor-Plan Basics
A barndominium pairs a barn-inspired exterior with a home interior designed for modern daily life. These designs often use simple barn-like forms, high ceilings, large windows, and flexible interiors, though each feature depends on the chosen plan.
An open-concept layout is a connected main area where the kitchen, dining area, and living room share one open space. Some open floor plans also connect living space with a garage, workshop, or storage area, so daily life and practical tasks sit under one roof.
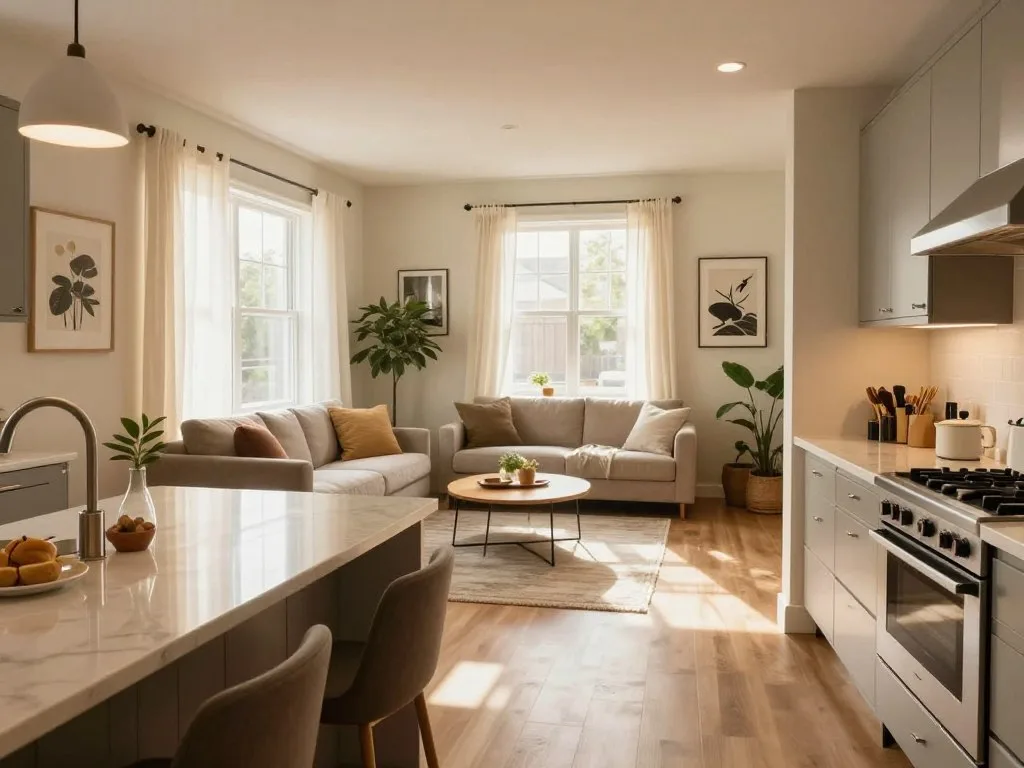
A useful home plan balances household rooms, circulation, and work or storage needs. Barndominium house plans include one-story and two-story arrangements, with bedroom counts ranging from 1 to 5. Barn doors, natural light, and tall ceilings can shape the design, but they do not define how well a house works.
I look past the exterior first. Can someone cook while another person relaxes? Is there a clear path from the entry to the kitchen, even with muddy boots in tow? Those practical details matter more than a dramatic roofline. Treat the barn look as the opening act; the plan still has to make mornings, meals, and muddy boots work.
Small, Mid-Size, and Large Footprints
A 20-by-30-foot footprint is a compact starting point, while a 40-by-60-foot footprint gives a family more room to divide. The best home plans for a typical family needing several bedrooms often follow the 40-by-60-foot direction.
Footprint means the building’s outside dimensions, not the finished living area. Porches, garages, and work areas use footprint too, so they reduce the area available for rooms unless the building expands.
Compact 20-by-30-Foot Plan
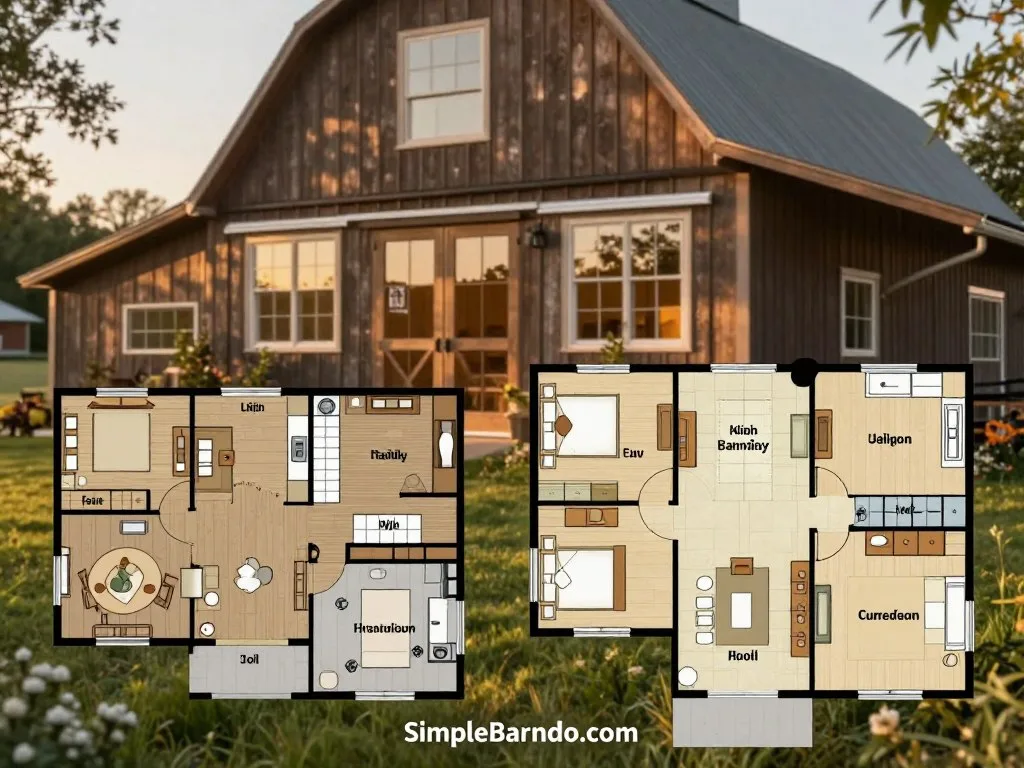
A 20-by-30-foot example includes 1 to 2 bedrooms, a laundry area, kitchen, family room, one bathroom, and a closet. That small layout still covers core daily needs, though each room must earn its keep.
For a smaller household or compact retreat, this barndominium house plan can make sense. Think carefully about storage and door swings. A room can look roomy on a drawing, then lose useful space to furniture and traffic.
40-by-60-Foot Family Plan
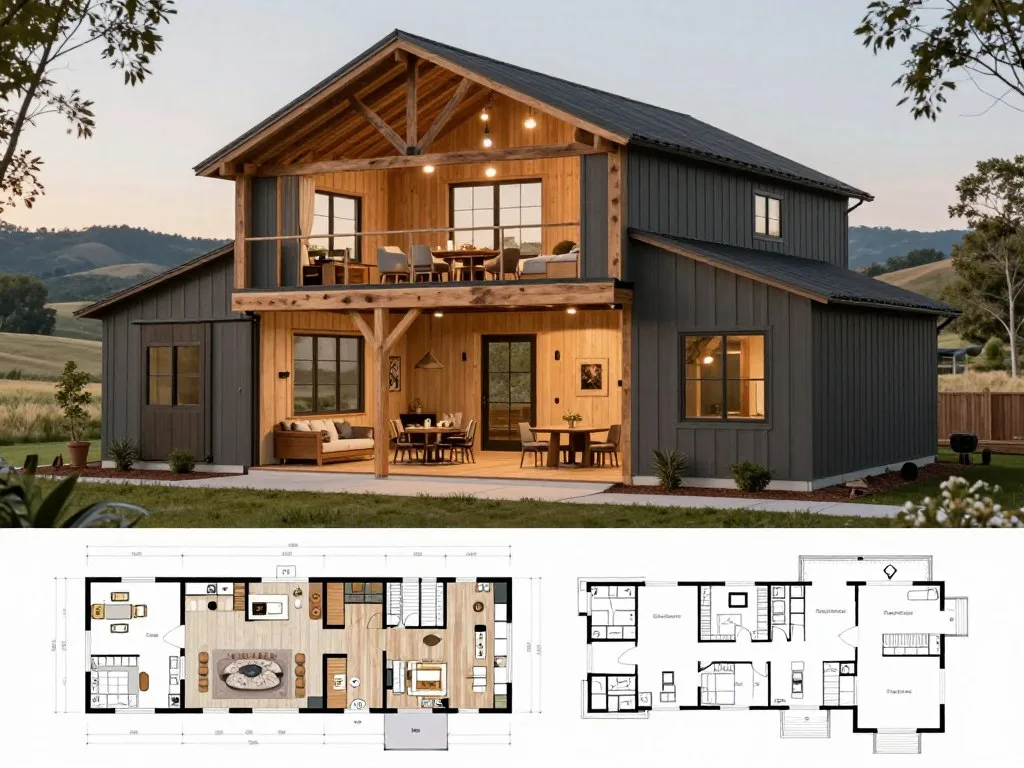
A 40-by-60-foot footprint covers 2,400 square feet before porches, garages, or shop areas. If all 2,400 square feet become living space, the layout can fit 3 to 4 bedrooms.
One example has 4 bedrooms, 2.5 bathrooms, and 2,334 square feet. That difference shows why footprint area and finished living area are not the same. A porch may be lovely, but it does not become indoor square footage by wishing hard.
These barndominium plans suit different households, not a universal winner. Compare floor plans by tracking where every square foot goes, especially if a shop or garage shares the building. Before choosing a bedroom count, mark which square footage is truly living space and which belongs to porches, garages, or work areas.
What Do Barndominium Plans Cost to Build?
For a finished barndominium in 2026, budget estimates run from $65 to $200+ per square foot, with size, finish, method, and location driving the spread. Standard finishes are estimated at $65 to $160 per square foot, while premium finishes can reach $200+.
Finished-build cost estimates also vary with project scope, so treat them as construction estimates, not a promise of your final quote. In 2026, a 1,200-square-foot home is estimated at $112,800 to $144,000. A 1,800-square-foot home is estimated at $169,200 to $216,000.
A 2,400-square-foot home is estimated at $225,600 to $288,000. For 3,000 square feet, the estimate is $282,000 to $360,000. A 3,600-square-foot build is estimated at $338,400 to $432,000, and a 4,200-square-foot build at $394,800 to $504,000.
Those examples use an implied range of $94 to $120 per square foot for 1,800- and 3,000-square-foot homes. The broader range shows why two similar house plans can lead to different budgets. Location, materials, construction method, and finish choices all shape the price.
A typical budget puts about 10% toward the foundation and about 25 to 33% toward the shell, including frame, roofing, and siding. Interior finishes and systems, such as plumbing, electrical work, HVAC, drywall, and flooring, typically use about 30 to 40%.
Each part brings its own cost pressure. A detailed budget should name what the builder will supply and what the owner will buy separately. Compare estimates only when the finished scope matches, or the cheaper number may simply have fewer things inside it.
Kit Construction and Site Assembly
A prefab kit can supply major shell materials, but the number on the kit is not the whole build. A kit covering exterior walls, trusses, and siding costs $20 to $35 per square foot for materials.
On-site assembly labor adds $10 to $15 per square foot. Those figures describe different parts of construction, so compare each one with the work it covers. A kit-based building still needs a site plan for the work beyond its supplied shell.
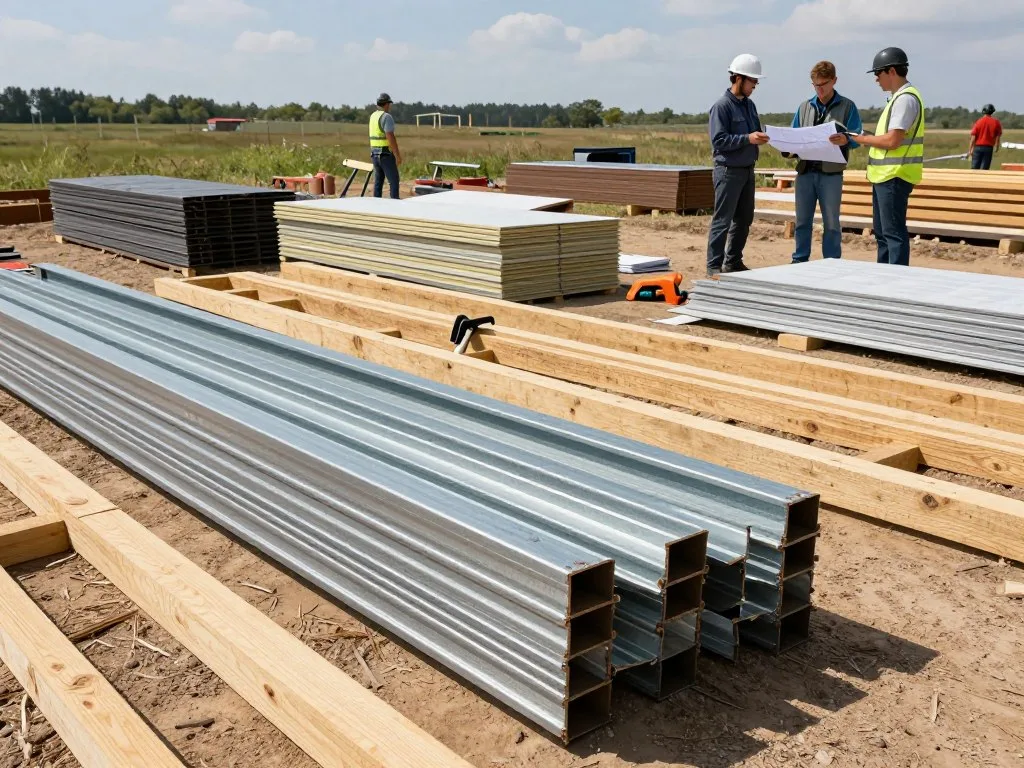
Kit systems can use structural insulated panels, or SIPs, which combine insulation with structural panels. Red-iron steel uses heavy structural steel members, while cold-formed steel uses lighter steel shapes formed at room temperature.
Those systems are distinct choices, not interchangeable names for the same thing. Their design and assembly needs differ, so the builder’s experience matters. A kit does not resolve the foundation, interior finish, utility connections, or local engineering needs.
Ask for a clear list of included materials, then note what the crew must add on site. The word “kit” can sound delightfully complete, like a boxed cake mix, but the kitchen still needs an oven. Ask what the kit physically includes before comparing it with a finished-home estimate.
Slab or Basement Foundations
A slab usually costs less upfront than a basement foundation, while a basement adds below-grade space before its interior is finished. In the 2026 cost guide, a concrete slab costs $6 to $14 per square foot.
A basement foundation costs $35 to $50+ per square foot, not including interior finishing. That added space may offer storage or room for future use, but a basement is not automatically a bargain way to gain finished rooms.
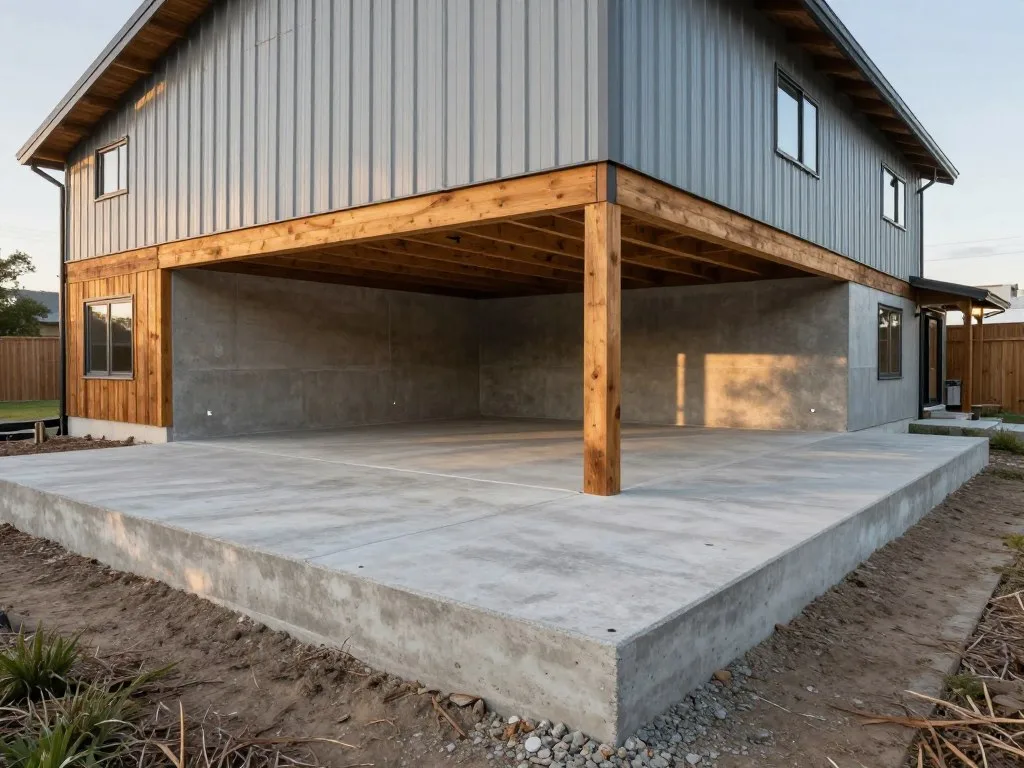
Site conditions help determine which foundation suits a home. Access for equipment, drainage, and soil conditions can affect how the work proceeds. The intended use of below-grade rooms matters, too.
A basement that will remain unfinished serves a different purpose from one planned for daily use. Finishing adds work beyond the foundation cost, including the choices needed to make those rooms useful. A slab keeps the foundation scope simpler, but it does not provide the same below-grade area.
Compare the foundation options against both the property and the spaces you hope to use. The lowest cost per square foot does not tell the whole story if the space needs substantial finishing. Match the foundation to the site and intended use, not just the price per square foot.
Small Barndominium Plans for Compact Living
A compact plan can feel generous when its few essential rooms are arranged with care. Small barndominiums suit people who want fewer rooms to maintain, not a home where passing the sofa requires a three-point turn.
A 20-by-30-foot example offers 1 to 2 bedrooms, a laundry area, kitchen, family room, one bathroom, and a closet. That compact mix can support a small household or a weekend retreat.
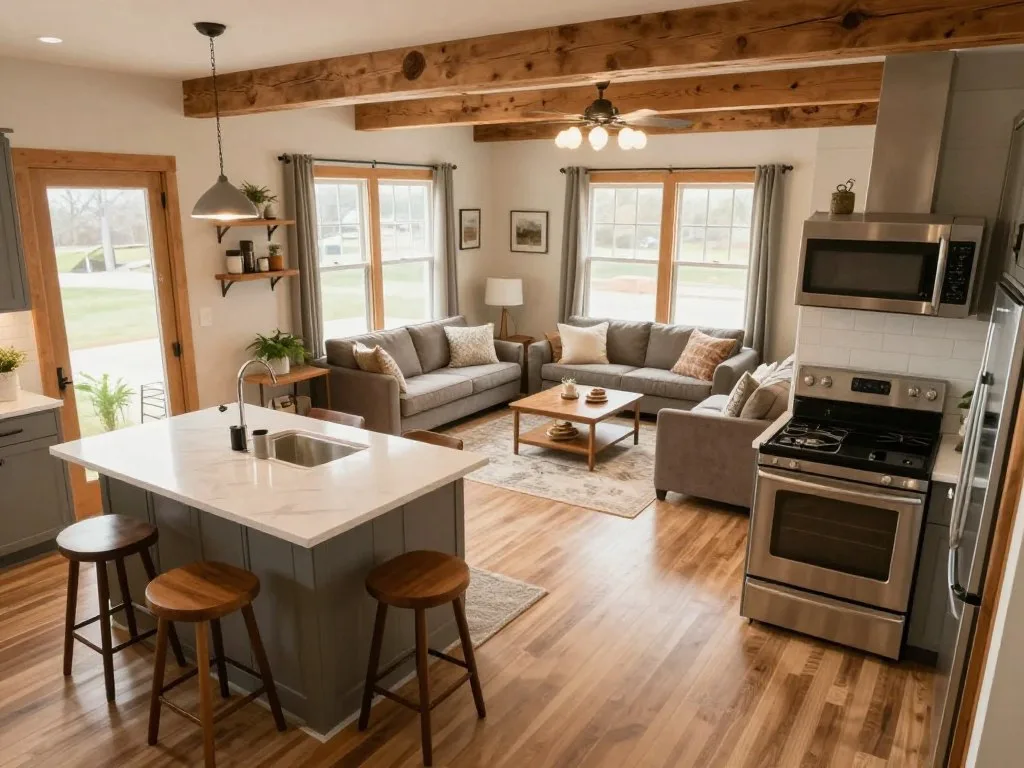
One-Story Compact Home
A one-story compact home keeps daily life on one level, which can make it a practical choice for downsizing. It also suits a small household that would rather spend time outside than clean rooms nobody uses.
Keep the plan focused on the rooms you use most. A laundry area near the bedroom can save steps, while a dedicated closet helps prevent everyday gear from taking over the family room. Tiny homes often feel like Tetris; smart barndominium house plans can give you breathing room.
Small Open-Concept Retreat
A small open-concept retreat keeps the kitchen, dining, and living functions connected. Shared rooms can reduce wasted circulation space, leaving more of the floor plan for places people actually use.
Adding a garage or shop to a compact footprint leaves less room for living unless the building expands. Decide which function deserves the square footage before adding a work zone to the drawing. A small barndo can still have a clear, comfortable layout, as long as its rooms do not compete for every inch.
Look at the paths between the entry, kitchen, and bedroom, not only the room labels. A narrow hall can spend precious floor area without giving much back. Choose the smallest footprint that still gives daily routines enough breathing room.
Family Layouts That Keep Daily Life Flowing
A family layout works best when bedrooms, shared rooms, and work zones each have a clear place. A split-bedroom plan separates the primary suite from secondary bedrooms, while a vaulted great room gives everyone a shared gathering space.
One 40-by-60-foot, 2,400-square-foot layout can put the primary suite at one end and the other bedrooms at the opposite end. That arrangement can give adults and children more separation without putting them on different floors.
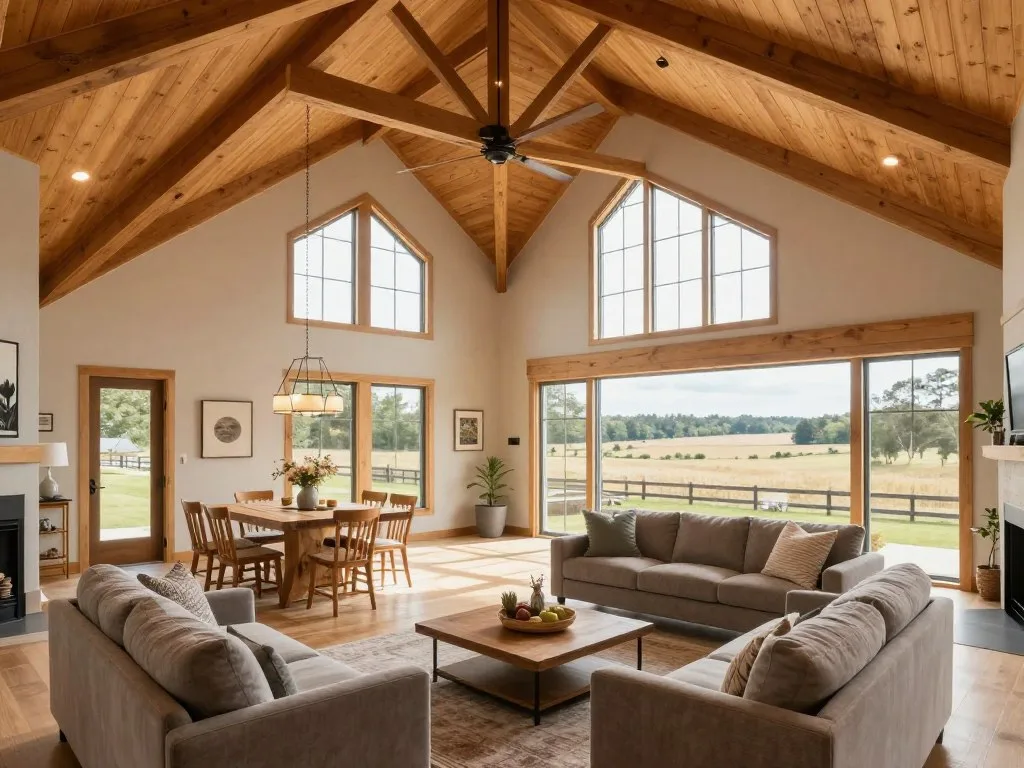
Split-Bedroom Family Plan
In a split-bedroom family plan, the primary suite sits apart from the secondary rooms. That distance can help a household manage different bedtimes, early mornings, and the thrilling soundtrack of a teenager’s video game.
Place shared rooms where family members can reach them without crossing private sleeping areas. A good layout also gives visitors a clear path to a bathroom, rather than inviting them on an accidental tour of the home.
Vaulted Great-Room Plan
A vaulted great room can make the main gathering space feel open and bring in natural light. High ceilings do not add floor area, though, so the room still needs a practical footprint for furniture and movement.
Using part of a 40-by-60-foot footprint for a shop leaves less finished living area unless the building expands or adds covered space. Porches can add outdoor living, though they do not count as indoor square footage.
Show the shop boundary on the drawing before deciding how much living area the plan offers. A workshop that appears modest on paper can claim room needed elsewhere. Draw the shop boundary before approving the living-area total, because one footprint cannot be spent twice.
Two-Story Plans with Bedrooms Above
A two-story plan can separate bedrooms from the main living area without stretching the home across the lot. Upstairs bedrooms create distance from shared rooms, which can suit a narrow property or a household with different daily schedules.
The tradeoff is a staircase in the daily route between levels. Carrying laundry upstairs is less glamorous than a listing photo, though the stairs do provide a built-in workout nobody asked for.
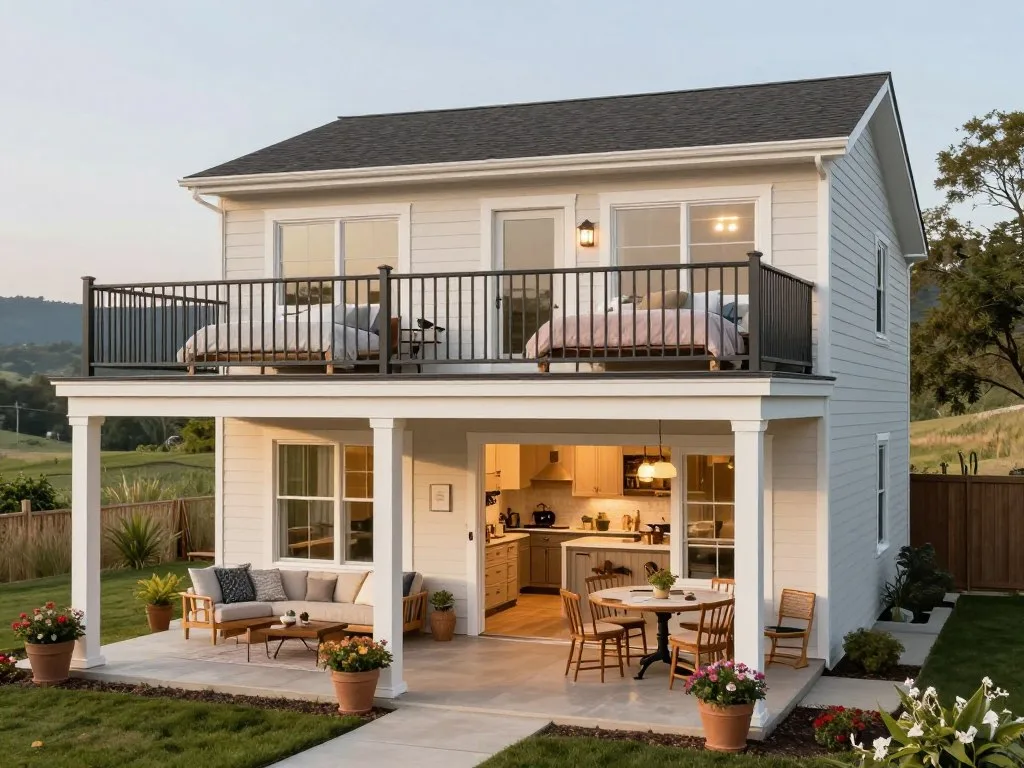
Upstairs Bedrooms for Separation
Placing bedrooms upstairs keeps sleeping spaces apart from the kitchen, dining, and living areas. This arrangement can give a busy household a quieter place to rest while others use the main floor.
Think about where a bathroom sits in relation to the bedrooms. A long nighttime walk down the stairs can feel less charming at 2 a.m. than it did during the tour.
A Loft for Flexible Living
A loft can serve as a playroom, office, or additional living space. Its best use depends on privacy, noise, and how people reach it from the rest of the home.
An open loft may suit play or shared hobbies, while focused work can call for more privacy. Plan access and sound control around the likely use, not every hobby the household might take up someday.
Two-story barndominium plans can use a narrow lot efficiently, but their circulation depends on stairs. A loft should have a clear job rather than becoming the home’s official “put it up there” zone. Decide what the loft will do before treating it as a bonus room for every hobby at once.
Connecting a Barndominium Addition to an Existing Home
A barndominium addition can connect new barn-style space to an existing home, but the roof and structure need to be designed as one project. Matching foundations, roof connections, drainage, utilities, and room circulation calls for early coordination.
The new barndominium plan must work with the existing home’s structure, not just its exterior style. A roof connection affects how the buildings meet, while drainage and utility routes can shape the addition’s location.
The local building department determines permit requirements for an addition. The International Residential Code, or IRC, is a model residential code, and local officials apply the version and amendments adopted for their jurisdiction.
Review the existing home and the addition’s system together. A new space can change how the connected structure carries loads, so its design cannot rely on appearance alone. That matters even when the addition looks like a simple barn house from the yard.
Plan the connection before choosing the final exterior shape. That gives the design team a chance to align the roof, structure, and routes through the home. Have the connection reviewed before finalizing the addition’s exterior shape.
Attached Shops, Garages, and Work Zones
A garage keeps vehicles and belongings under cover; a shop needs room and services for the work you plan to do. A shop may need space for tools, projects, or multiple vehicles, while ordinary vehicle storage can have simpler demands.
Adding a 1,000-square-foot shop typically increases total project cost by $15,000 to $40,000, depending on its intended use. That added cost reflects different choices, not a fixed package with every work feature included.
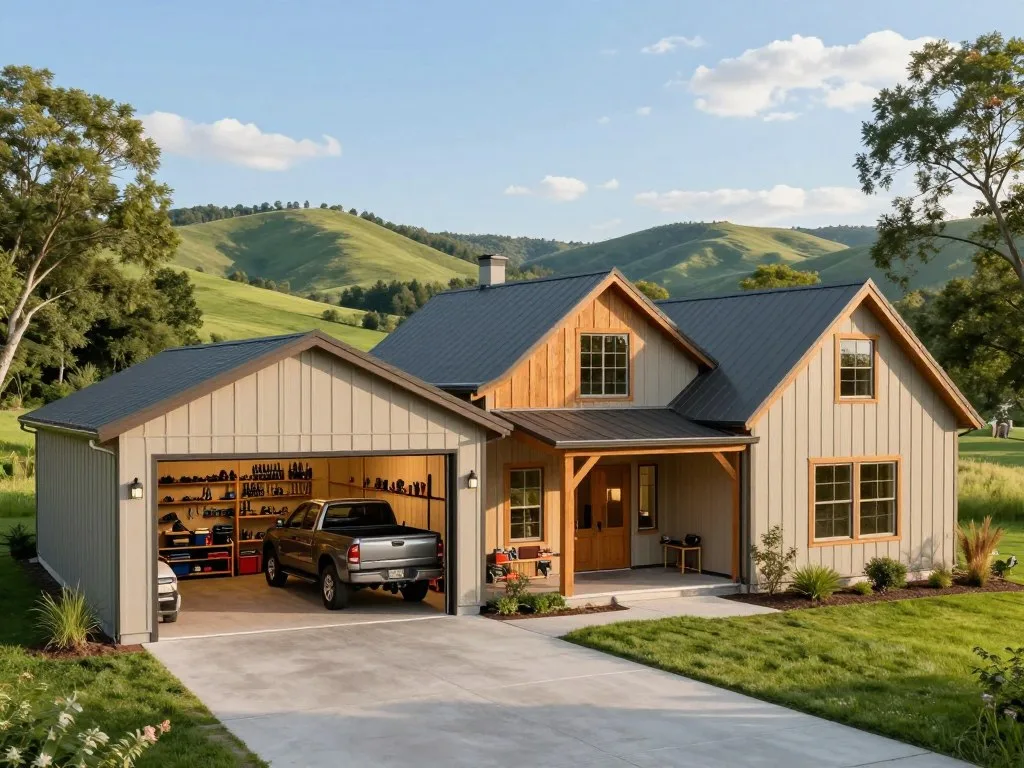
Attached Shop for Projects and Equipment
Shop overhead doors cost $1,000 to $5,000 each, and most shop layouts need two or more doors. The right door count depends on what enters the space and how people move around inside it.
Electrical upgrades, including 220v outlets, higher amperage, and dedicated circuits, cost $5,000 to $15,000. Ventilation for dust, fumes, or climate control costs $2,000 to $8,000.
Garage Space with Room to Work
A garage with a work area needs more than parking space. Year-round shop insulation costs $1 to $3 per square foot above standard insulation, a separate choice for people who plan to work there in every season.
Doors, electrical capacity, ventilation, and insulation can be planned separately. A basic place to park does not need the same setup as a regular woodworking or repair area. I would rather see the actual workbench on the drawing than discover later that the door opens into it.
Decide which tasks the shop must handle before setting its features. That makes the design more useful than an imagined workshop filled with tools nobody owns. Size the doors, power, ventilation, and insulation around real tasks, not a someday workshop montage.
Family Compound Plans Across Multiple Homes
A family compound can share a visual style without asking every household to live the same way. A family compound barndominium may need a separate building permit for each home and, in many counties, a separate septic permit for each home.
Check septic capacity against bedroom count, which commonly drives septic sizing. The county’s rules and the property’s capacity shape how many bedrooms each home can support.
A shared base design can keep roof pitch, materials, and trim consistent across the homes. The layout can still change through a different orientation or a bedroom wing sized for one household.
That flexibility helps relatives share a look without sharing the same floor plan. One home may need more bedrooms, while another may suit a smaller household. Consistent exterior details can tie the group together even when the doors face different directions.
A grandparent’s home may need a step-free entry, a main-floor bedroom, and wider doors. Those changes affect daily comfort, not just the floor plan’s appearance. A barndominium home should respond to the people who will live there, rather than copy a sibling house without thought.
Permit needs and household needs both belong in early layout talks. Confirm bedroom counts and septic capacity with the county before settling the compound layout.
Wood, Steel, and Post-and-Beam Framing
A barn-style exterior does not automatically mean the home has a metal frame. Barndominium house plans can use traditional wood framing, metal framing, or post-and-beam construction.
Exterior style and structural framing are related choices, but they are not the same choice. A barn house can have a familiar roof and siding while using different systems beneath them.
Metal framing resists fire, rot, insects, and high winds. It can also span longer distances with smaller members, which may help shape open interior spaces.
Metal framing has tradeoffs, too. It insulates poorly, conducts electricity, and may rust without maintenance. Its upfront cost is currently 20% or more above lumber.
Wood remains an option, as does post-and-beam construction. Each system calls for its own design and building skills, so the builder’s experience matters alongside the desired look.
Climate and structural needs help guide the choice of materials. A local builder and engineer can weigh those needs against each system’s strengths and limits. Choose the framing system with your local builder and engineer, not by vibes alone, tempting as the shiny metal look may be.
Plan Sets, Customization, and Local Checks
A plan set is a starting package of drawings, not a magic permit stamp. Before ordering, confirm which drawings it includes, what changes are allowed, and whether its orientation can change.
Do not assume a stock drawing package includes site-specific engineering, a site plan, or permit approval. Those needs depend on the property and local building department.
The International Residential Code, or IRC, is a model code. Local jurisdictions adopt and amend residential requirements, so a code note on a drawing does not guarantee acceptance everywhere.
Ask whether the plan’s drawings suit the site and which local engineering or permit documents the property needs. A plan drawing shows a proposed home; it does not approve the build.
Clear answers before ordering can help prevent a mismatch between the house plans and local review. The building department can explain which site-specific documents it expects. Before ordering, ask the local building department which site-specific documents it expects.
Finding and Comparing Barndominium Plan Options
Compare plan options by the rooms and square footage you can actually use, not just the exterior rendering. When you view house floor plans, compare living area, bedroom and bathroom counts, garage or shop area, and circulation.
Keep stated heated living area separate from porch, garage, and shop area. That makes it easier to compare house plans without mistaking a large footprint for more indoor living space.
Free home plans or previews can help with early inspiration, but check drawing completeness and use terms before building. A free layout may help you picture a design without giving you all the drawings needed for construction.
Home Plans magazine can offer visual ideas, but a magazine illustration is not a substitute for dimensioned drawings. Even a great cover image cannot show every wall length. It is an idea starter, not a ruler.
Plan prices depend on the seller, drawing package, licensing terms, and requested modifications. The International Residential Code, or IRC, is a model code, not a substitute for local plan review.
I find it useful to compare a short list of barndominium plans on the same basics, including room flow and usable area. The barndominium design and building articles can offer more ideas as you refine that list.
Check the license, drawing set, and modification terms before paying for a plan.
Build Timeline and Pre-Construction Readiness
A complete 2,000- to 3,000-square-foot build typically takes 4 to 8 months from groundbreaking to final inspection. That estimate covers the build period, not the time spent preparing the property and plans.
Site readiness, permits, contractor scheduling, weather, and finish selections can all affect timing. A delayed choice about cabinets or flooring can hold up later work, even when the framing crew is ready.
Before the clock starts, line up the site, approvals, trades, and key finish decisions. The team needs a workable schedule that accounts for when each trade can do its part.
Do-it-yourself house plans do not make a build a solo project. Self-managing still means coordinating trades, arranging inspections, and using an approved local plan.
A simple calendar can help track decisions and handoffs without pretending every task will run perfectly. Weather has never checked a project manager’s spreadsheet before making other plans.
The barndominium pre-build checklist and construction advice can help organize early tasks. Get the site, permits, builder schedule, and finish decisions lined up before breaking ground.
Conclusion
The best plan is the one that fits your household on an ordinary Tuesday, not only in your dream-home daydream. Daily routines, site fit, and the balance between living and work space should guide your choice.
Compare a few designs that fit those needs, then confirm local requirements before committing. Choose two or three strong candidates, compare their actual room and work-space needs, then take your favorite to a local building professional for review.