 Design a barndominium that fits your lifestyle, budget, and vision.

4 Bedroom Barndominium Floor Plans: 15 Beautiful Designs for Families
Explore 15 4 bedroom barndominium floor plans for family-friendly layouts, smart features, and room to grow. I’ll help you find your fit—no hay required.
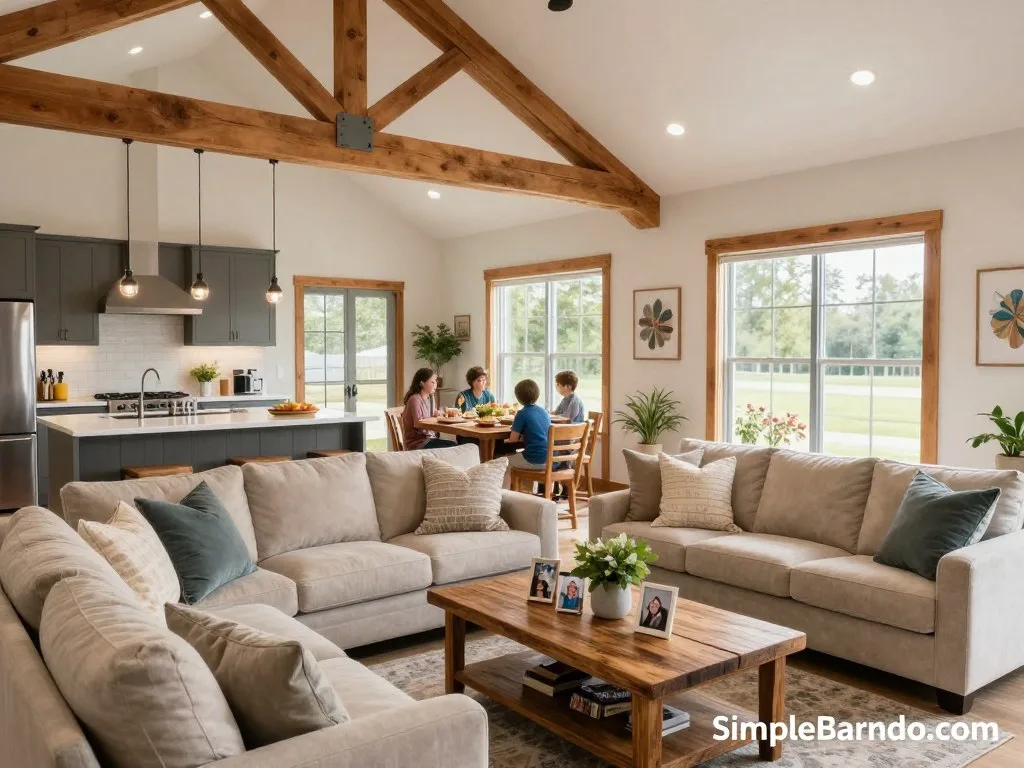
A four-bedroom barndominium gives a family room to spread out, host guests, and turn one bedroom into an office when life gets busy. Which room should get the quiet corner, and which can handle the occasional sleepover? I like plans that answer those questions before anyone starts arguing over closet space.
Four sleeping rooms can serve household members, guests, or a flexible-use room, depending on your needs. Heated living space means the enclosed area intended to be heated, separate from garage and porch space.
Table of Contents
The right arrangement depends on how your household lives and what your lot allows. I have learned that my dream layout can meet a very real driveway and lose that argument.
Here, I’ll help you weigh room placement, stories, work areas, and early budget needs without pretending every family lives the same way. The useful question is not just how many bedrooms you get, but how those rooms fit your everyday routine.
What should four bedrooms do for everyday family life?
Four bedrooms work best when each one has a clear job and the household can reach shared spaces without treating the hallway like rush-hour traffic. A bedroom barndominium should match your routines, not just check a box on a listing.
Keep bedrooms close to the people who use them
A main-floor primary suite with secondary bedrooms upstairs gives adults a quieter retreat, while children can share a floor near a loft. The tradeoff is stairs between sleeping rooms, laundry, and late-night water runs.
Keeping all bedrooms together on one level can make daily care and bedtime easier. It may also put more sleeping rooms near one another, which matters when different schedules or noise levels collide.
Make a spare room earn its keep
An office, guest room, or recreation space can use a bedroom without assuming your household needs four permanent sleeping rooms. A desk and a daybed can share a room, though one may have to move when guests arrive.
A three-bedroom barndominium may suit a smaller household that does not need two extra sleeping rooms. A five-bedroom barndominium adds a dedicated room for guests, work, or another household member.
Modern 4-bedroom barndominium floor plans can pair open shared areas with private sleeping rooms. “Modern” describes a style choice, though, not a feature every plan includes. Check the actual design rather than trusting a stylish label.
Connect bedrooms to shared family spaces
Bedroom access to the kitchen and living room can make family routines smoother. Shorter paths help parents check on children, and they make it easier to join family life without crossing a maze of doors.
On the other hand, a bedroom beside a busy living area may hear movie night in full surround sound. A door, a short hall, or a floor change can add privacy while keeping shared spaces within reach.
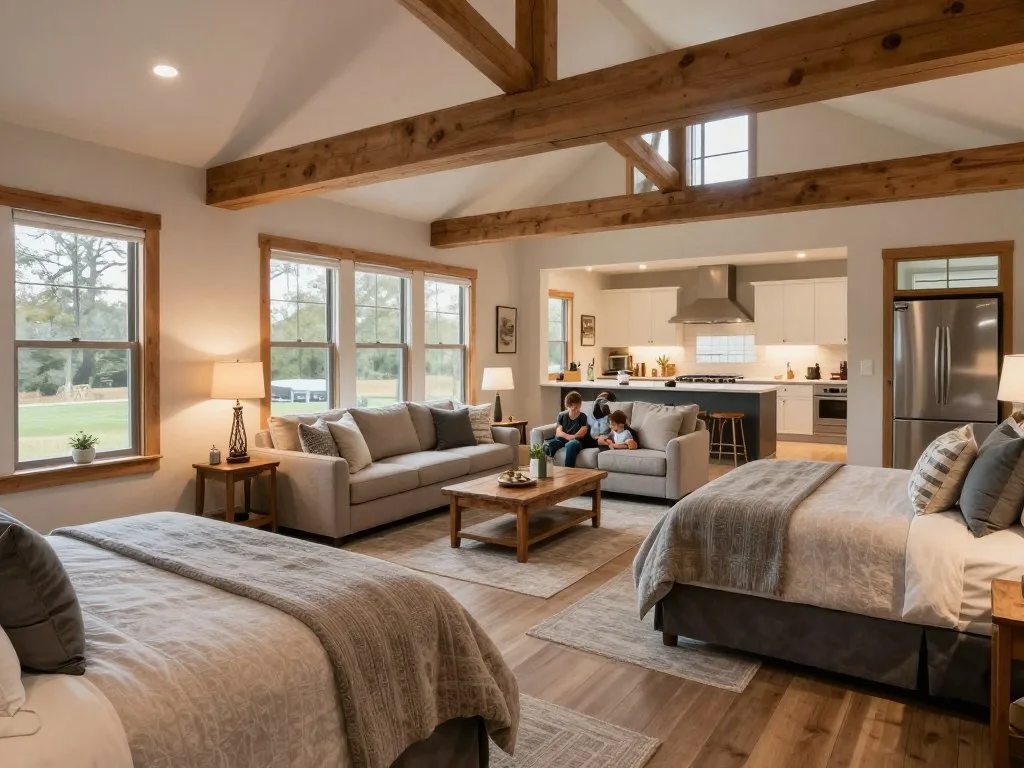
Think about who wakes earliest, who needs quiet, and where guests will sleep. Before choosing a layout, decide which bedroom needs the most privacy and who will use the flexible room most often.
Which 4 Bedroom Barndominium Floor Plans fit your lot and routine?
Picture the same four bedrooms arranged seven different ways on one level, five ways across two floors, and three ways around a shop or garage. These are conceptual layout directions, not claims about 15 purchasable designs or a specific catalog.
Single-story layouts keep daily life on one level
A split-bedroom plan puts the primary suite apart from the other bedrooms for added privacy. A single-level bedroom wing groups sleeping rooms together, while a separated primary suite gives its occupants more distance from household noise.
A clustered children’s wing places their rooms near one another. A guest room near the entry lets visitors reach their room without walking through private areas. An office-ready bedroom gives work a door and a place to close the laptop.
An open central living core puts the kitchen, dining area, and living room at the heart of the home. That arrangement can make shared space feel connected, while keeping bedrooms farther from the busiest activity.
Two-story layouts separate shared and private spaces
A common 4-bedroom, 2-story barndominium floor plan puts the primary suite on the main floor, with secondary bedrooms or a loft upstairs. This separates private sleeping areas from shared rooms without spreading the home across one broad level.
Another option places all secondary bedrooms upstairs. A split-floor plan divides bedrooms between levels, while an upstairs loft adds shared space near the upper rooms. A compact-footprint two-story layout stacks more of the home vertically.
Two-story plans may suit a lot where a broad single-level footprint is impractical. One-story plans keep stairs out of daily circulation, which may be easier for young children, older family members, or anyone carrying laundry.
Shop and garage layouts give work its own zone
A shop beside the living area keeps work close, though noise may reach the home. A shop separated by a breezeway creates a buffer between work and household space. A garage connected through a mudroom gives people a place to leave boots and coats.
Some barndominium floor plans also include an RV garage or wraparound porch. Those features add to the full footprint, so the home’s shape matters as much as its heated living space.
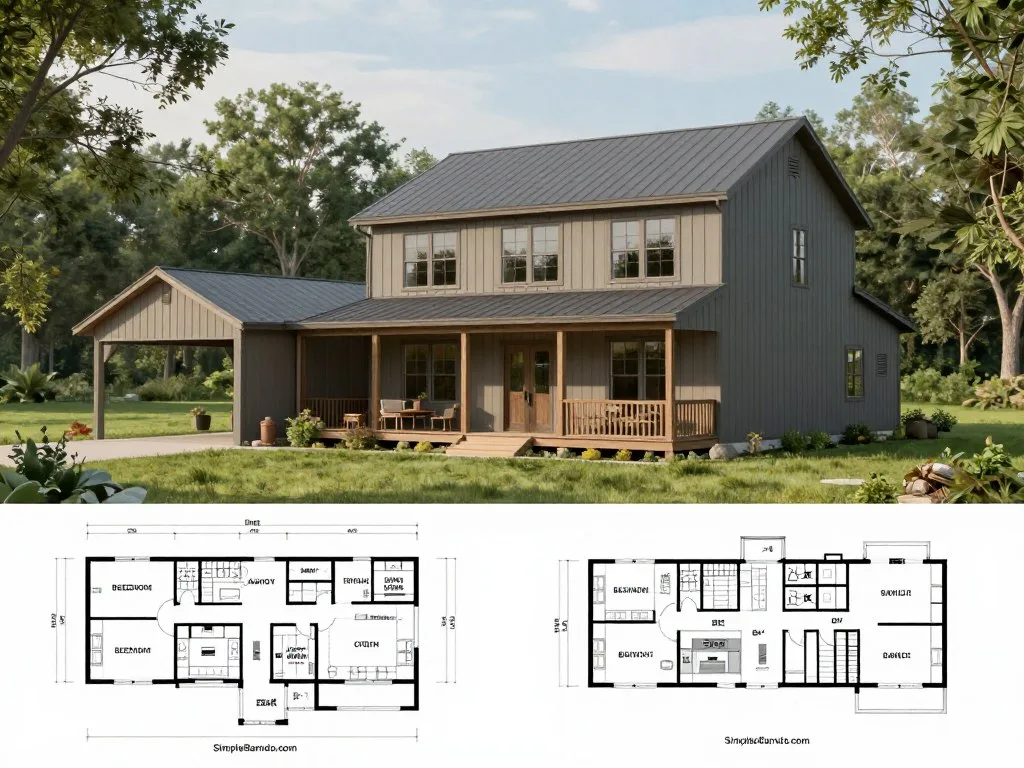
For more layout ideas, compare these open-concept barndominium floor plans with your daily needs. Compare the home’s full footprint, including the garage and porches, with the buildable area of your lot before falling for a layout.
What does a four-bedroom barndominium cost in 2026?
For 2026, a fully finished barndominium is estimated at $115-$365 per square foot across most of the United States, with finish level and site conditions doing plenty of the heavy lifting. A four-bedroom home’s price depends on its size and what goes into the build.
Basic, standard, and high-end finish ranges
Basic finishes are estimated at $115-$135 per square foot. Standard finishes run $125-$185 per square foot, while high-end finishes range from $180-$365 or more per square foot.
The overall finished-build range changes with size, location, foundation type, finish level, and building system. The overlapping ranges show why two homes with the same square footage can land at different prices.
What those finish ranges mean for common home sizes
A 2,000-square-foot finished build is estimated at $250,000-$730,000. At the basic finish level, that size is estimated at $230,000-$270,000; standard finishes bring the estimate to $250,000-$370,000.
For a 2,000-square-foot home with high-end finishes, the estimate is $360,000-$730,000. Those wide spreads are not a typo; finish choices can turn a plain room into a showpiece, one tile choice at a time.
A 2,500-square-foot home with standard finishes is estimated at $312,500-$462,500. At 3,000 square feet, the standard-finish estimate rises to $375,000-$555,000.
These examples help frame an early budget for heated living space. They are not automatically equivalent to a kit price or a complete project budget, so compare what each estimate covers.
Site costs and upgrades that can push the budget higher
Land, major utility extensions, unusual site conditions, and some owner-selected upgrades can push costs above these benchmarks. A distant utility connection or difficult building site can add work beyond the home itself.
Even choices that sound small can change the scope. A larger garage, a porch, or upgraded interior finishes may affect materials and labor, depending on the design and building system.
A finished home estimate describes more than a shell, but it does not mean every possible project cost is included. Ask what the estimate counts as finished, especially when comparing a house price with a package price.
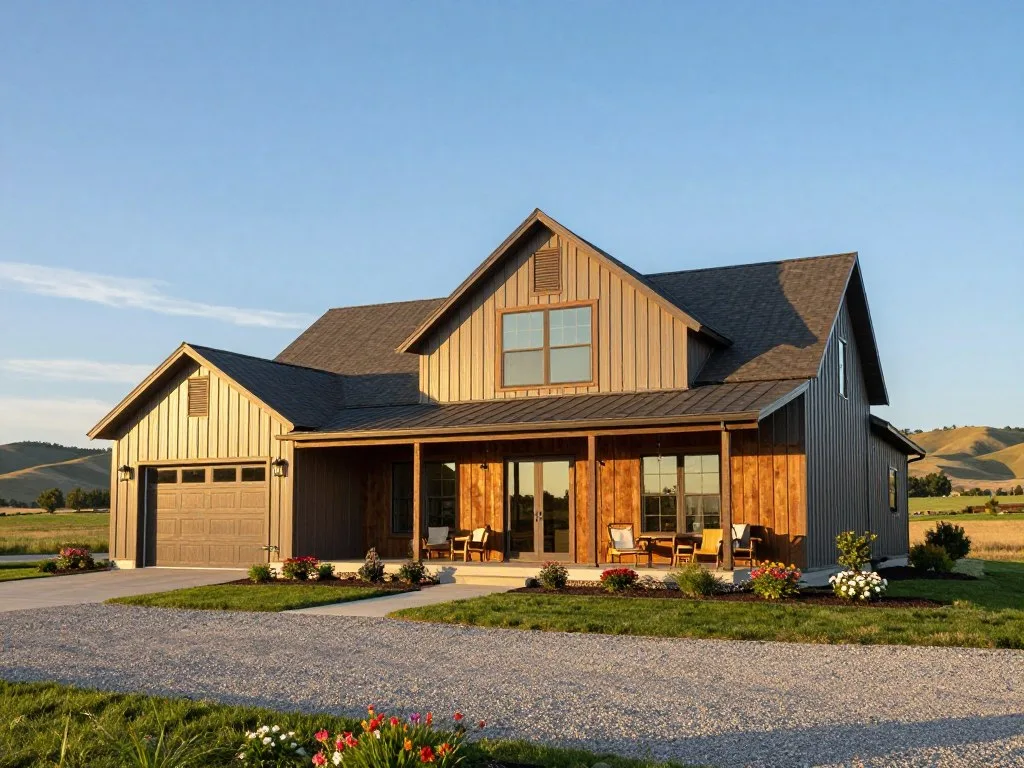
Keep a separate allowance for land and major utility extensions, since those can push the total above the finished-build benchmarks.
How do you compare drawings, kits, and free layouts?
A polished exterior picture can sell the dream, but the drawing set tells you what the builder can actually work from. Compare the floor layout, construction details, and package scope before choosing a barndominium house plan.
Check what the drawing set actually includes
The plan drawing set means the construction documents. Check for room dimensions, openings, elevations, structural details, and electrical information before treating the drawings as ready for a job site.
Ask your contractor and local building department which documents they require. Their needs can depend on the site and the building system, so a neat-looking floor plan may not cover every detail.
Separate inspiration layouts from build-ready documents
Free four-bedroom barndominium layouts can offer useful inspiration, but they should not be assumed to be complete construction documents. A sketch can help you compare room relationships without giving a builder the details needed to build.
Barndominium house plans come in one-story and two-story layouts, and a visual preview can make each option easier to picture. Compare floor-plan drawings with exterior images, then confirm the pictured configuration matches the plan you are considering.
Our barndominium planning articles cover plans, kits, and design topics if you want more examples. Still, the exact layout and its included documents matter more than a handsome picture.
Confirm how the building system will be finished
A steel-building kit is not the same as a finished home. Local contractors are needed to finish the interiors, and the kit scope should spell out what the package includes.
Kit prices depend on the package contents, so a kit figure is not the total project cost. Check whether the price covers the building shell or other parts before comparing it with a finished-build estimate.
A barn-style exterior does not prove that a plan uses metal framing. Some barndominium house plans use traditional wood framing, so check the building system named for the design.
A barndominium floor plan can look similar to another while calling for a different structure or finish. That difference can affect how the shop connects to the house and what trades the project needs.
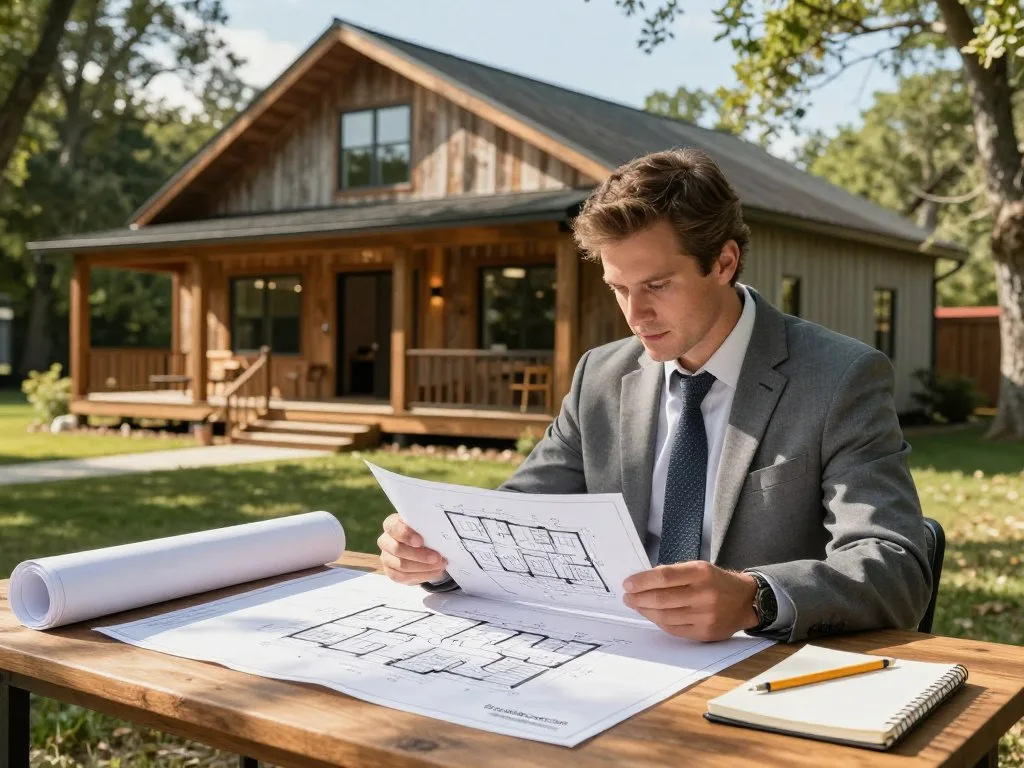
Before committing, ask the contractor and local building department to confirm the documents and building system needed for your site.
Conclusion
My short version: choose the plan that fits your ordinary Tuesday, not just the big family gathering you host twice a year. A good design gives the household enough space without forcing daily life into rooms nobody uses.
Start with the routines you want the home to support, then check whether the footprint and budget make sense. You do not need to solve every detail at once; two clear options are easier to compare than a folder full of pretty pictures.
Pick two layouts to compare, mark the rooms and work areas you truly need, and check the footprint against your lot.