 Design a barndominium that fits your lifestyle, budget, and vision.
Barndominium Texas: 15 Stunning Homes & Floor Plans to Inspire You
Explore Barndominium Texas homes and floor plans, compare styles, and find inspiration for your build. I promise the ideas are less cheesy than my jokes.
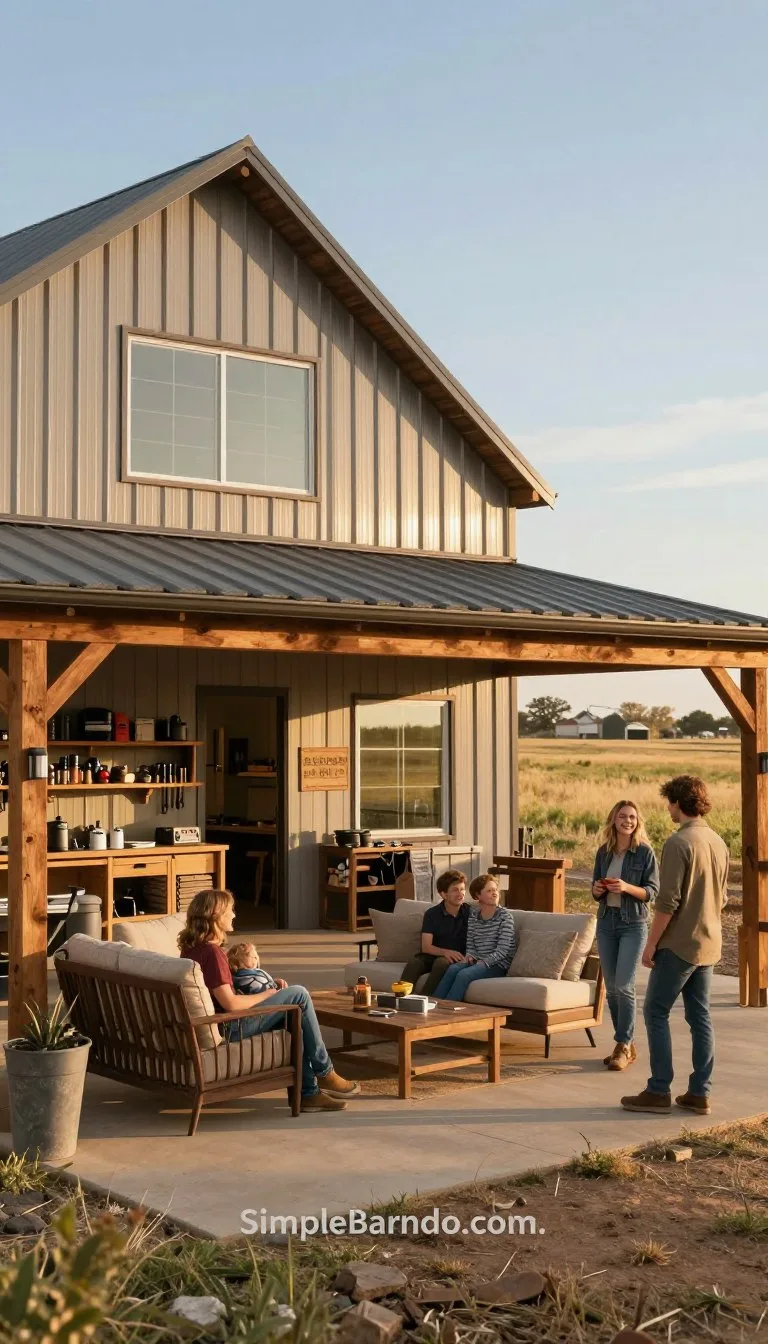
A Texas barndominium can pair adaptable living space with a workshop, storage area, or stable. That suits people who want their home to work as hard as they do. Could one roof hold your family life and your next big project?
Here, I bring together six purchasable plans, five design directions, and four listings recorded on November 4, 2026. The listings are dated examples, not promises that those properties remain for sale. The concepts are ideas, not existing homes. A shell is the weather-tight exterior structure before interior finish-out.
You can use these examples to shape a vision around your life, needs, and timeline. I’ll keep the practical choices in view, because good design should do more than look sharp in a photo. Start by deciding whether you need a home, a work space, or both.
What makes a Texas barndominium fit a particular lifestyle?
A barndominium’s big draw is freedom to shape its interior around the way you live. It need not follow a standard suburban template. Steel frames, metal siding, and metal roofing often form the structure, while living areas can share space with a workshop, equipment storage, or stables.
Five design directions show how that flexibility can serve different lifestyles: open family living, an integrated workshop, equestrian use near stables, a Gulf Coast home planned for wind exposure, and a Hill Country home designed for heat.
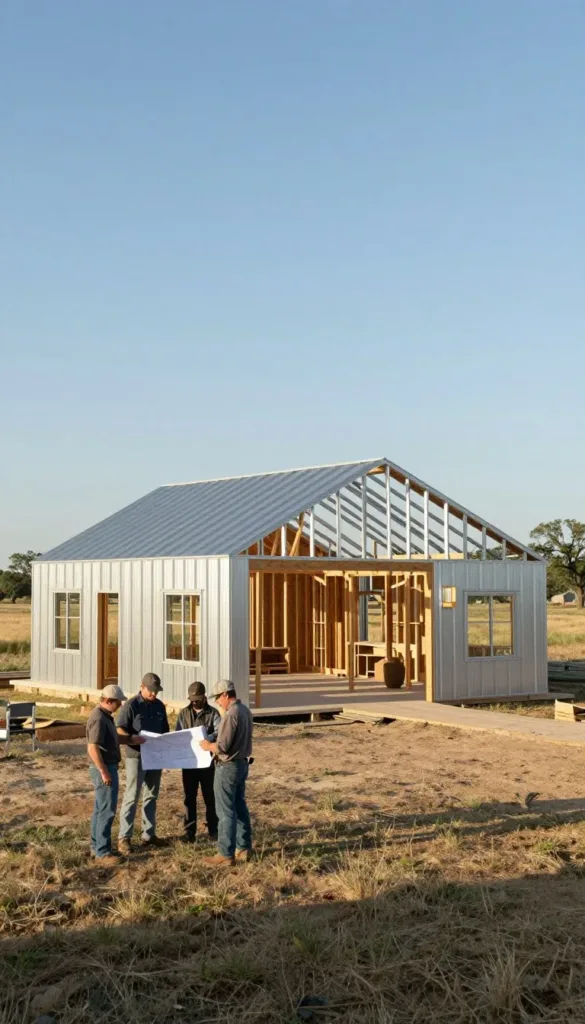
Those are concepts, not a list of existing properties. I like the open family layout for shared daily life, while a workshop calls for careful thought about noise, dust, and access. Equestrian use needs a practical link between the home and stable areas.
Regional conditions shape the details. Gulf Coast framing, openings, and roof connections must account for high winds; metal alone does not make a building storm-proof. The Texas windstorm certification rules explain how some coastal structures and improvements must meet code requirements for certification.
Hill Country comfort depends on choices such as insulation and shade, not just a sturdy shell. Metal can corrode in some conditions, and rain can sound loud on a metal roof, though neither issue is inevitable. A flexible rural home design can make room for work without making comfort an afterthought. Treat regional weather design as an early engineering conversation, not a last-minute décor decision.
Which Texas floor plans make the best starting point?
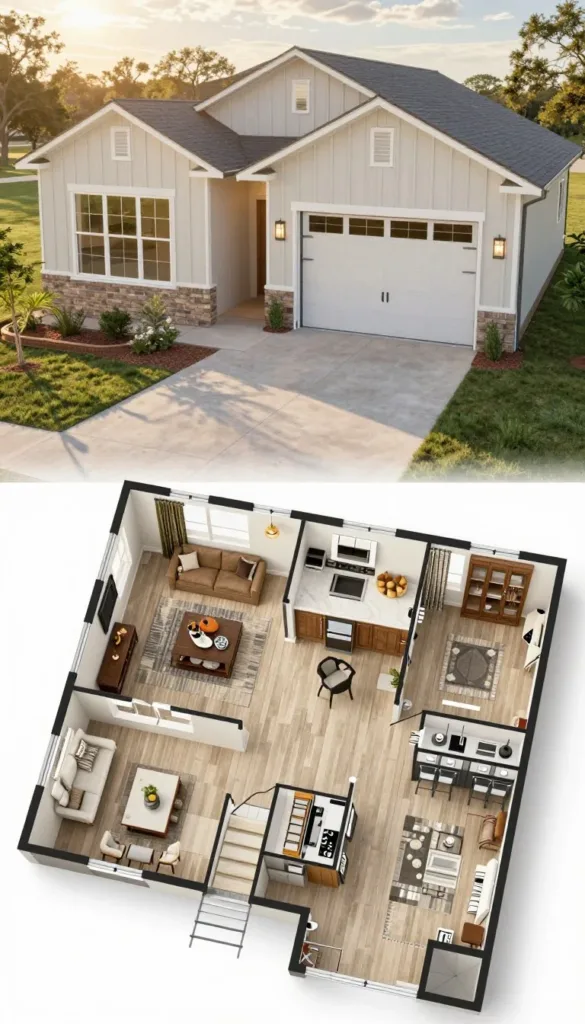
A plan works best when its footprint, bedrooms, and garage space match how you expect to use the property. Texas barndominium plans and prices range across these six options, but a plan price is not a construction quote.
Smaller footprints and flexible layouts
The Cowboy Barndominium plan costs $750 and has 1,346 square feet, two bedrooms, two bathrooms, and two garages. Its footprint measures 30 feet 8 inches by 61 feet 8 inches, a compact starting point for a smaller household.
The Travis Barndominium Floor Plan costs $950 and offers 2,661 square feet, three bedrooms, three bathrooms, and three garages. Its footprint is 70 by 50 feet. The Dove Barndominium Plan costs $850, with 2,702 square feet, three bedrooms, three bathrooms, and a 56-by-48-foot footprint.
More bedrooms, garages, and room to spread out
The 4br Barndominium the Longhorn plan costs $1,050 and has 2,405 square feet, four bedrooms, three bathrooms, and three garages. Its 100-by-50-foot footprint may suit buyers who value garage space over a tighter building shape.
The Texas Retreat Barndominium plan costs $950, with 3,328 square feet, five or more bedrooms, four bathrooms, and two garages. Its footprint measures 60 by 40 feet. The Austin Barndominium Home Plan costs $950 and provides 3,000 square feet, four bedrooms, three bathrooms, one and one-half bathrooms, and three garages. Its footprint is 80 by 40 feet.
The plan files include architectural floor plans, exterior elevations, a dimensioned foundation layout, electrical details, and a plumbing rough-in schematic. They also include build-ready measurements and a window and door schedule. A structural engineer should review and stamp the plans before construction. Check that the plan’s dimensions and drawings suit your actual site before committing to it.
Barndominium Texas: What does a build cost?
For a standard Texas barndominium build of about 2,000 square feet, a 2026 estimate is $65-$160 per square foot before land. That broad range puts many such builds well apart in price, even before custom features enter the chat.
Whole-build estimates by size and scope
A 1,000-square-foot home is estimated to cost $65,000-$160,000 to build in 2026. Across sizes, the average Texas project cost is about $230,000. A 5,000-square-foot home with extensive features may cost upwards of $500,000.
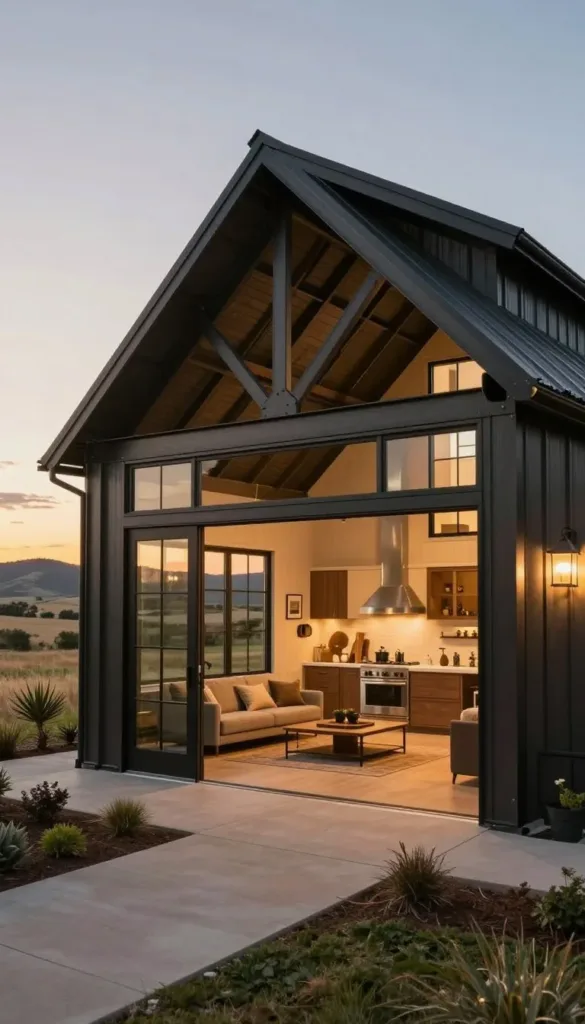
Those figures describe different sizes and scopes, not fixed bids. Finishes, the foundation, and the work included in a build all shape the final amount. A basic structure and a highly finished home are not budget twins, even if they share a roof.
The line items behind the total
In 2026, Texas barndominium kits alone are estimated at $18-$41 per square foot. A kit with erection is estimated at $20-$80 per square foot. These are different scope estimates, so don’t add them together as separate guaranteed costs.
Foundation work is estimated at $8-$35 per square foot. Windows and exterior doors range from $8-$40 per square foot, while rough-in mechanical, electrical, and plumbing trades range from $25-$70 per square foot.
Insulation and drywall are estimated at $8-$15 per square foot. Interior finish-out ranges from $35-$150 per square foot, and site work and utilities range from $10-$40 per square foot. The ranges cover different scopes and should not be summed mechanically.
Materials account for about 40-50% of project costs, while labor accounts for about 25-35%. I’d compare what each builder includes, not just the bold number at the bottom. A rural construction cost overview can help frame the trade-offs between structure, site work, and finishes. Ask any builder to spell out which work and materials are included in the estimate before comparing bids.
Should you choose a kit, a shell, or turnkey construction?
The right route depends less on a label and more on how much scheduling, sourcing, and construction coordination you want to manage. A kit offers more owner control, a shell covers the weather-tight exterior, and a turnkey build puts more of the work under one team.
What a kit includes and what it leaves to you
In 2026, a Texas kit with the shell and on-site assembly is estimated at $30-$50 per square foot. Site preparation, the foundation, and interior components remain outside that scope, so the kit does not equal a finished home.
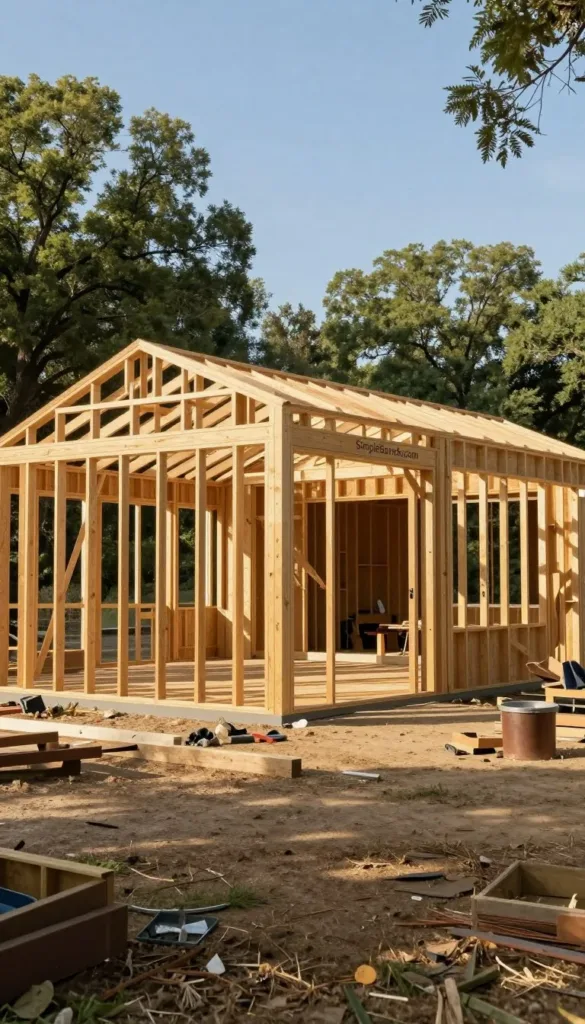
My Barndo Plans offers Red Iron Steel, SIPs, and Cold-Formed Steel kit systems in Texas. Its kits include stamped engineering drawings, anchor bolt plans, and a foundation layout designed for the build ZIP code. Shipping can take 2 to 8 weeks, depending on the design, rather than following one guaranteed date.
A shell gives you a weather-tight exterior before interior finish-out, while a turnkey build is an option for people who want one team coordinating more of the construction. Providers set their own scope and terms, so the label alone cannot tell you what work is covered.
How the build timeline can change
Texas barndominium construction has been estimated at a month or two before move-in, compared with seven months to a year for a wood-framed home. Size and customization affect those timelines, and site preparation or weather can also slow work.
More choices can mean more coordination. A barndominium tour may help you notice how finished rooms, work areas, and access points feel in real life. Still, a quick-looking frame is only one part of the process. Confirm the scope, local engineering requirements, and delivery conditions in writing before choosing a kit.
How much land and site preparation does a Texas build need?
A Texas home has no statewide minimum-acreage rule, but the lot must work for its water, wastewater, and local restrictions. Subdivision and plat limits, water supply, and a city’s extraterritorial jurisdiction can all affect a rural build site.
Lot size, utilities, and the building footprint
A building’s footprint is only the ground it covers, not the full parcel needed for access, utilities, drainage, and outdoor use. A 40-by-60-foot building covers 2,400 square feet, or roughly 0.055 acres. A 60-by-80-foot building covers 4,800 square feet, or roughly 0.11 acres.
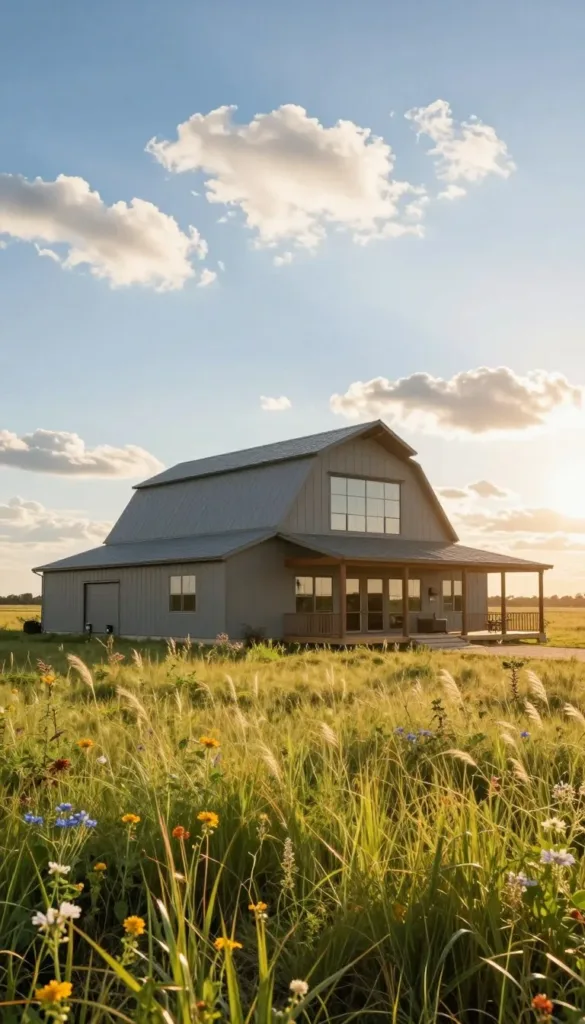
The parcel also needs workable access for construction and daily use. A building can fit on paper while its driveway, well, or wastewater system creates a real-world puzzle. In 2026, the average Texas acre cost about $5,000, a broad estimate rather than a local land quote.
Septic rules and well spacing
For subdivisions using individual septic systems without public water, the minimum lot size is one acre. In most counties where public water is available, the threshold is half an acre. Local rules and wastewater plans still matter.
A single-family home on 10 acres or more is exempt from septic permitting if no effluent crosses a property line. The septic system must still meet design standards. Texas minimum spacing includes 50 feet between a water well and septic tank, and 100 feet between a well and drain field or spray area.
Those Texas septic and well spacing rules show why a large parcel does not automatically make every layout workable. Ask the relevant local authority to confirm the rules for the exact property. Check septic layout, well setbacks, utility access, and local rules before treating a parcel as build-ready.
What can current Texas listings tell you?
The Texas listing snapshot dated November 4, 2026, includes homes with very different sizes, locations, and asking prices. The search showed 849 properties, an average of 132 days on market, an average list price of $359.62 per square foot, and a median list price of $605,000.
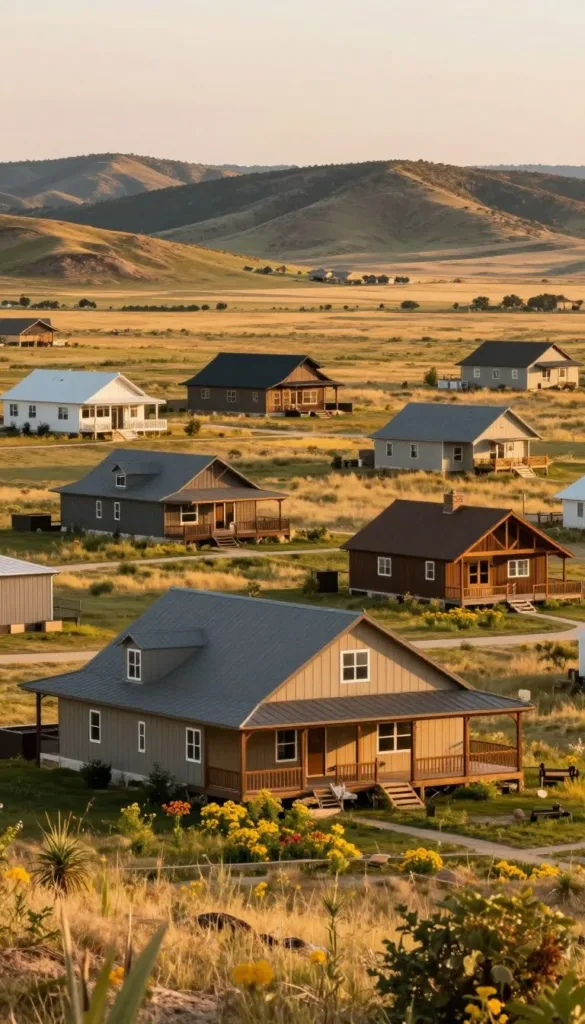
Four dated listings show how wide the spread can be. A Rogers listing at 1062 County Road 101 was priced at $1,199,000, with two bedrooms, two bathrooms, and 1,344 square feet. A Lipan listing at 11140 Light Road was priced at $675,000, with three bedrooms, two bathrooms, and 1,500 square feet.
A Bells listing at 308 S Jernigan Street was priced at $399,000, with four bedrooms, two full bathrooms, one half bathroom, and 4,050 square feet. A Quitman listing at 173 County Rd 3144 was priced at $220,000, with three bedrooms, one bathroom, and 2,400 square feet. Each price and status belongs to the November 4, 2026 snapshot, not a current offer.
Mixed-use homes may need insurance beyond a standard homeowners policy. Ask whether the policy covers both home and work use, and compare actual-cash-value coverage with replacement-cost coverage. Conventional, rural home, and construction loans are possible routes to discuss with a lender, though eligibility and terms vary by borrower and property.
Before comparing a listing with a new build, check its current status, insurance fit, and financing requirements.
Conclusion
A barndominium works best when the design, the land, and the way you plan to live all agree with one another. A good-looking plan still needs to fit your budget, site, and intended use. No shame in changing the dream before the concrete truck arrives.
Choose a layout and construction route that suit your daily life, then compare its drawings with the site’s needs. Ask a qualified local professional for an estimate with a clear scope. That first conversation can turn a big vision into a project you can track. Pick the plan that fits your everyday life, then take its drawings to a local building professional for a site-specific review.