 Design a barndominium that fits your lifestyle, budget, and vision.
How Much Does a 2000 Sq Ft Barndominium Kit Cost?
Explore 2000 sq ft barndominium kit cost, including price ranges, key factors, and budgeting tips to help plan your build with confidence. Get clear costs
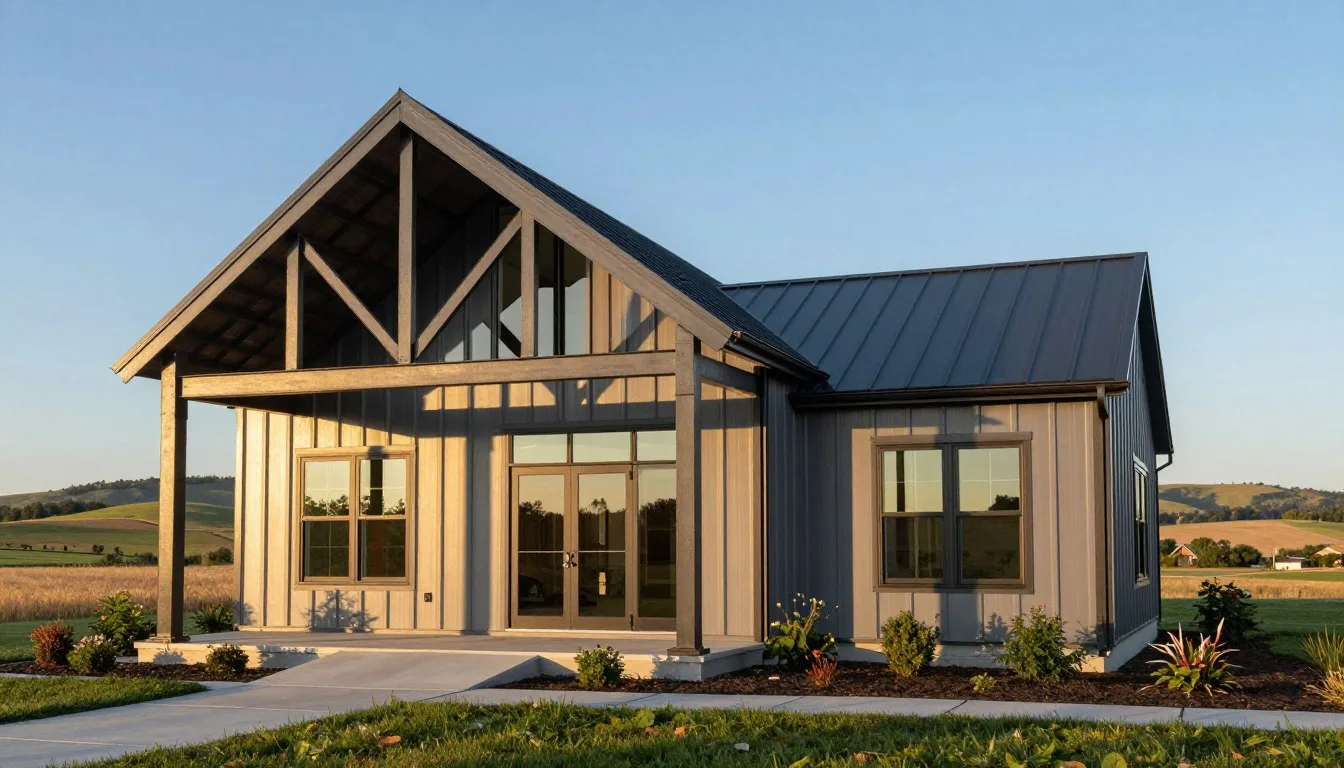
A 2,000-square-foot kit from Worldwide Steel Buildings costs roughly $10 to $30 per square foot, depending on the options selected. That price is a starting point for budget planning, not a complete construction estimate.
Land, site work, foundation, utilities, insulation, interior finishing, appliances, and hired labor are separate costs. Your homebuilding budget should distinguish a kit quote from the amount needed for a livable home.
The key is to compare estimates with the same work included, rather than relying on a package price alone. A kit quote covers only its stated scope. Treat that figure as the structural-package starting point when you set your project budget.
Key Takeaways
- Worldwide Steel Buildings’ kit prices run roughly $10 to $30 per square foot.
- The kit price does not include a completed residence.
- Site work, foundation, and utilities need separate budget lines.
- Interior work and appliances are outside the kit price.
- Compare quotes only after matching their scope and options.
How Much Does a 2000 Sq Ft Barndominium Kit Cost?
Worldwide Steel Buildings’ barndominium kits cost roughly $10 to $30 per square foot, depending on the options you choose. That range prices the kit package, not a finished residence, so its meaning depends on the written scope.
For a 2,000-square-foot kit, the rough package-price range is $20,000 to $60,000. The actual price within that range changes with selected options. The kit price excludes land, site preparation, foundation, utilities, insulation, interior finishing, appliances, and hired labor.
A kit price and a completed-home price describe different scopes; the word “turnkey” does not make them interchangeable.
People comparing barndominium kits with prices should check what each listed amount buys. One seller may show a structural kit, while another estimate may include work managed through completion. Those are not equivalent quotes, even if both use similar square footage.
Turnkey barndominium kits with prices also need a close scope check. “Turnkey” can describe a contractor-managed finished build, while a kit is a package of building materials. Read the included work rather than assuming the label covers the same stages.
For Worldwide Steel Buildings, the stated range applies to its package and varies with chosen options. The separate cost categories can make the livable-home budget much larger than the package price alone.
Compare quotes only after you have matched their stated package options and exclusions.
What Comes in a Barndominium Kit?
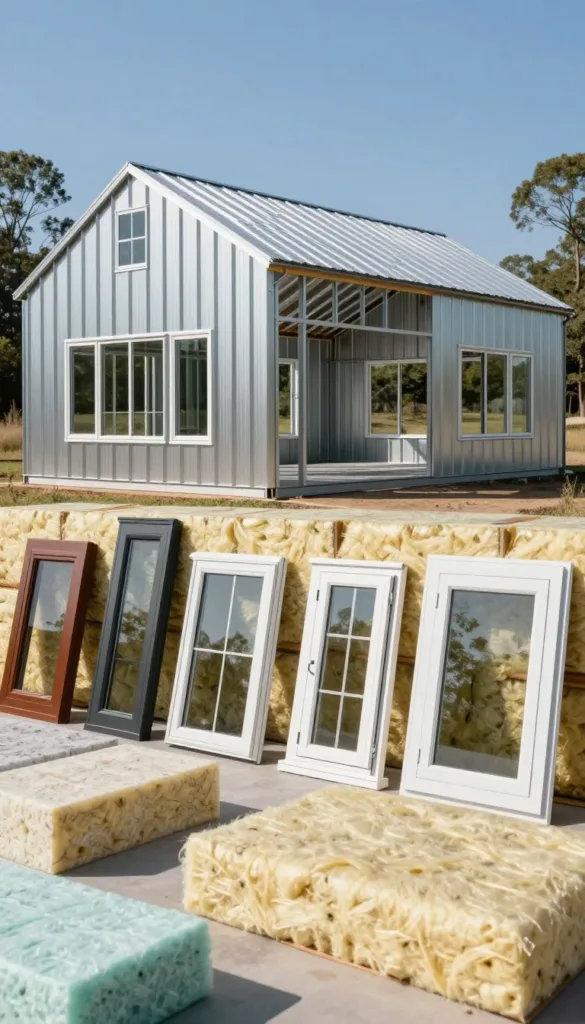
A standard all-steel-frame kit from Worldwide Steel Buildings includes the main and secondary framing, exterior metal siding, metal roofing, trim, closures, fasteners, and stamped building plans. Those parts make up the exterior structure, not the completed interior.
Worldwide Steel Buildings’ barndominiums carry a 50-year structural warranty. That warranty is a specific product feature, separate from the work and materials you add after assembling the shell.
Main framing forms the primary steel structure. Secondary framing supports the exterior metal panels and roofing. Together, these elements create the building’s frame and exterior enclosure.
The metal siding and roofing cover the structure, while trim and closures finish panel edges and openings. Fasteners connect the components. Stamped building plans provide the planned structural design for the package.
These components help you identify what a kit quote supplies. They do not describe the finish-out needed to make the building work as a home. Interior walls, insulation, fixtures, and living spaces require separate planning and budgeting.
When you review a quote, check that its component names match the package being priced. A general reference to a steel structure may not tell you which exterior materials or plans are included. Use the itemized component list to identify what a quote actually supplies.
How Does Kit Pricing Compare With a Finished Build?
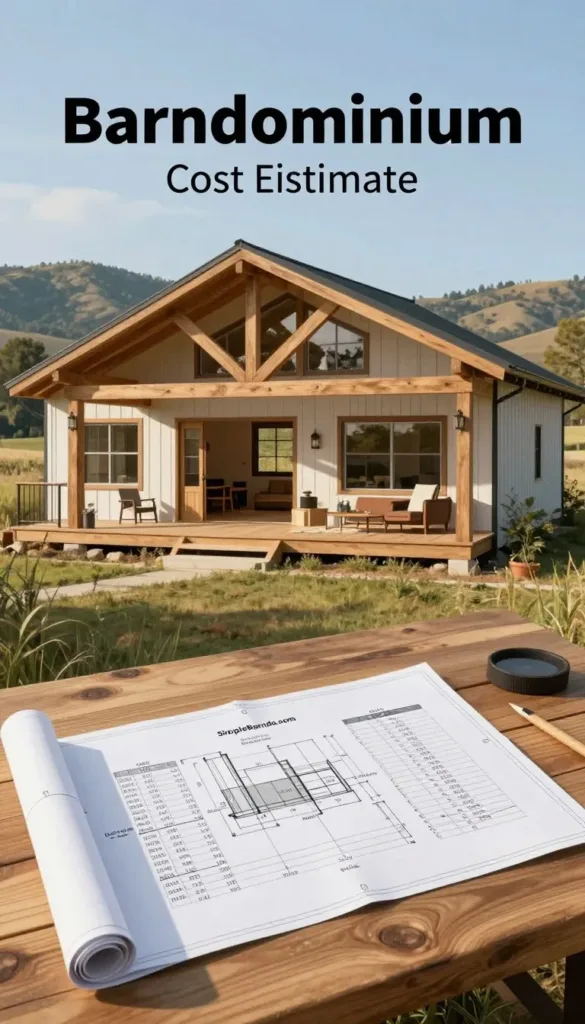
For a 2,000-square-foot project, the 2026 shell-only estimate is $100,000 to $155,000, while a mid-range finished project is $220,000 to $290,000. The scope explains why those figures differ.
A shell, a finished build, and a kit are three distinct construction stages. The shell is the weather-tight structure assembled from the package. A finished build includes substantially more work than that structure alone.
A 2,000-square-foot barndominium cost estimate should state which stage it covers. The following 2026 estimates separate the shell from two finished-project levels.
| Scope | 2026 estimate | Scope note |
|---|---|---|
| Shell-only | $100,000 to $155,000 | Weather-tight structure |
| Mid-range finished project | $220,000 to $290,000 | Shell, basic site work, and mid-range finish-out |
| High-end finished project | $320,000 to $400,000 | High-end finished barndominium |
The mid-range construction estimate includes the shell, basic site work, and mid-range finish-out. It represents a more complete scope than a kit-only quote, which does not cover all those stages.
For a useful cost-per-square-foot comparison, divide estimates only when both include the same construction work. A shell estimate and a finished-project estimate may use the same area but answer different budget questions.
Compare estimates only when their included construction stages match.
Which Site Costs Sit Outside the Kit?
Site costs outside a kit can include the slab, clearing, grading, septic system, and well. Your parcel determines which work it needs and how difficult that work will be.
In 2026, a concrete slab is estimated at $6 to $14 per square foot. Clearing, leveling, and private water or waste systems have separate estimates, shown below.
| Site item | 2026 estimate | Main cost condition |
|---|---|---|
| Slab | $6 to $14 per square foot | Foundation size and site conditions |
| Clearing | $1,500 to $6,500 per acre | Vegetation and land condition |
| Grading | $5,000 to $15,000 or more | Slope and leveling work |
| Septic system | $10,000 to $25,000 or more | Waste system requirements |
| Well | $10,000 to $30,000 or more | Water access and drilling depth |
Electric service connections are estimated at $5,000 to $30,000 or more in 2026. Permits and inspections are estimated at $1,500 to $10,000 or more.
Distance from existing services can change the work required to bring water or power to the building. A rural lot may need separate connections, while a parcel near existing lines may have different requirements.
Access also matters: equipment and construction materials need a workable route onto the land. A steep slope, difficult entrance, or uneven ground can add preparation needs before construction begins.
Price the actual parcel’s access, water, waste, and power needs before treating a kit quote as a whole-project budget.
What Does Interior Finish-Out Cost?
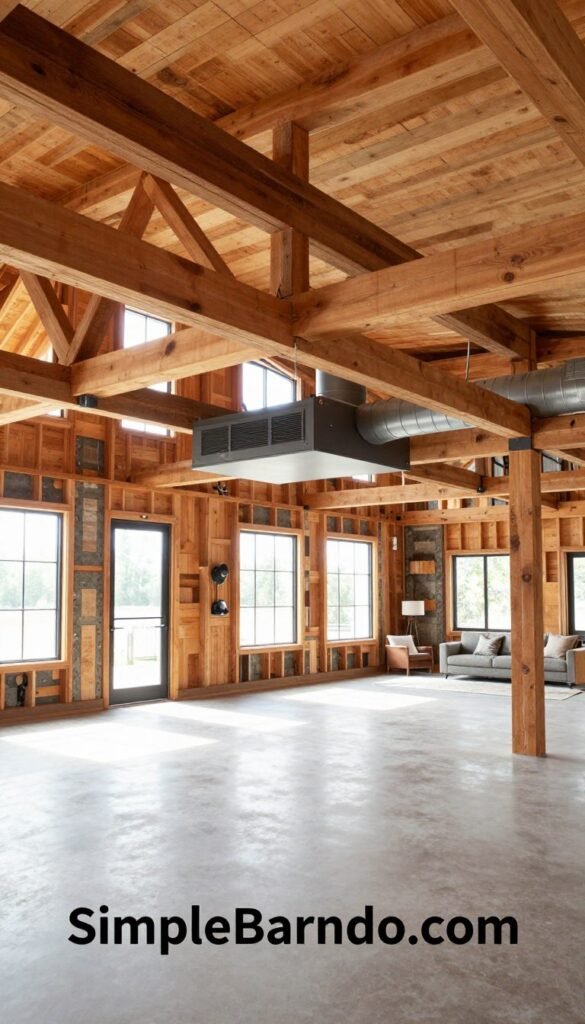
Interior finish-out can shift substantially with the choices made for insulation, surfaces, cabinets, fixtures, and mechanical systems. Each trade has its own 2026 per-square-foot estimates, with basic, mid-range, and high-end choices.
Use the same finish tier across trades when building a comparable interior estimate. The ranges below are separate rates, not a verified combined cost for a complete home.
Insulation and wall finishes
In 2026, basic insulation is estimated at $0.80 to $1.50 per square foot, mid-range insulation at $1.50 to $3.00, and high-end insulation at $3.00 to $4.50 or more.
Drywall and finishing are estimated at $1.50 to $2.50 per square foot for basic work, $2.50 to $3.50 for mid-range work, and $3.50 to $5.00 for high-end work in 2026.
Flooring, cabinets, and countertops
In 2026, flooring is estimated at $3.00 to $6.00 per square foot for basic selections, $6.00 to $10.00 for mid-range choices, and $10.00 to $20.00 or more for high-end materials.
Cabinets and countertops are estimated at $5.00 to $10.00 per square foot for basic work, $10.00 to $20.00 for mid-range work, and $20.00 to $40.00 or more for high-end work in 2026.
Mechanical systems, doors, trim, and paint
In 2026, plumbing rough-in and fixtures are estimated at $10.00 to $15.00 per square foot for basic work, $15.00 to $25.00 for mid-range work, and $25.00 to $50.00 or more for high-end work.
Electrical rough-in and fixtures are estimated at $8.00 to $12.00 per square foot for basic work, $12.00 to $20.00 for mid-range work, and $20.00 to $35.00 or more for high-end work in 2026.
HVAC is estimated at $6.00 to $10.00 per square foot for basic systems, $10.00 to $18.00 for mid-range systems, and $18.00 to $30.00 or more for high-end systems in 2026.
Interior doors and trim are estimated at $2.00 to $4.00 per square foot for basic work, $4.00 to $8.00 for mid-range work, and $8.00 to $15.00 or more for high-end work in 2026.
Paint is estimated at $1.00 to $2.00 per square foot for basic work, $2.00 to $3.50 for mid-range work, and $3.50 to $5.00 or more for high-end work in 2026.
A 2,000-square-foot barndominium interior estimate should use the intended finish tier consistently across these trades. These individual rates should not be multiplied or combined into an unverified total.
Set a finish level for each trade before comparing interior estimates.
What Moves the Final Price Up or Down?
Two plans with the same square footage can land at different totals when their locations, site conditions, and finish choices differ. The stated area alone does not define the full construction scope.
Location, design, finish level, and site conditions all affect a barndominium’s construction estimate. Regional labor and materials, land conditions, and the work included can shift the final cost.
Location and site conditions
Labor and material availability vary by region. Local permitting requirements also shape the project process, while delivery access affects how materials reach the building site.
Terrain matters on rural parcels, where a slope or uneven ground may call for separate preparation. Distance to utilities affects the connection work required for water, waste, and power.
A parcel that is easy to reach and close to services presents a different building situation from one with limited access and distant connections. These conditions belong in the estimate for the specific land, not in a generic square-foot figure.
Design and finish choices
A complex footprint can require different construction work from a simple shape. Exterior choices, window sizes and counts, and interior selections also change the materials and work included.
Check whether a garage or shop is included in the stated area. Two estimates may both claim the same square footage while counting different spaces or covering different parts of the building.
Square-foot figures become useful only when the area and scope are clearly defined. Write down the exact area and scope you want priced before comparing estimates.
Which 2,000 Sq Ft Floor Plans Fit a Four-Bedroom Home?
Four-bedroom layouts near 2,000 square feet include both one-story and two-story options, with listed areas that can differ from a plan’s title. Check both figures before using a floor plan to estimate a build.
The Longhorn plan’s title says 2,000 square feet, but its listed area is 2,405 square feet. Its room count and stated dimensions provide further detail about what that label represents.
One-story four-bedroom layouts
- Longhorn: one story, 4 bedrooms, 3 bathrooms, and 3 garages; 100 feet wide by 50 feet deep; listed area of 2,405 square feet.
- Builder House Plans: one story, 4 bedrooms, and 3 bathrooms; 40 feet wide by 68 feet deep; listed at 2,000 square feet.
The Longhorn is titled as a 2,000-square-foot plan, yet its listed area is 2,405 square feet. Keep the title and the stated area separate when you assess its size.
Builder House Plans lists a one-story, four-bedroom barndominium plan at 2,000 square feet. Its stated dimensions are 40 feet wide by 68 feet deep, with three bathrooms.
A two-story plan near 2,000 square feet
The Cottage barndominium plan is listed at 2,007 square feet and has a two-story layout. It includes 4 bedrooms and 2 garages.
The Cottage lists 2 bathrooms and also identifies 1½ bathrooms as an additional feature. Those bathroom details appear separately, so preserve that distinction when comparing its room count with other plans.
These examples show why the plan label alone may not explain the area or the layout. Confirm whether a plan’s square footage refers to living area or another listed area before using it to price a kit.
How Do Custom Options Change the Kit?
A kit’s design can extend beyond a basic single-story rectangle through selected structural options. Worldwide Steel Buildings can customize its barndominium kits with second floors, vaulted ceilings, overhangs, and wrap-around porches.
Each chosen feature needs to appear in the quote scope. A design with a second floor or a porch should be priced against those selected plans and options, not assumed to match a standard package.
These choices affect the planned structure and its exterior form. A vaulted ceiling changes the intended interior volume, while a second floor changes the building’s layout. Overhangs and wrap-around porches also shape the design being priced.
When you compare proposed packages, separate the features you want from those you may leave out. That gives each quote a clear set of design requirements rather than a vague request for a customized building.
A custom option is not automatically part of every kit. Put each chosen design feature on the same written scope as the kit estimate.
Which Choices Help Keep the Build Budget Manageable?
A clear scope and a straightforward design make early estimates easier to compare and revise. Simple choices help you see which parts of the build account for changes in the estimate.
Control the scope before construction begins, rather than treating a kit price as a finished-home budget. A simpler building design reduces design complexity, while location, finish selections, and site conditions still shape the estimate.
- Plan a straightforward footprint that fits the spaces you need.
- Decide which areas count as conditioned living space.
- Choose your finish priorities before requesting estimates.
- Assess site access and existing utilities early.
These decisions give you a stable baseline for comparing construction plans. They also make it easier to identify which materials and features are essential and which are optional.
Late changes can alter the planned work after estimates are based on an earlier scope. Choose the main features first, then keep optional upgrades distinct from the baseline.
Prioritize the features you need first, then price optional upgrades against the same baseline.
What Should You Compare in Kit Quotes?
A useful kit comparison starts by matching the components and work included in each written quote. Headline prices cannot show whether two packages cover the same building requirements.
A kit, a shell, and a finished-build estimate describe different construction scopes. Compare the same stage of work before deciding which quote offers the closer fit.
Match the package components
- Check the framing and exterior panels named in each quote.
- Check whether roofing and trim are included.
- Confirm whether stamped plans are part of the package.
- Match the selected custom features to the written scope.
- Note every stated exclusion that could affect the package.
Use the item names in the quote rather than relying on a broad description of a steel building. A written list makes it easier to see whether the package matches the options you selected.
Check delivery, assembly, and plan scope
- Check whether delivery is included or quoted separately.
- Check whether erection labor is included or quoted separately.
- Confirm whether the foundation is part of the estimate.
- Confirm whether site work is included or separate.
Delivery and assembly are different from the kit materials themselves. Foundation and site work also belong to distinct parts of a construction estimate, so note their status beside each quote.
Do not compare a kit quote, a shell estimate, and a full-build estimate as though they cover the same work.
Keep the scope checklist beside every quote so differences are visible before choosing a package.
What Should Your Build Budget Cover?
A reliable project budget puts each construction stage on its own line instead of treating the kit price as the total. Separate categories make missing work easier to spot as estimates arrive.
Keep the kit, site work, labor, and finish-out in distinct scope groups. A complete budget for a 2,000-square-foot project should track each planned stage separately.
- Kit and selected package options.
- Foundation, clearing and grading, permits and inspections.
- Utility connections for power, water, and waste.
- Delivery and assembly labor.
- Insulation, interior framing, and interior finishes.
- Plumbing, electrical, HVAC, and appliances.
Land purchase is a separate budget decision, not part of the kit or construction scope. Keep the land cost distinct from the work needed to prepare and build on the parcel.
Use consistent categories when gathering estimates, even if some line items are still being developed. That makes it easier to see which construction stages are priced and which remain outside a quote.
Use the checklist to request estimates that cover the same planned scope.
Conclusion
The kit is the starting cost for the structure, while the completed home budget also has to account for site work and finish-out. A livable 2,000-square-foot home requires a broader construction estimate than a structural package alone.
Before requesting prices, define the plan and area you want, the finish level, the site conditions, and the kit options. Then compare written quotes that cover the same work, rather than choosing by the headline figure.
Put your chosen plan and site details together before requesting a project-specific estimate.