 Design a barndominium that fits your lifestyle, budget, and vision.
Boss Hog Barndominiums: Stunning Designs to Inspire Your Dream Home
Find boss hog barndominiums in this directory of 15 stunning designs and get inspired to plan your dream home barn living, but make it iconic with style.
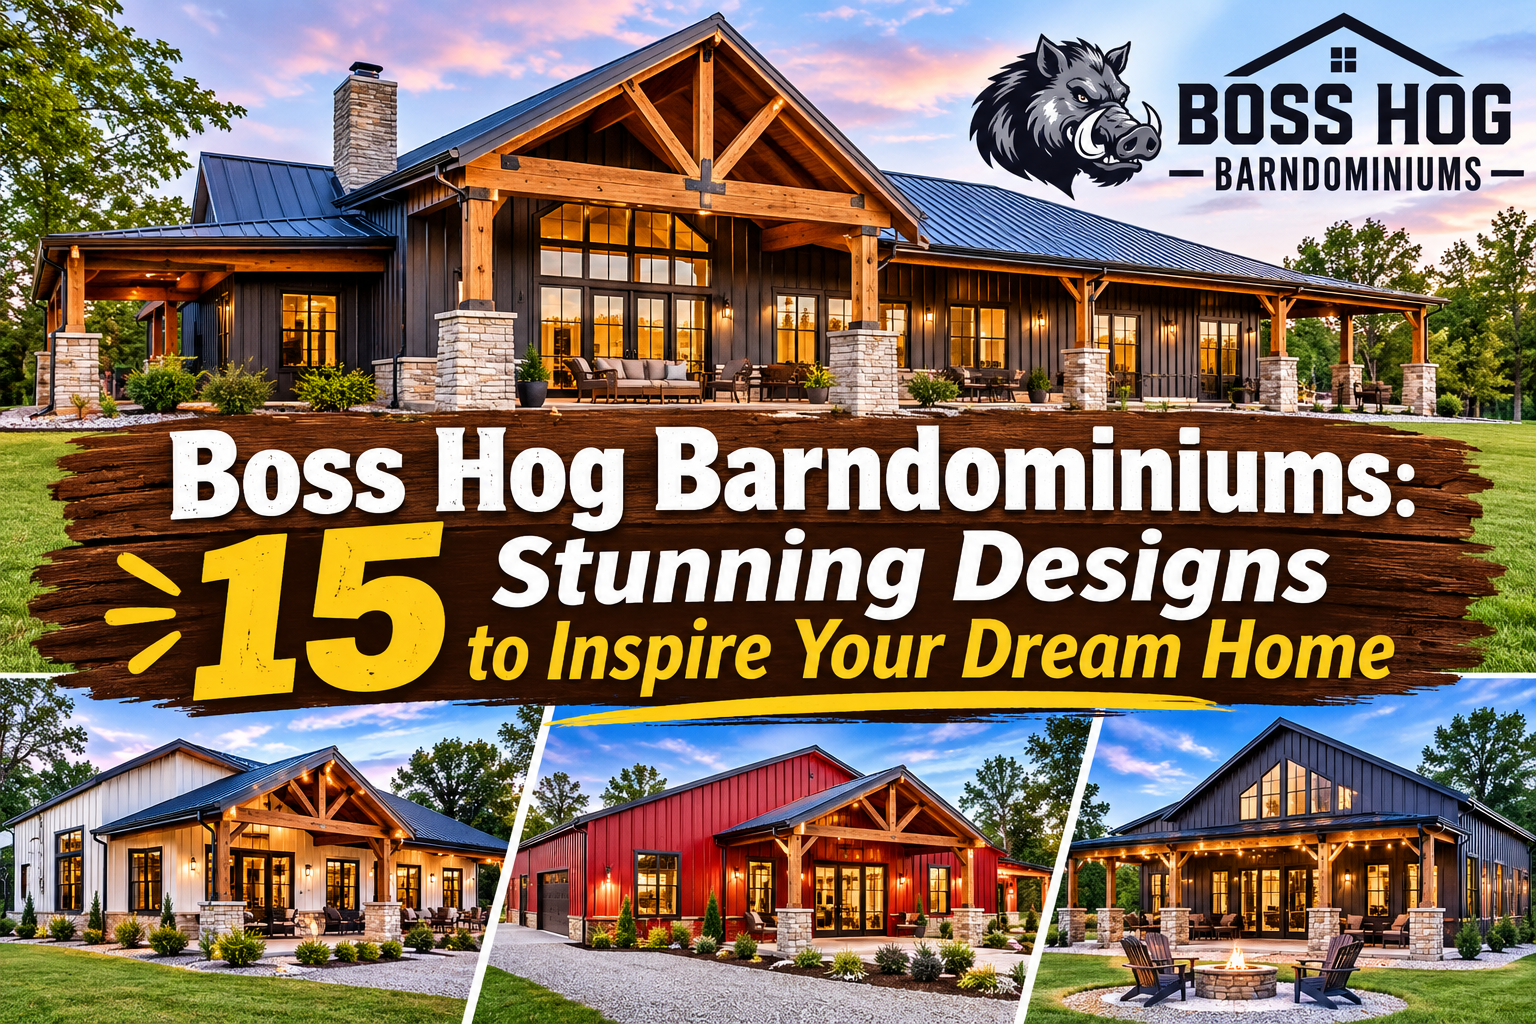
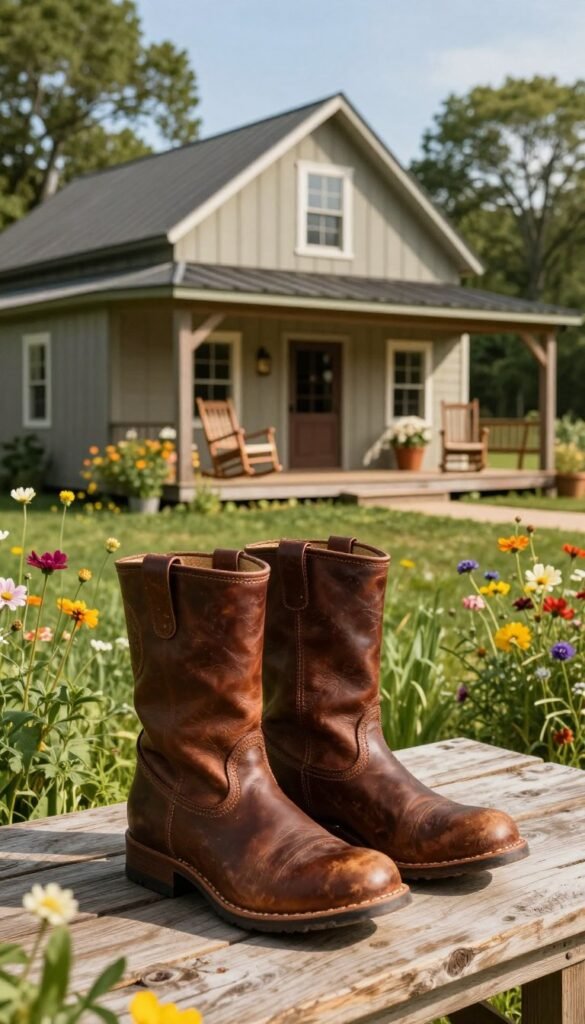
I’ve gathered 15 design directions to help you picture a barndominium that fits your land, your routines, and your very real need for a place to put the boots. Boss Hog Barndominiums gives you a starting point for shaping a home brief. What matters more, the pretty roof or the muddy boots by the door? The ideas here help you weigh layout, land, and daily routines before you fall for a photo.
A barndominium can serve as a home, a business space, or a mix of both. That flexibility is the fun part; choosing where the laundry goes is less glamorous, but also real life. Think about how you use each room, where work gear lands, and what your lot can support. A good dream starts with those practical details, not just a dramatic roofline.
These design directions are inspiration, not official company plans. Start with the way you want to live, not just the way you want the roof to look.
Table of Contents
What Does Boss Hog Barndominiums Offer?
Boss Hog Barndominiums offers several routes into a build, from a modifiable stock plan to a kit or turnkey construction. Turnkey construction is a service that coordinates the build from the initial work through a finished home.
Plans, kits, and turnkey construction
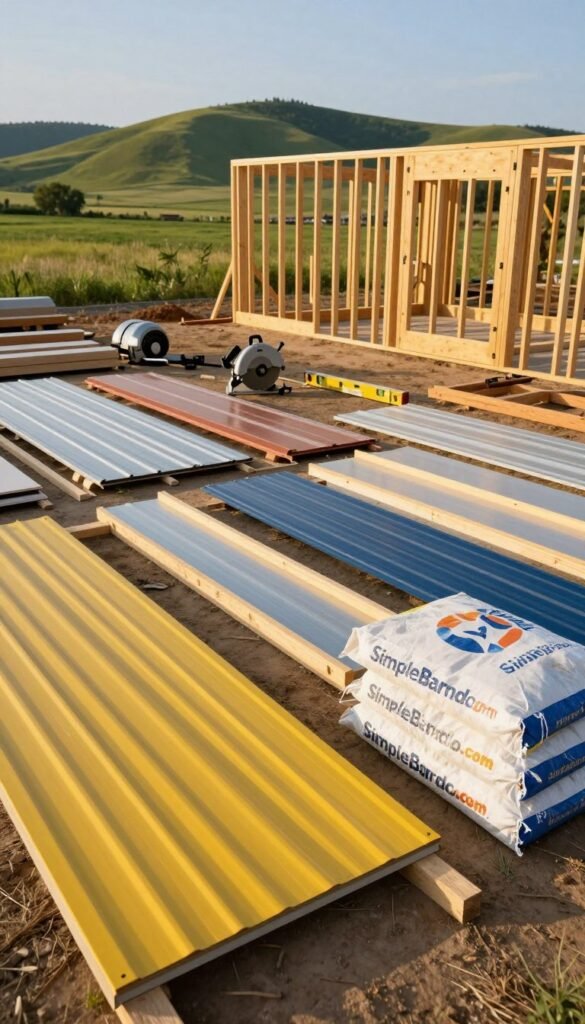
Boss Hog offers five stock plans, and buyers can request plan changes or custom designs. The company also sells kits that ship nationwide, with assembly instructions and construction guidance. Nationwide shipping does not mean local construction coverage.
For turnkey construction, Boss Hog works with general contractors. Ask whether the company can build at your address, since construction service areas may differ from kit delivery areas. Financing agents can help with pre-approval and loan applications, but applying does not promise approval. The company describes itself as VA Loan certified.
Reviews and finding barndominium builders near me
Boss Hog Barndominiums reviews show limited public feedback, so treat each rating as a small sample, not a verdict. Its Better Business Bureau (BBB) profile has an A rating, but the company is not BBB accredited. BBB reviews rate it 1/5 from three reviews; Yelp rates it 1/5 from one review.
Facebook marks the company “Not Recommended” based on two reviews. BBB profiles generally cover three years, do not verify third-party information, and are not endorsements. That distinction matters: a profile rating and customer reviews measure different things.
When comparing barndominium builders near me, check local coverage, written project scope, and how each business handles questions. I’d rather ask one slightly awkward question now than discover my builder and I have different definitions of “included.” Before paying a deposit, get the service area, project scope, and communication expectations in writing.
What Do Boss Hog Plans Cost, and How Long Does Construction Take?
Boss Hog’s listed stock-plan turnkey range is $180-$250 per square foot, so a $250,000 budget pencils out to roughly 1,000-1,389 square feet before scope changes. That is a starting calculation, not a promise about the final cost.
Stock-plan pricing and budget arithmetic
Boss Hog also uses $200 per finished square foot as budget guidance, plus $175-$300 or more per square foot for nonliving areas. The $200 figure is a planning guide, not an interior-finish-only quote. A custom barndominium may need a different scope and budget.
The shell accounts for about 30-40% of a finished barndominium’s total cost, making it a major part of the budget. Yet site work, finishes, and project details can shift which line item costs the most. For more cost and build ideas, browse this barndominium building blog.
Build timelines from planning to move-in
Boss Hog states that design takes 4-6 weeks, structure delivery takes 10-12 weeks, and a full build averages eight months. Those stages have different start and end points, so they do not equal a single guaranteed move-in date.
A metal-kit barndominium typically takes 3-6 months from site preparation to move-in. Planning and design often take 2-8 weeks, site preparation and foundation work take 2-4 weeks, and mechanical rough-ins take 3-6 weeks. A steel shell can rise in 1-3 weeks, while interior finishing often takes 4-12 weeks.
For context, the average single-family home took about 9.1 months from permit to completion in 2024. That national comparison uses a different start point than a kit-build estimate or Boss Hog’s stated schedule. Ask for a line-item quote that separates finished living space from nonliving areas and identifies what the stated schedule includes.
Which Design Ideas Fit Your Lot, and What Must You Check?
I can name 15 design directions worth exploring, but the best one starts with how you use the space. Photos can help you turn a vague dream into choices about rooms, storage, and how the home meets the land.
Photo references for 15 design directions
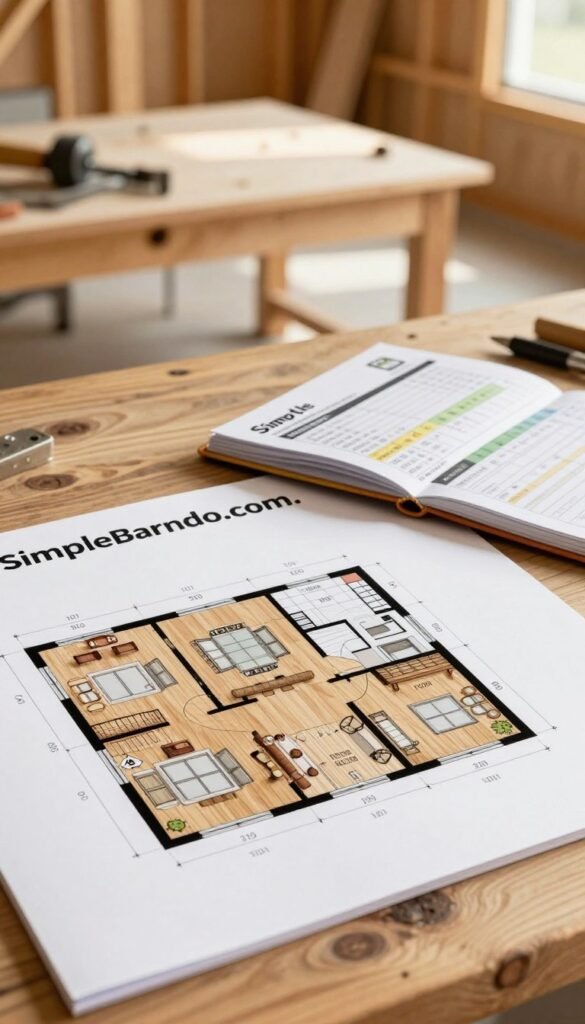
Try a single-story ranch with an attached shop, a wraparound-porch home, or a great-room centerpiece with ceilings of 16 feet or more. Other directions include a split-bedroom family plan, a compact two-bedroom layout, a three-bedroom family plan, and a multigenerational suite.
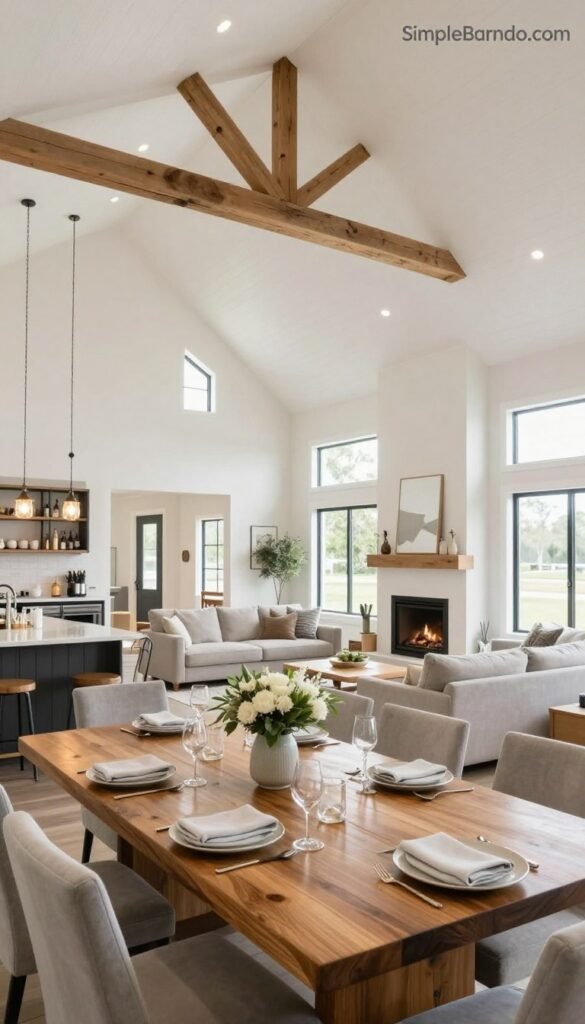
You could also explore a loft over the living room, a home-office nook, a hobby workshop, or a garage-forward layout. A courtyard plan, mudroom-first entry, or long-and-narrow-lot layout may suit a particular site. The final option pairs a barn-inspired exterior with a modern interior.
Use photo references to show what you like and what you do not. Ask Boss Hog for current project images, then note the features you want to carry into your own design. That gives the company a clearer picture than saying, “Make it cozy,” which is how I once described an entire room.
Foundations, permits, and long-term durability
Local authorities set the rules for permits, wind and snow loads, and foundation needs. A building permit generally requires detailed plans and specifications. Separate electrical, plumbing, septic, mechanical, occupancy, or environmental permits may also apply.
A slab-on-grade is a common foundation for a suitable, stable site, but soil and local code can call for another design. Local codes may set foundation type and depth; cold-climate footings must extend below the frost line to help prevent heaving. Rural sites without municipal sewer may need regulated septic and compliant water systems.
A well-built barndominium can last for decades, depending on its foundation, framing, roof, siding, moisture control, climate, and care. Steel framing resists termites, rot, and warping, but still needs moisture control, insulation, thermal breaks, sound fasteners, suitable coatings, and solid foundation connections. Confirm the site’s frost depth, load requirements, and permit path with the local building department before finalizing plans.
Conclusion
A strong barndominium plan starts with a clear brief and a few practical questions. Write down your must-haves, such as bedroom count, work space, storage, and the rooms you use every day. That short list can keep a design meeting focused, even when a shiny porch starts whispering your name.
Confirm that your address falls within Boss Hog’s current construction area, then request a written scope and quote. Compare the work included with your priorities before you commit. For current company information, visit the Boss Hog website. Visit bosshogbarndos.com and ask for a written scope that matches your land, priorities, and budget.