 Design a barndominium that fits your lifestyle, budget, and vision.

Small Barndominium Interior: Warm, Modern Design Ideas
Explore Small Barndominium Interior ideas with warm, modern style, smart layouts, and cozy finishes. I’ll share space-saving tips no hay required here.
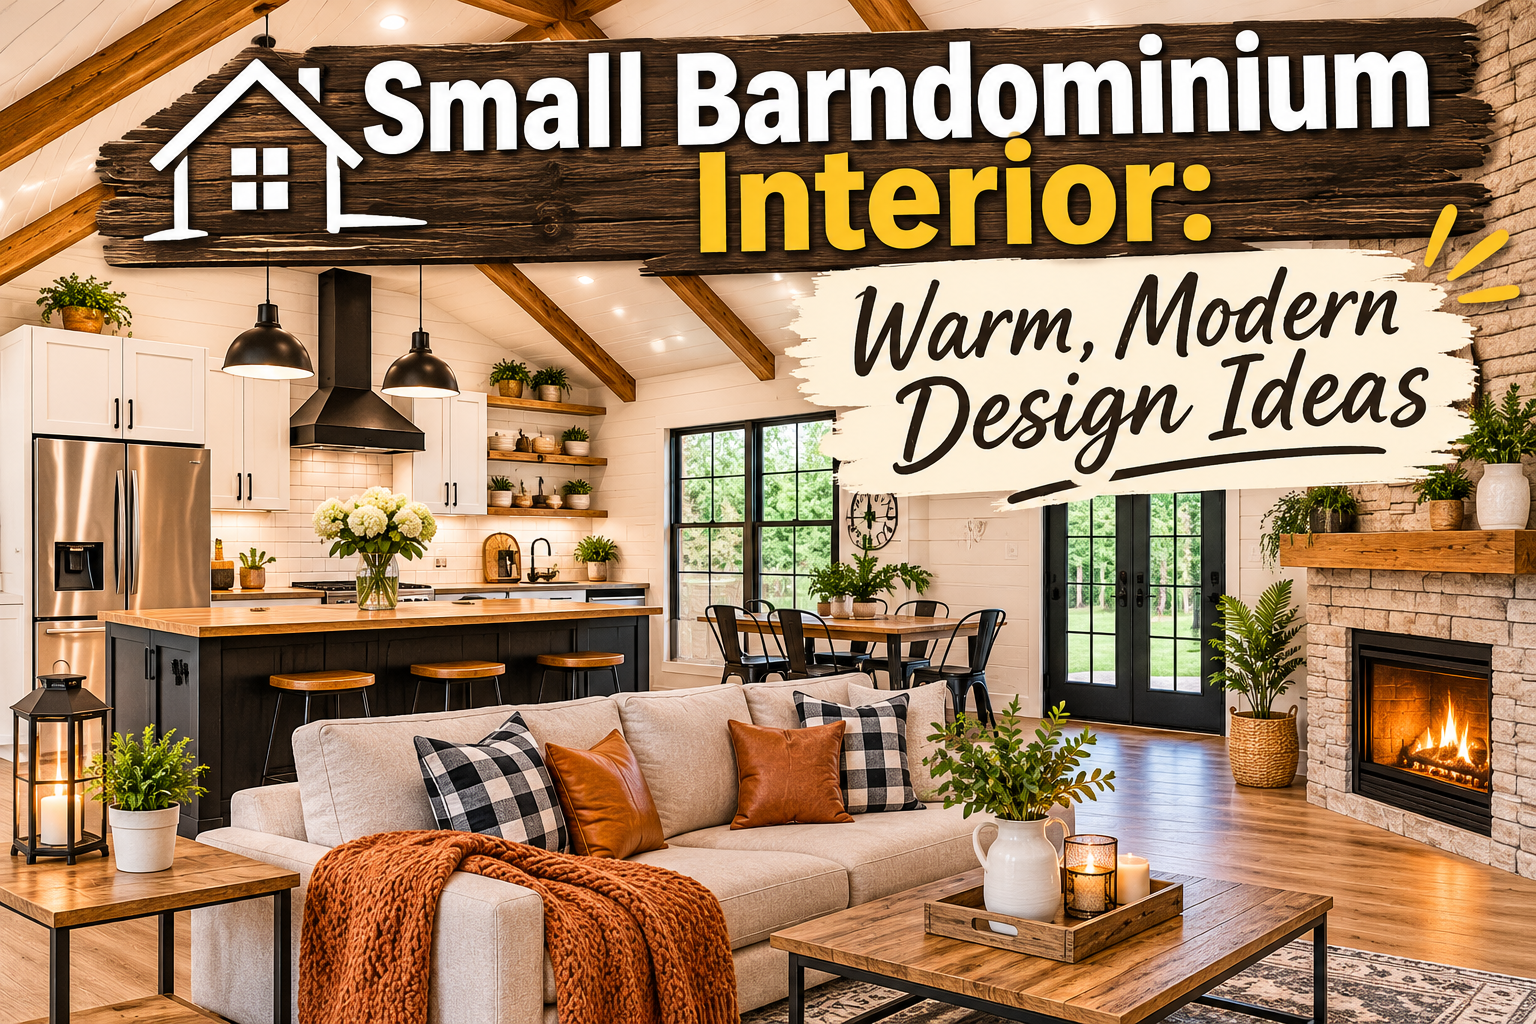
I like the drama of a barn-inspired space. But I also want a home that feels like a home, not a particularly stylish tool shed. Can a metal shell feel warm without losing its bold character? Yes, and a Small Barndominium Interior can balance comfort, style, and everyday function.
A barn-style shell does not force you into a cold, industrial look. A common mistake is assuming metal and concrete are the only visual choices. They are choices, not a design law handed down by a very stern barn.
I’ll share ways to plan a compact home around real routines, then make its rooms feel welcoming. You will also get practical guidance on finishes, shell kits, and costs. The goal is comfort that works on laundry day, not just style that looks good in a reveal photo.
A clear circulation path is an unobstructed route people can use to move between rooms without squeezing around furniture. A useful starting point is to picture an ordinary Tuesday at home, not just the grand reveal photo.
Table of Contents
How Can I Make a Small Barndominium Interior Feel Bigger?
A compact barndo feels bigger when the main rooms connect well and vertical space earns its keep. Open floor plans can help, but privacy, ceiling height, and daily habits should shape the choice.
“Small” has no single size line across plan sellers. My Barndo Plans puts small barndominium plans under 1,200 square feet, while Houseplans.com calls homes under 2,000 square feet small and barndominiums under 1,000 square feet tiny.
Open layouts versus defined rooms
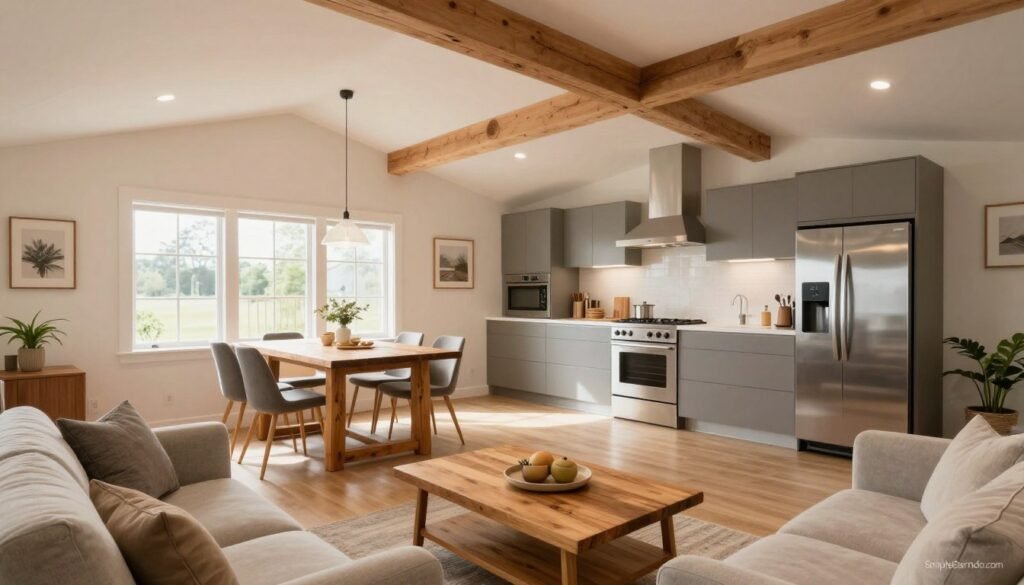
An open shared core lets the living room, dining room, and kitchen feel like one larger space. Defined rooms offer more privacy and can help contain noise, so the best floor plan depends on how you live.
Small barndominium interior plans with pictures can help you compare layouts, but dimensioned drawings show usable space better. Staged images give clues about finishes and natural light, though a wide lens can make a room seem larger.
Borrow height and outdoor space
Vaulted ceilings add volume, and some plans give great rooms ceilings of 16 feet or more. That height can feel grand, but it may not suit you if you want less air to heat.
A loft can add sleeping or storage space without expanding the footprint. Wraparound and covered porches extend living space outdoors, while a basement can be finished later if you need more room.
For small barndominium pictures inside and out, compare the interior openings and porch connection with the exterior. Do not judge the rooms or the facade as if they were separate homes. Choose a porch for the seasons and routines you actually have, not just because the rendering gives it a starring role.
What Floor Plan Makes a Compact Barndo Work Day to Day?
If the front door opens straight into the sofa zone, daily life can feel like a sitcom with one very repetitive set. A practical barndominium floor plan puts shared rooms near the center and private rooms toward the outside edge.
Keep shared rooms central
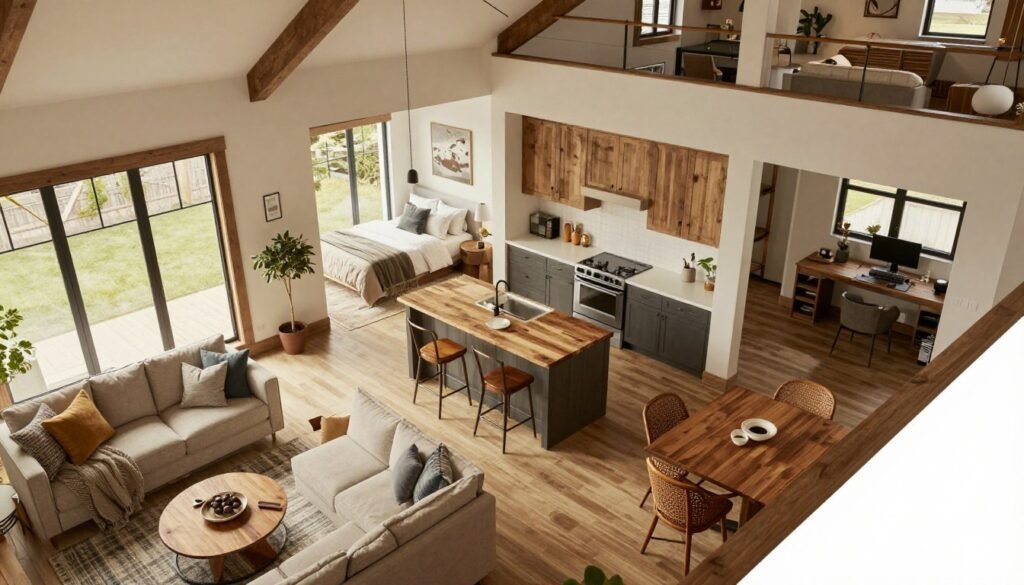
Place the living room and dining room near the kitchen, so people can talk and move between shared rooms without long detours. This central setup can make small living spaces feel connected without turning every route into a parade through someone’s bedroom.
Plan the path from the driveway to the entry, then through a mudroom or drop zone before reaching the main living area. About 36 inches of clear width is a common rule of thumb for a main walking path.
Give private rooms breathing room
Bedrooms and offices can sit farther from a garage or shop, where noise, dust, and smells may affect comfort. This small choice can make the home feel calmer when tools, cars, or projects are in use.
Useful small barndominium interior plans make door swings, windows, room connections, and walkways easy to read. Room labels alone do not show whether a door hits a chair or a window brings useful daylight into the home.
Furniture, doorways, and accessibility needs can change the final route width, so test the drawing with real furniture sizes. A barndominium design should make daily movement clear before you fall in love with a clever-looking plan. Sketch the route from the driveway to the bedroom before deciding where the storage cabinets go.
Which Finishes Make a Small Barndominium Feel Warm and Modern?
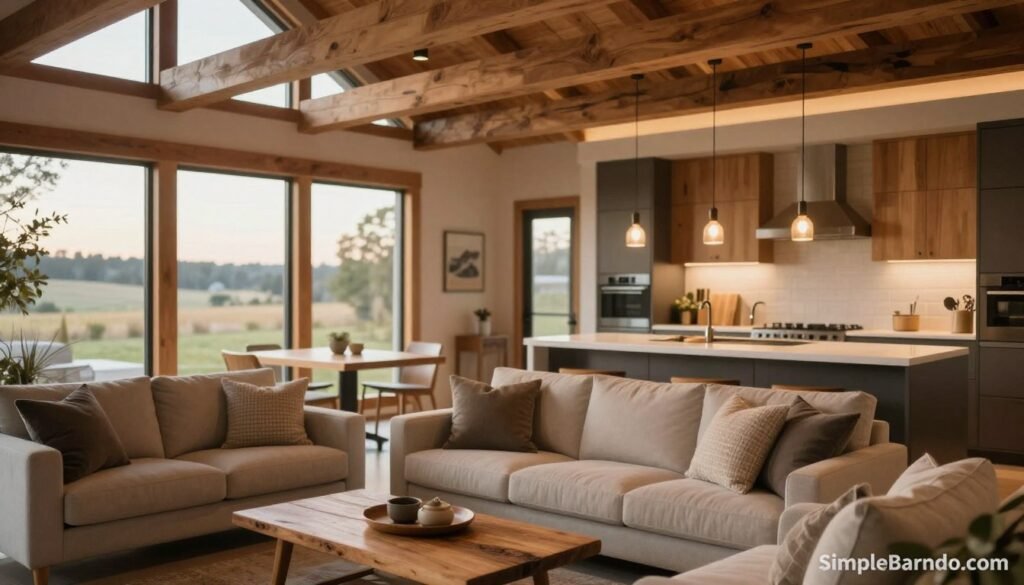
Warm modern style is less about picking a team, rustic or sleek, and more about letting the two share the room without arguing over the remote. For a welcoming barndominium interior, mix durable surfaces with a few tactile details and layered light.
Choose durable floors and kitchen surfaces
Hardwood brings a natural look underfoot, while ceramic tile is a durable choice for kitchens and bathrooms. Bedroom carpet adds softness and warmth, especially where bare feet land first thing in the morning.
Quartz, marble, and granite all work as countertop options. Their look and feel differ, so compare actual samples with your cabinets and wall colors instead of choosing from a tiny screen image.
Sleek modern cabinets can pair well with warm-toned rustic wood. Open shelving can make a kitchen feel airy, but every bowl and mug becomes part of the display. My warm steel-home interior ideas offer more examples of that balance.
Layer color, furniture, and lighting
White, cream, and soft gray create calm palettes without making every wall compete for attention. Add one tactile accent wall with stone masonry, shiplap, or reclaimed wood; a little texture can do plenty of work.
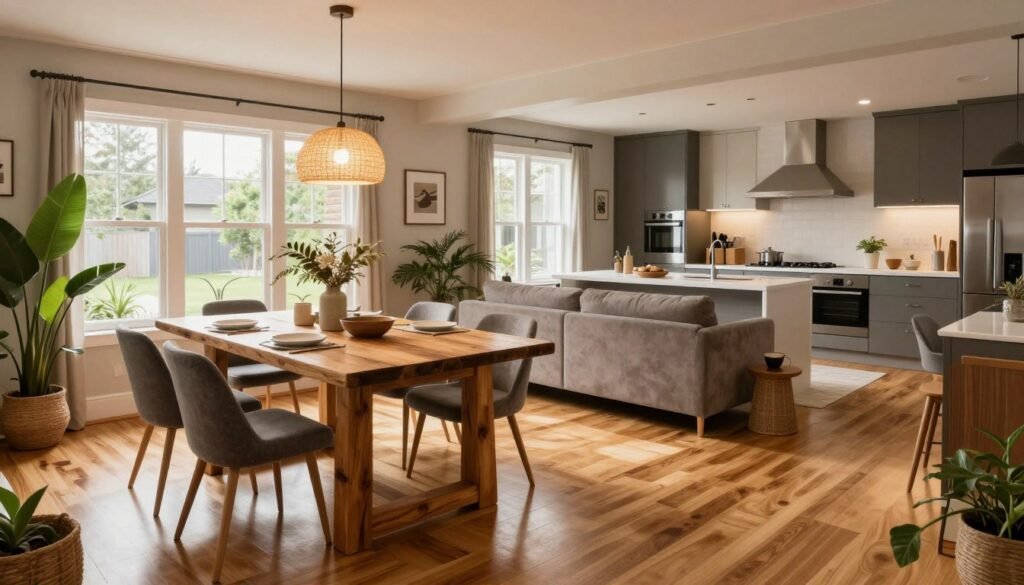
Mix contemporary furniture with solid-wood or rustic pieces to keep the room from feeling like a showroom set. For more barndominium interior design ideas, look at how furniture scale and material texture work together.
Pendant lights suit kitchen islands, while rustic chandeliers can anchor dining rooms. Dimmable lighting lets the atmosphere shift from busy breakfast to a quieter evening, no dramatic lighting cue required.
When browsing small barndominium interior pictures and ideas, compare material texture and lighting instead of copying a whole room with a different scale. Test paint samples in morning and evening light before committing to a whole wall.
What Space-Saving Details Add Character Without Adding Clutter?
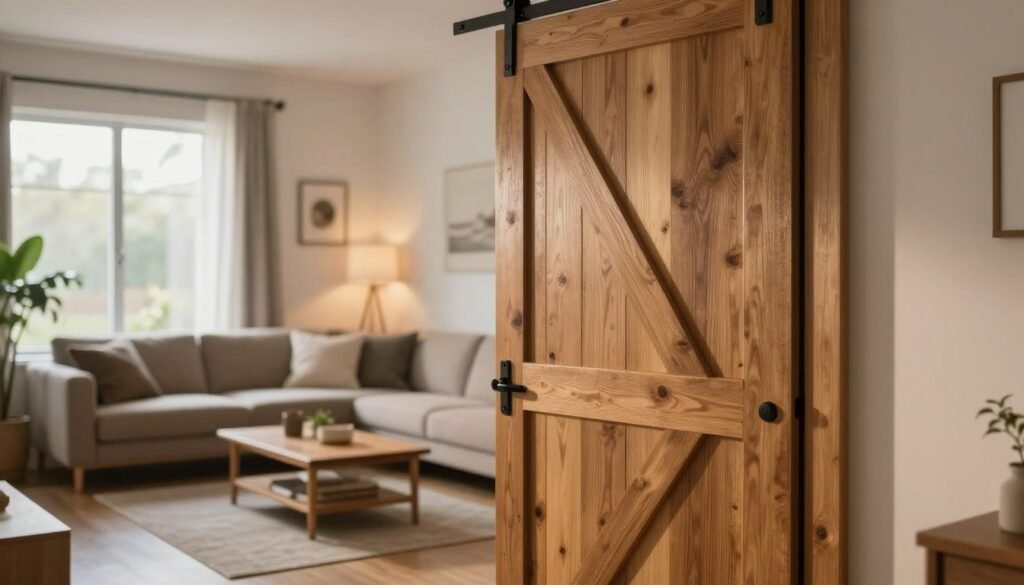
A window-covering barn door is a little theatrical, but unlike most divas, it can also help control light and privacy. It needs a clear wall run, since the panel must slide somewhere when the window opens to daylight.
A spiral staircase can provide loft access while using less floor area than a conventional stair. The tradeoff shows up on moving day: bulky furniture can be awkward to carry around its tight turns.
Working garage-door windows can bring daylight into a garage or shop and create an opening to the outdoors. That connection can make the garage feel less like a sealed box and more useful for projects or gatherings.
A built-in entry drop zone gives shoes, bags, and coats a set place to land. Small multipurpose pieces also help protect usable space; a bench with storage can earn its footprint better than oversized decor.
Specialty features such as a home gym, wine room, or home theater can add fun and flexibility. They make sense when you use them often enough to justify giving them room in the home.
Before adding character-heavy design elements, think about what each one does during a normal week. A feature that helps with light, privacy, or storage has a better shot at staying useful after the novelty wears off. Check the wall space and the path for moving furniture before committing to a sliding panel or spiral stair.
What Should I Check Before Choosing a Small Barndominium Kit?
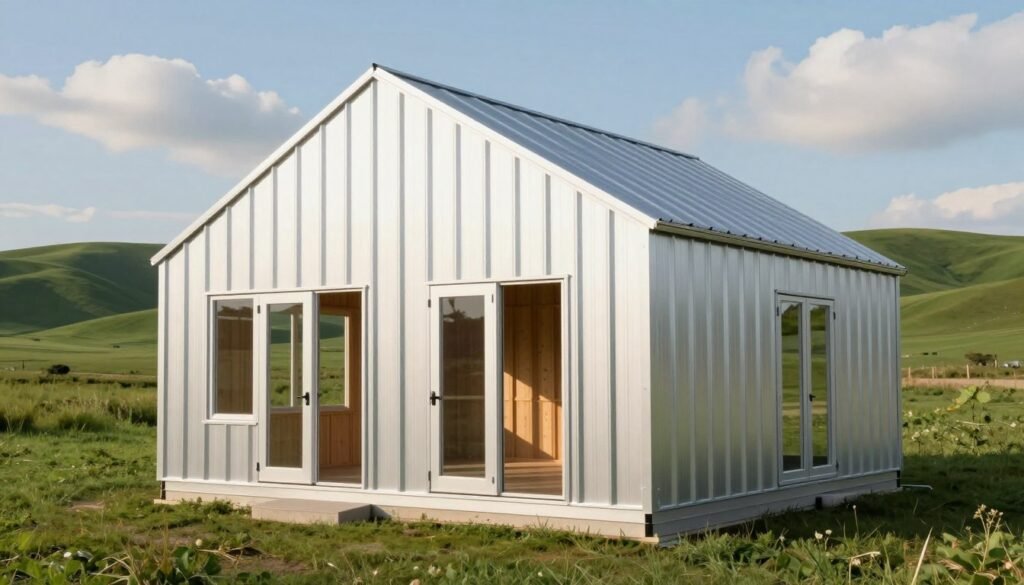
A kit is a starting shell, not a move-in-ready home, so the first question is what the package actually puts on site. Compare the written scope, framing type, optional parts, and assembly method before choosing a building package.
Confirm what the package actually includes
My Barndo Plans small-plan packages include architectural floor plans, exterior elevations, foundation layouts, electrical layouts, plumbing rough-in schematics, build-ready measurements, and window and door schedules.
Its small floor plans come as steel building kits, and most also come as SIPs kits. A barndominium plan may use wood framing or metal framing, so check the construction type in the plan details.
A Buildings Guide metal kit lists steel I-beam framing, 26-gauge roof and wall panels, trim, two framed door openings, anchor-bolt plans, stamped plans, delivery, instructions, bolts, flashing, and sealants.
My Barndo Plans red-iron kits include the structure, siding, roofing, and assembly parts. Doors and windows are optional additions, while 26-gauge R-panel roofing and wall panels are standard.
Lock down openings and structural changes
Door and window locations need to be set during design because framed openings require engineering. Structural plan edits may also involve engineering fees, so late changes can affect both schedule and budget.
Red-iron delivery takes 2-4 weeks for weld-up buildings and 6-10 weeks for bolt-up buildings. Porch rafters and posts are typically wood, not part of the base red-iron kit, though they can be added.
These packages do not provide a finished interior. For small barndominium interior kits and other kit options, compare what arrives with what your home still needs for interior work.
Keep the approved opening schedule with the final plan set so changes in the field do not become a guessing game.
How Much Does a Small Barndominium Cost to Build and Finish?
For a 2026 standard-finish build, the estimated cost is $65-$160 per square foot, with premium finishes reaching $200 or more per square foot. A 1,200-square-foot barndominium is estimated at $112,800-$144,000 to build in 2026.
Shell and assembly kits are estimated at $30-$50 per square foot in 2026. That range covers the shell and assembly, not interior finishing, plumbing, electrical, or shop-specific work.
A concrete slab is estimated at $6-$14 per square foot. Flooring installation runs $4-$15 or more per square foot, depending on material, while spray-foam insulation is $1.50-$5.00 per square foot.
Drywall installation is estimated at $1.50-$3.50 per square foot. These separate items help show why a shell price and a completed home price are not interchangeable.
Listed shell-kit examples include a 1,200-square-foot, two-bedroom kit starting at $33,750. A 1,600-square-foot, two-bedroom kit starts at $43,264, and an 1,800-square-foot, two-bedroom kit starts at $48,672.
A 30-by-40-foot, three-bedroom shell kit starts at $36,600. Each listed kit price covers the building shell only; foundation, installation, and interior build-out are separate and handled by local professionals.
The total changes with finish level and the scope of the shell, foundation, installation, plumbing, electrical, and shop work. Compare every estimate on the same scope, and do not mistake a shell quote for the price of a finished home.
Conclusion
I would rather have a small home that works beautifully on an ordinary day than a giant photo moment that makes me sidestep the laundry basket. A compact home can feel personal without sacrificing useful circulation, and the best design choices fit your daily routines.
Sketch the rooms and the paths you take each day, then mark doors, windows, and storage. That drawing gives you a practical way to compare plans and kit scopes before choosing a design. Draw your everyday floor plan first, then let the pretty details come in and make themselves useful.