 Design a barndominium that fits your lifestyle, budget, and vision.
Low Cost Simple Barndominium Plans for Budget-Friendly Homes
Explore low cost simple barndominium plans from our collection. Find practical, budget-friendly home designs and start planning your affordable build today.

Imagine a place where you can escape the hustle and bustle of everyday life. Low Cost Simple Barndominium that reflects your style while being easy on your wallet. That’s where our journey begins. We are excited to explore affordable housing options that don’t compromise on comfort or design.
In this article, we will introduce various plans that cater to different needs. Small homes, typically under 2,000 square feet, offer the perfect balance between space and manageability. For those seeking even cozier options, tiny layouts under 1,000 square feet provide a unique charm.
Our collection showcases practical designs that maximize functionality. With new home plans added weekly, there’s always something fresh to consider. Whether you’re a first-time buyer or looking to downsize, we’re here to guide you through the world of budget-friendly home designs.
Table of Contents
Introduction to Affordable Barndominium Designs
Envision a dwelling that harmonizes rustic charm with modern comforts. The barndominium concept blends traditional barn aesthetics with contemporary living requirements. This unique style has gained popularity, especially in Texas and the American Midwest, where adaptable layouts suit both rural and suburban settings.
Many of these designs utilize traditional wood framing, giving a classic pole-barn appearance. However, some plans incorporate metal framing, which can enhance durability and reduce maintenance. These versatile homes can serve various purposes, functioning as primary residences, vacation properties, or work-live spaces.
By focusing on budget-friendly construction, we connect efficient layouts with flexible living zones. A smaller footprint not only lowers construction costs but also minimizes ongoing maintenance, making barndominiums an attractive option for many.
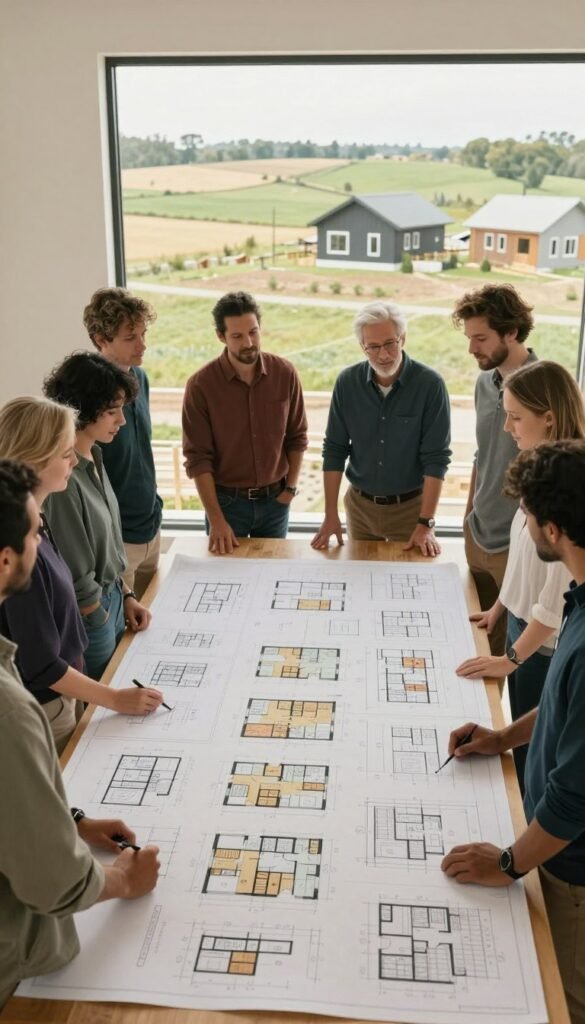
Key Features of low cost simple barndominium Plans
Picture a home that merges functionality with aesthetic appeal. Our plans showcase a variety of signature design elements that enhance versatility. Open floor plans allow for seamless movement between living areas, making entertaining effortless. These layouts often include vaulted ceilings, which create an illusion of spaciousness, even in smaller homes.
When considering homes under 1,200 square feet, it’s essential to evaluate usability. Each room should serve a distinct purpose, ensuring that daily activities are well-supported. Lofts can be a fantastic addition, providing extra sleeping or play areas without expanding the home’s footprint.
Additionally, single-story primary suites are ideal for those looking to age in place. They eliminate the need for stairs, enhancing accessibility. Features like garages, workshops, and porches further increase the versatility of these homes, making them suitable for various lifestyles.
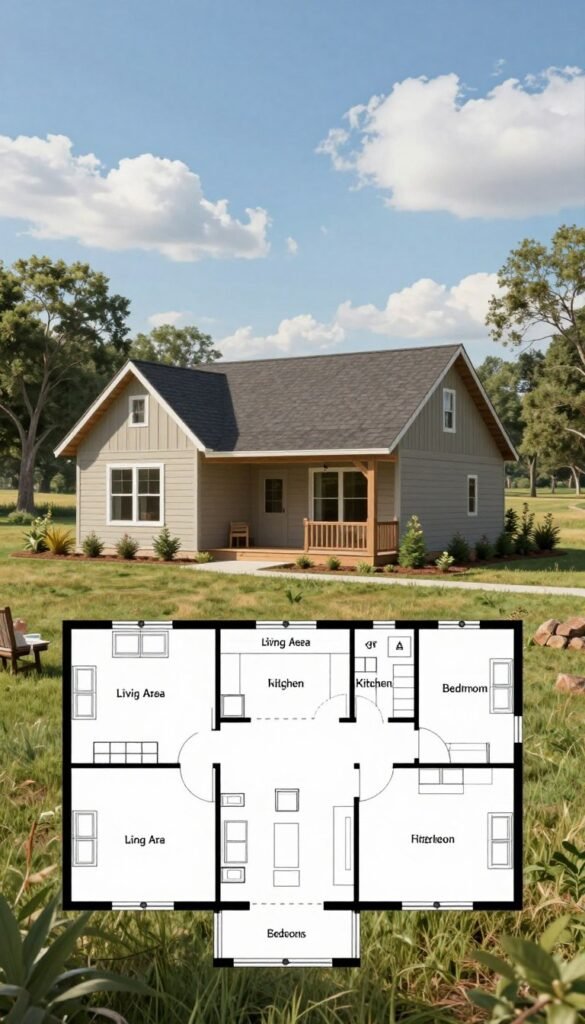
Exploring Practical Floor Plans and Layout Options
Visualize a home where every square foot serves a purpose. In our plans, we focus on open floor designs that create multi-functional areas. Great rooms blend cooking, dining, and living spaces, enhancing everyday functionality.
We also consider how to arrange a primary suite, bedrooms, and offices efficiently. Each area is designed to minimize wasted space, allowing for seamless movement throughout the home.
Included in our plans are essential documents like architectural layouts and elevations. These provide builders with clear guidance, ensuring consistent measurements. Digital PDF downloads and printed blueprints make accessing these resources easy.
Additionally, detailed window and door schedules help reduce confusion during construction. By connecting layout choices with garage placement and future needs, we ensure that your home is both practical and adaptable.
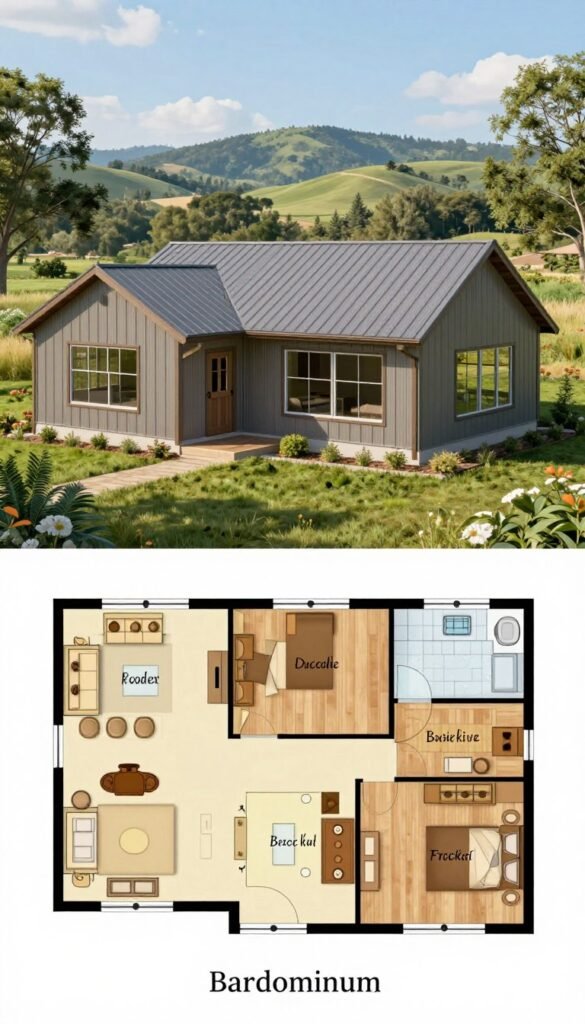
Integrating Versatile Garage, Workshop, and Porch Areas
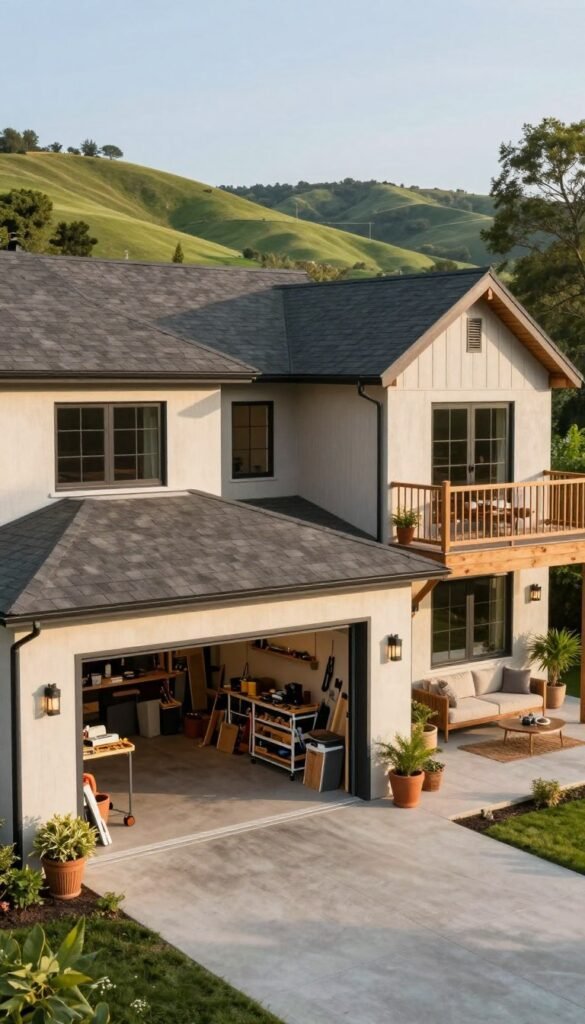
Consider a home where every element is thoughtfully designed to enhance both functionality and comfort. One of the standout features of many plans is the inclusion of integrated garages and RV bays. These spaces not only protect vehicles but also support hobbies and provide practical value without the need for separate structures.
When evaluating garage options, homeowners can choose between compact bays and extra-tall designs. The latter is ideal for those needing additional storage for recreational vehicles or equipment. Dedicated workshop areas are also a common feature, serving as flexible spaces for hobbies, home businesses, and repairs.
Moreover, enhancing outdoor living is achievable with wraparound and covered porches. These extensions create usable living space while reinforcing the barn-inspired aesthetic. We connect porch orientation and garage placement with the lot layout, ensuring efficient access and circulation for everyday needs.
Material Choices and Construction Methods That Save Money
Imagine a home built with materials that ensure strength and longevity. Steel framing and metal roofs are excellent choices for those looking to enhance durability. These materials not only provide a sturdy structure but also require minimal maintenance over time. They stand strong against severe weather, making them a reliable option for any homeowner.
Additionally, steel building kits and structural insulated panels (SIPs) are available to simplify the construction process. These kits help organize materials, making the transition from plan to construction seamless. By using prefabricated components, you can significantly reduce construction time, allowing you to enjoy your new home sooner.
Modern designs often incorporate spray-foam insulation and sustainable materials. These choices not only improve comfort but also enhance long-term energy efficiency. Before ordering materials, it’s essential to confirm whether your selected design utilizes steel framing, wood framing, or another construction system.
Budget Considerations and Cost-Effective Building Tips
Let’s explore how smart planning can lead to significant savings during construction. Small house plans typically incur lower building expenses and ongoing maintenance than larger homes. This efficiency is especially important for those on a budget.
When assessing your design, consider the building’s width and depth. These dimensions can significantly impact excavation, utility placement, and overall project complexity. For smaller lots or rural acreage, these factors may matter more than total square footage.
Another practical tip is to consider unfinished basements. This phased approach allows households to expand later if additional space is needed, without incurring immediate costs.
Clear documentation of foundation, electrical, plumbing, window, and door details can help minimize construction mistakes. Utilizing kits and prefab components can streamline the process, making material purchasing and time management more predictable.
Enhancing Aesthetic Appeal with Modern and Rustic Elements
Consider a home that beautifully blends modern design with the charm of rural living. Barndominiums showcase this unique combination, offering a style that is both inviting and functional.
Mixing Modern Features with Rural Charm
Many designs feature high ceilings of 16 feet or more, which add drama and visual openness to the great room. Exposed beams and polished concrete floors enhance the rustic feel while providing a modern touch.
Smart-home technology and commercial-grade appliances are common in these homes, making everyday living more convenient. Large windows invite natural light, creating a warm atmosphere that connects indoor spaces with the outdoors.
Creating Inviting Exteriors and Open Living Spaces
Vertical metal siding and dramatic roof lines create a striking exterior that captures attention. Wraparound porches not only enhance curb appeal but also offer a perfect spot for relaxation.
By pairing rustic materials with contemporary features, we can achieve a harmonious balance. Custom storage solutions and flexible room designs ensure comfort without sacrificing the barn-inspired character.
Conclusion
Picture a residence that maximizes both style and usability in a compact footprint. Our compact floor plans deliver practical living spaces, offering bedrooms, storage, garages, and workshop areas without excessive square footage.
We highlight the advantages of steel framing and metal roofs, which support durable construction and predictable project planning. Open layouts, lofts, and porches enhance adaptability, ensuring your home meets changing household needs.
Before making a purchase, remember to compare building dimensions, framing systems, and material requirements. Explore our available plans and kits for sale that beautifully combine rustic style with modern features, all while being budget-conscious.