 Design a barndominium that fits your lifestyle, budget, and vision.
How Much Does a Small Barndominium Cost to Build?
What is the Small Barndominium Cost? See current estimates for construction, finishes, utilities, and land so you can plan your project with confidence.
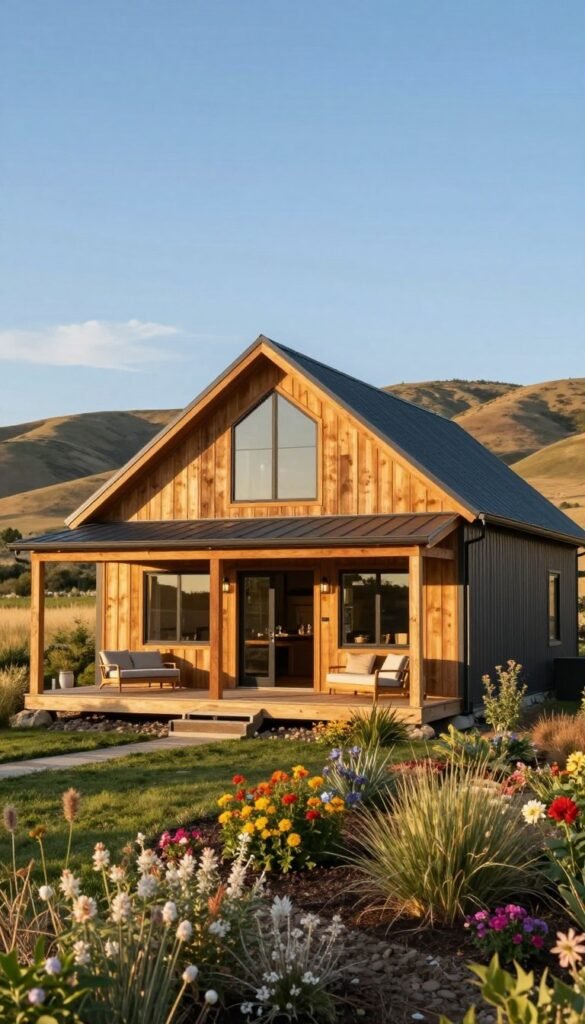
Imagine waking up in a home that reflects your dreams and lifestyle. A unique structure that combines the charm of a traditional home with the modern efficiency of a steel-frame building. This is where the idea of a Small Barndominium Cost comes into play. It’s not just a place to live; it’s a space that tells your story.
As you consider this exciting project, understanding the financial aspects is crucial. In 2026, the average total price for a finished project hovers around $230,000. However, this figure can vary widely based on size, finishes, land, and location. While a steel-frame structure may appear more affordable than a conventional home, careful budgeting for foundation, labor, utilities, and interior work is essential.
The price per square foot ranges from $65 to $160, depending on the scope of your project. This guide will help you navigate the different components, including the building shell, interior systems, land development, permits, and financing. Remember, the costs in Maryland, Delaware, New Jersey, and Virginia may differ from national averages due to local labor rates and building requirements.
Table of Contents
Understanding Barndominium Basics
Consider a dwelling that marries the spaciousness of a barn with contemporary living. A barndominium is a metal-frame residential structure designed to offer flexible living areas while retaining an open character. This unique design sets it apart from traditional homes.
One of the key advantages of steel framing is its durability. Unlike wood, steel resists termites, rot, and fire, making it a safer choice for your living space. Liv Berg, co-founder of Back Forty Building Co., notes a growing demand for economical housing in rural areas, highlighting how buyers are increasingly drawn to these innovative structures.
Common features of barndominiums include soaring ceilings, sliding barn doors, and expansive great rooms. These elements create a distinctive aesthetic that blends both interior and exterior designs. However, it’s important to remember that while the shell may be more affordable, interior finishes can mirror the costs found in conventional homes.
What is the Small Barndominium Cost?
The journey to your perfect home begins with a clear grasp of potential expenses. For a 1,200-square-foot barndominium, the estimated range in 2026 is between $112,800 and $144,000. This size is ideal for couples or as guest accommodations.
If you’re considering a larger project, a 2,400-square-foot home typically costs between $225,600 and $288,000. Keep in mind that these prices can rise significantly with expensive land development or luxury upgrades.
A 3,600-square-foot structure can reach costs from $338,400 to $432,000. This increase in price highlights how larger sizes may still offer lower unit pricing.
Standard construction rates range from $65 to $160 per square foot, while premium finishes can exceed $200 per square foot. It’s important to note that estimates for a shell-only project, a kit price, and a finished home are not interchangeable.
Breaking Down Construction Costs
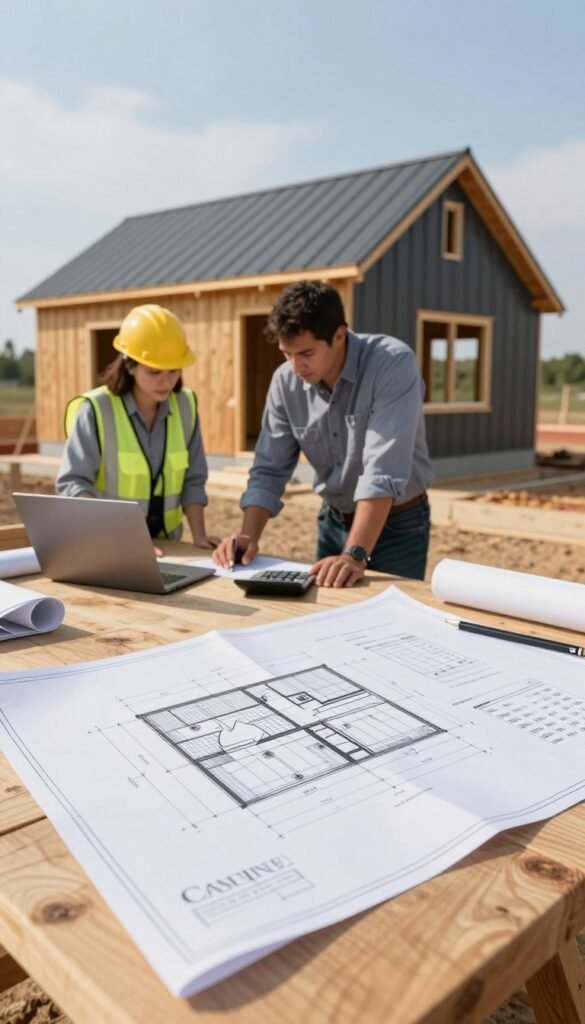
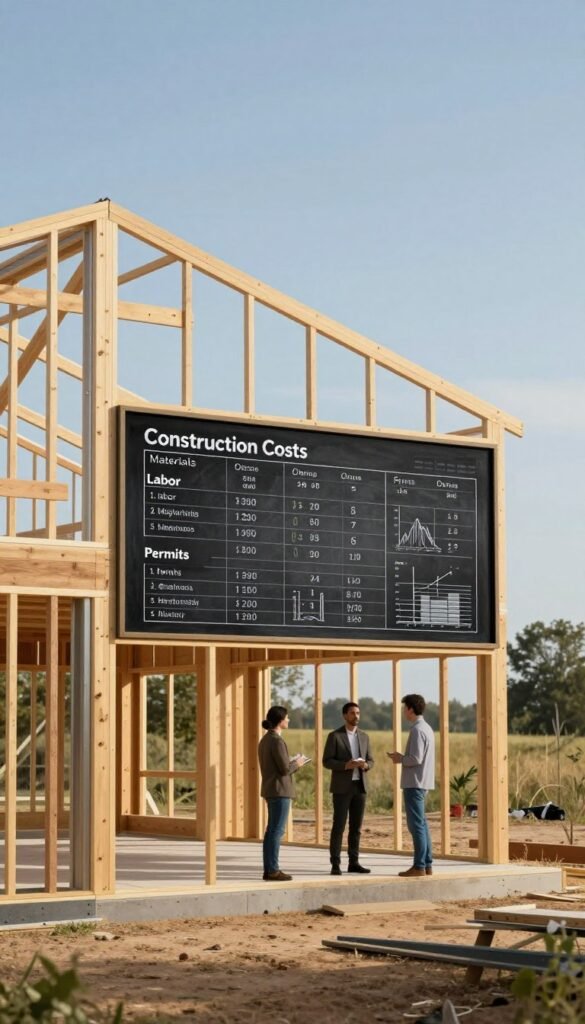
Grasping the financial aspects of your project is key to a successful build. Understanding the costs associated with your new home can help you plan effectively. Let’s break down the major expenses involved in constructing your dream space.
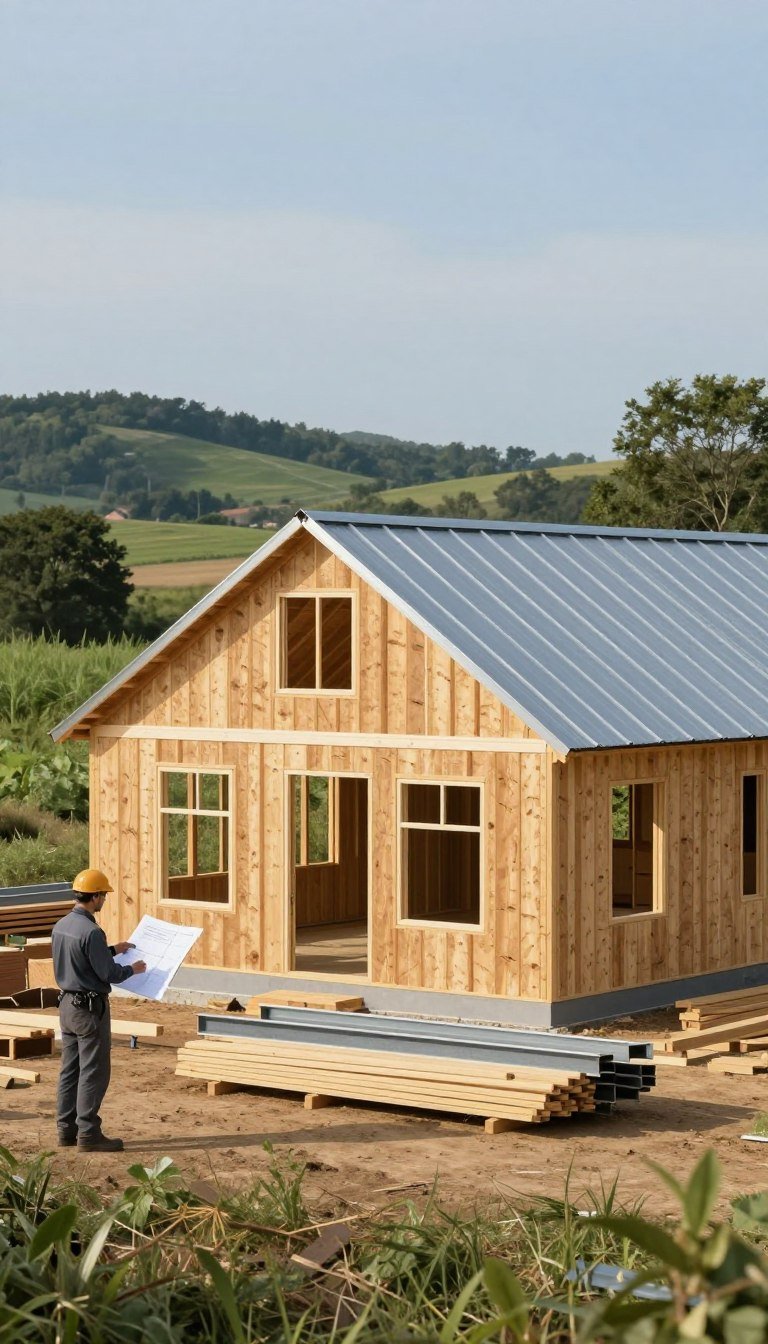
First, the foundation and shell costs need attention. Shell and assembly kits typically range from $30 to $50 per square foot. However, prefabricated materials alone cost between $20 and $35 per square foot. Additionally, on-site assembly labor adds another $10 to $15 per square foot.
When it comes to foundations, standard concrete slabs range from $6 to $14 per square foot. If you opt for a basement, expect costs to soar to $35 to $50 or more per square foot, not including interior finishing.
Labor costs can vary widely. Hiring a contractor can lead to expenses of $25,000 to $50,000 or more, depending on the scope of the work. Remember, kits usually exclude plumbing, electrical work, insulation, and other essential livability features.
Interior Finishing and Systems Considerations
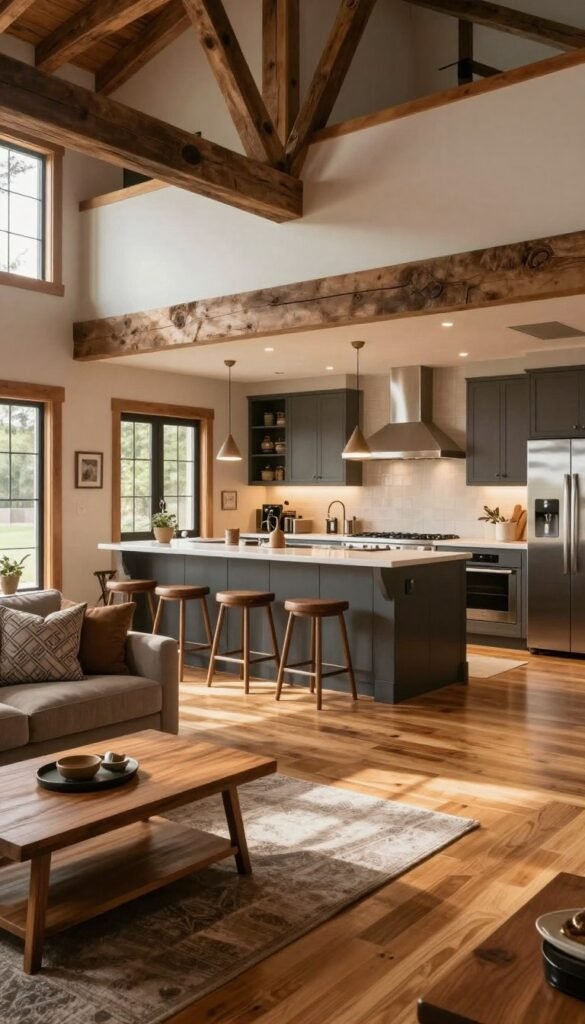
When it comes to designing your new home, the finishing touches can significantly influence your overall budget. Interior finishing is often the largest budget lever, with total materials typically ranging from $25,400 to $100,700 or more.
For example, drywall installation costs between $1.50 and $3.50 per square foot. Flooring can add another layer of expense, ranging from $4 to $15 or more per square foot. Additionally, spray foam insulation, crucial for energy efficiency, costs between $1.50 and $5 per square foot.
It’s essential to evaluate closed-cell spray foam carefully. Metal buildings can experience condensation if insulation and vapor control are inadequate. A well-insulated home can save you money in the long run.
If you plan to include a workshop, expect to add approximately $15,000 to $40,000 for a 1,000-square-foot space. This does not account for specialized equipment or commercial-grade systems.
Moreover, cabinetry, countertops, fixtures, HVAC sizing, and plumbing layouts can all substantially impact your final costs. Each decision shapes your living space and budget.
Cost Per Square Foot: Estimates and Comparisons
When embarking on your journey to a new home, understanding the financial landscape is crucial. The cost per square foot for finished projects can vary significantly based on the quality of materials and finishes.
Standard finished barndominiums generally range from $65 to $160 per square foot. In contrast, premium projects can exceed $200 per square foot. For instance, a 2,000-square-foot home with mid-range finishes typically costs between $220,000 and $290,000.
To put this in perspective, new conventionally built homes cost approximately $130 to $180 per square foot nationally. Realistic savings compared to traditional construction are usually around 15% to 25%, rather than the exaggerated 50% often advertised.
Keep in mind that high-cost additions, such as custom cabinetry, stone countertops, and premium windows, can elevate your total expenses significantly. Understanding these factors will help you make informed decisions throughout your building process.
Financing Your Barndominium Build
Securing the right financing is essential for your building journey. Construction loans typically last between 12 to 18 months. These loans release funds through progress draws, which are verified by lender inspections.
As of mid-2026, construction loan rates hover around 7.5% to 10%. This makes early budgeting crucial for managing monthly carrying costs. For buyers seeking long-term solutions, construction-to-permanent financing from Farm Credit institutions is a viable option. This type of financing combines the build phase with a long-term mortgage.
Additionally, USDA Section 502 programs can support qualifying rural primary residences, often with low- or no-down-payment options. When discussing your project with lenders, be sure to provide detailed plans that separate residential living areas from any workshop or commercial spaces. Mixed-use classifications can complicate appraisals, so clarity is key.
Regional Factors Impacting Price
Understanding how regional factors influence your budget is essential for building your dream home. The costs of constructing a barndominium can differ significantly based on location. For instance, a builder in Texas may quote $120 to $180 per square foot. In contrast, projects in the Pacific Northwest can reach $160 to $250 or more per square foot due to higher labor and material costs.
New Jersey stands out as one of the most expensive markets. High labor rates, strict building codes, and complex permitting processes contribute to these elevated costs. Similarly, Florida’s wind-load requirements can increase structural expenses by 10% to 20%.
In states like Maryland, Delaware, and Virginia, it’s crucial to conduct county-specific research. Soil conditions, labor availability, and local regulations can vary greatly, impacting your overall budget. Therefore, it’s advisable to obtain pricing from local builders instead of relying on national calculators, which often overlook regional factors.
Planning Your Layout and Floor Plans
Designing the layout of your new home is an exciting step. Many barndominiums typically range from 600 to 1,200 square feet. This size makes efficient circulation and storage essential for maximizing space.
When considering your plans, you can choose between stock and custom designs. Stock plans generally cost around $1,300 to $2,000, while custom options can run from $4,500 to $6,000 or more. The choice often depends on your specific needs and budget.
Separating square footage for living areas, workshops, porches, and garages allows for better project comparisons. Grouping bathrooms, kitchens, laundry areas, and utility rooms can reduce plumbing runs, simplifying your building systems.
Popular design elements like lofted bedrooms, sliding barn doors, vaulted ceilings, and built-in storage can enhance functionality. Open great rooms also contribute to a spacious feel without necessarily increasing the overall footprint.
| Design Type | Cost Range | Features |
|---|---|---|
| Stock Plans | $1,300 – $2,000 | Standard layouts, pre-designed |
| Custom Plans | $4,500 – $6,000+ | Tailored to specific needs |
| Popular Features | N/A | Lofted bedrooms, sliding doors, vaulted ceilings |
Additional Costs: Land, Permits, and Site Preparation
Before you start building, it’s crucial to understand the additional expenses that come with acquiring land and preparing it for construction. Purchasing an acre of land at the USDA-reported average of $4,170 is just the beginning. You must also consider the costs to make that land buildable.
According to Angi, developing land to a buildable condition averages around $35,000. This includes essential tasks like clearing and grading, which can cost between $1,200 and $8,000. Additionally, if your site requires a septic system or well, expect to pay between $10,000 and $30,000 for these installations.
Utility connections can add significant costs, particularly in rural areas. Hooking up to local utilities can total up to $75,000 if services need to travel long distances. Driveway installation typically ranges from $2,000 to $10,000, while broader road access may cost $25,000 or more.
Permitting fees also vary widely, ranging from $500 to $2,000, and can go as high as $10,000 in some areas. Always confirm local permit requirements and utility availability before making any land purchase decisions.
Optimizing Your Budget and Timeline
Establishing a clear budget and timeline is essential for the smooth execution of your construction project. For a standard build of 2,000 to 3,000 square feet, you can expect the entire process to take around four to eight months. This timeframe includes everything from groundbreaking to final inspection.
Site preparation and foundation work typically require four to six weeks. Meanwhile, steel kit delivery can take anywhere from six to fourteen weeks. It’s wise to order materials early to avoid delays caused by backordered items or labor shortages.
Incorporating a contingency budget of 10% to 20% is crucial. This ensures you’re prepared for unexpected costs that may arise during the construction phase. Additionally, managing subcontractors directly can save you about 10% to 20%, but it does require time and knowledge of the construction process.
Completing more than 60% of the work yourself can also lead to significant savings. By being proactive in your planning, you can keep your project on track and within budget.
Conclusion
Transforming your vision of a dream home into reality involves careful planning and budgeting. In 2026, the national average for a completed project is around $230,000. However, the actual price varies based on size, location, and finishes.
Standard pricing typically ranges from $65 to $160 per square foot, while premium options can exceed $200. For instance, a kit shell costing between $30,000 and $70,000 for a 2,000-square-foot structure may lead to a total expense of over $200,000 after adding interior systems and site costs.
Utilizing steel framing and efficient floor plans can help control expenses. However, don’t forget to budget for HVAC, insulation, plumbing, and electrical work. It’s wise to request an itemized local bid that clearly separates costs for land, foundation, shell, labor, and permits to keep your project on track.