 Design a barndominium that fits your lifestyle, budget, and vision.
DIY Barndominium Kits: Can You Really Build One Yourself?
I weigh DIY Barndominium Kits honestly—what works, what bites, and whether building your dream barn home yourself is genius or just extra chores—no joke.
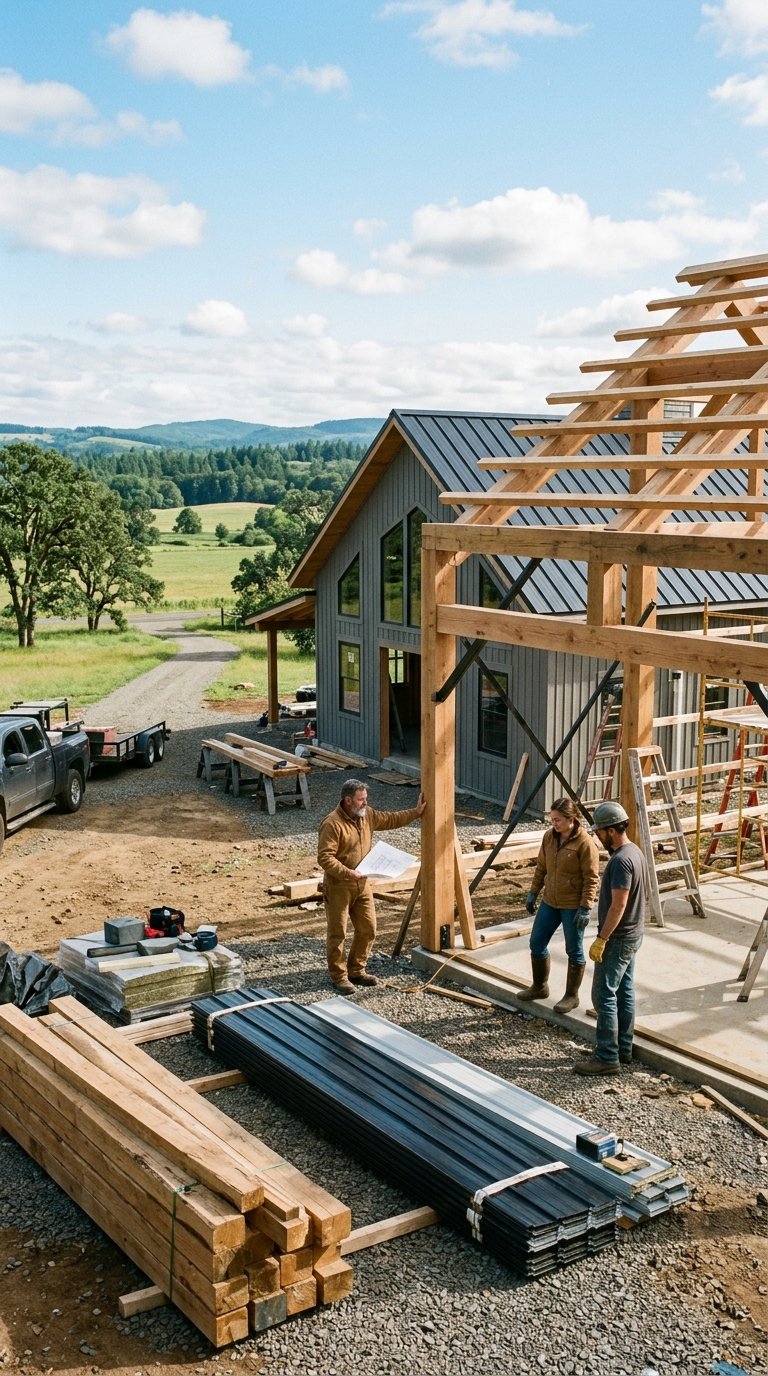
Ever looked at a massive pile of steel beams and thought, “I could totally build a house out of that before dinner?” If you have, you are either a structural genius or someone who has spent way too much time watching home renovation shows. The truth is, choosing diy barndominium kits is a bold move that requires more than just a sturdy hammer and a dream.
Let’s be real: these packages are not the same as assembling a bookshelf from a Swedish furniture store. You won’t find any tiny Allen wrenches here, and you definitely won’t finish the job in a single afternoon. It is a serious commitment that demands grit, patience, and a healthy dose of humility.
While diy home building kits offer a fantastic way to streamline your material list, they do not magically turn construction into a weekend hobby. Most successful owners act more like project managers than manual laborers. You can certainly handle the heavy lifting, but remember that building a home is a marathon, not a sprint.
Why DIY Barndominiums Appeal to Hands-On Homeowners
If you have ever looked at a pile of lumber and thought, “I could totally build a house out of that,” you are my kind of person. There is a certain thrill in taking raw materials and turning them into a sanctuary, even if your previous construction experience is limited to assembling flat-pack furniture that ended up with three extra screws.
The promise of affordable barn kits and faster construction
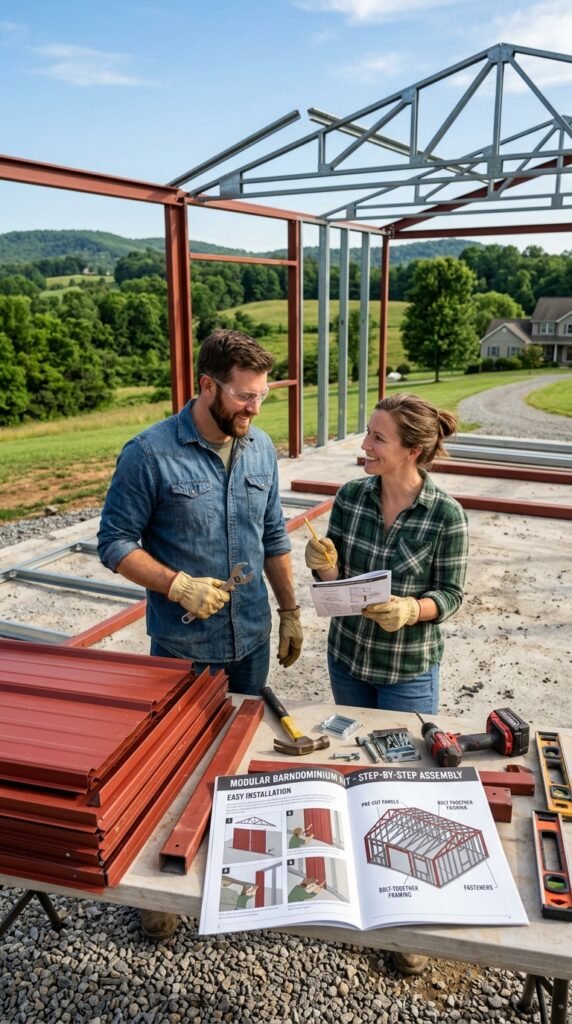
Many people gravitate toward affordable barn kits because they offer a clear, structured path to homeownership. These packages promise to cut down on the guesswork by providing pre-engineered components that fit together like a giant, heavy-duty puzzle. When you control the timeline, you aren’t waiting on a contractor who is “just finishing up another job” for the third week in a row.
Why metal buildings attract budget-conscious buyers
Let’s talk about the wallet-friendly nature of metal building kits. Steel is durable, resistant to pests, and often cheaper than traditional wood framing when you look at the long-term maintenance costs. For the budget-conscious buyer, these structures provide a sturdy shell that allows you to allocate your hard-earned cash toward the interior finishes that actually matter to you.
The difference between assembling a kit and building a complete home
It is important to remember that easy installation barndominium kits usually refer to the structural shell. You are essentially buying the skeleton of your future home, not the finished product with the lights turned on. Once the steel is up, you still have to tackle the foundation, plumbing, electrical, and insulation, which are the parts that really test your patience.
Where the “DIY” label can create unrealistic expectations
We often see the term “DIY” and imagine a weekend project, but building a home is more of a lifestyle commitment. While these kits are designed for efficiency, they are not magic; they still require permits, inspections, and a whole lot of physical labor. If you go into this thinking it will be effortless, you might find yourself wishing you had just hired a professional to handle the heavy lifting.
What a Barndominium Kit Actually Includes
Buying a barndominium kit is a bit like ordering a mystery box from the internet, only much heavier and significantly more expensive. You might expect a turnkey home, but the reality is often just a collection of metal parts waiting for a plan. Understanding the difference between what you get and what you need is the first step toward keeping your sanity.
Structural steel frames, roof panels, and exterior siding
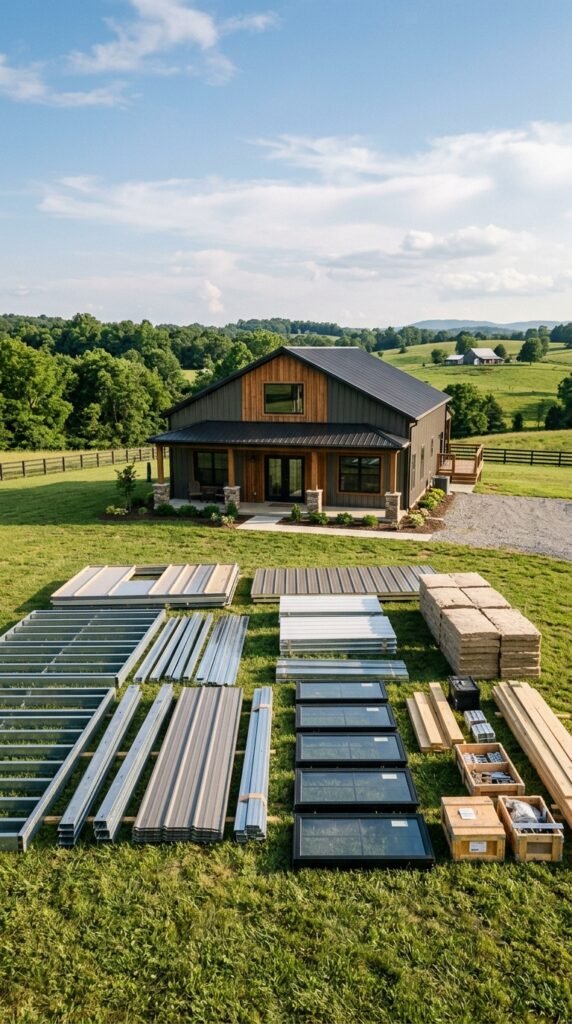
At the core of most customizable barndominium packages, you will find the heavy-duty skeleton of your future home. This includes the primary steel columns, rafters, and the girts or purlins that hold everything together. You also get the metal roof panels and the exterior wall siding that gives the building its signature look.
Openings, fasteners, trim, and basic installation instructions
Beyond the big steel pieces, your kit usually comes with the hardware needed to bolt it all together. This includes high-strength fasteners, closure strips, and the trim pieces that cover the gaps at the corners and roof peaks. You will also receive a set of assembly instructions, which are sometimes as clear as a cryptic crossword puzzle.
What affordable barn kits usually leave to the buyer
It is important to remember that these kits are essentially just a metal shell. They rarely include the concrete foundation, interior wall framing, or the finishing touches that make a house feel like a home. You are usually responsible for sourcing everything from the front door to the kitchen sink.
Why insulation, windows, plumbing, and electrical work may cost extra
Most basic kits do not account for the complex systems that keep you warm and powered. Insulation, windows, and doors are often sold as add-ons because every owner has different energy needs. Furthermore, plumbing and electrical components are almost never included, as these must be tailored to your specific layout.
Questions to ask before accepting a steel building package
Before you sign the contract for one of these steel building packages, you need to be a bit of a detective. Ask the supplier if the kit includes stamped engineering drawings for your specific location. You should also verify if the windows and doors are included or if you are expected to source them locally.
Finally, ask for a detailed inventory list to see exactly what is in the crate. If you do not see it on the list, assume it is not coming. Checking these details now will save you from a major headache later when you realize you are missing half the house.
DIY Barndominium Kits: Which Parts Can You Really Handle?
If you think assembling a massive steel structure is just like putting together a bookshelf from a Swedish furniture store, I have some news for you. While diy barndominium kits are designed to be user-friendly, they are still heavy-duty construction projects that require a healthy dose of respect and reality.
Tasks that capable homeowners can reasonably perform
You can definitely handle the “finishing” side of things if you have a bit of patience. Installing interior trim, painting walls, and laying down flooring are great ways to save cash without risking the structural integrity of your home.
Many owners also find joy in installing cabinets or basic interior framing. These tasks allow you to put your personal stamp on the place while keeping your feet firmly on the ground.
Work that requires specialized tools or construction experience
Some jobs are better left to the pros who do this for a living. Electrical wiring, complex plumbing systems, and HVAC installation require specific licenses and a deep understanding of local building codes.
Trying to DIY these systems can lead to expensive mistakes or safety hazards. It is usually smarter to hire a licensed contractor to ensure everything is up to code and won’t cause a headache later.
Why structural steel assembly is not the same as putting together furniture
When you work with pre-engineered barn homes, you are dealing with massive steel components that do not forgive mistakes. Unlike a flat-pack desk, these beams are heavy, sharp, and require precise alignment to ensure the building stays standing.
You cannot simply “wing it” when bolting together a structural frame. If the steel is not perfectly plumb and square, the rest of your build will suffer from a domino effect of alignment issues.
How weather, height, and heavy components affect the difficulty
Mother Nature does not care about your construction schedule. High winds can turn a steel rafter into a dangerous sail, making it nearly impossible to hold steady while you try to fasten it.
Working at height also adds a layer of risk that most people underestimate. If you are not comfortable on a lift or scaffolding, you should seriously consider hiring a professional crew for the shell assembly.
The difference between self-performing work and coordinating subcontractors
There is a big gap between swinging a hammer and managing a job site. Even if you don’t build the shell yourself, you can still save money by acting as the general contractor for your pre-engineered barn homes project.
Coordinating subcontractors requires strong communication and scheduling skills. You become the conductor of the construction orchestra, ensuring that the plumber shows up right after the framer finishes, which keeps your project moving smoothly.
Where the Money Goes When You Build a Barndominium Yourself
If you think buying a kit is the end of your spending, I have a bridge in Brooklyn to sell you. While the initial purchase feels like a win, the true cost of a home is a bit like an iceberg; most of it is hiding beneath the surface.
Kit pricing compared with the total cost of a finished home
Many people assume that affordable barn kits represent the bulk of their budget. In reality, the shell is often just the tip of the financial spear.
You are buying a structural skeleton, not a turnkey palace. Once you add up the finishes, you will realize the kit is only a fraction of the total investment.
Site preparation, grading, excavation, and foundation expenses
Before you can even think about walls, you have to move some serious dirt. Grading, clearing trees, and pouring a massive concrete slab will eat into your budget faster than a toddler eats cookies.
Don’t forget the cost of heavy equipment rentals or professional excavation crews. If your land isn’t perfectly flat, your foundation costs will skyrocket.
Interior framing, insulation, drywall, flooring, and cabinetry
Once the shell is up, the real fun begins inside. You need to frame out rooms, run wires, and install insulation to keep your toes warm in the winter.
Drywall, paint, flooring, and kitchen cabinets are where the “affordable” label starts to feel like a distant memory. These interior finishes are surprisingly expensive, even when you do the labor yourself.
Utility connections, septic systems, wells, and driveway construction
Unless you plan on living like a pioneer, you need water, power, and a way to deal with waste. Installing a septic system and drilling a well can cost as much as a small car.
You also need a driveway that can handle heavy delivery trucks. If you are far from the main road, the cost of running utility lines will definitely make you sweat.
Why labor savings may disappear through delays and rework
Using diy home building kits is a great way to save on labor, provided you actually know what you are doing. If you make a mistake, you will pay twice to fix it.
Construction delays are the silent killers of a budget. Every week your project stalls, you are likely paying more for equipment rentals or storage fees.
Contingency funds for changing material prices and unexpected repairs
Always set aside a healthy chunk of change for the “oops” moments. Material prices fluctuate, and you might find that the lumber you budgeted for last month costs significantly more today.
When you choose diy home building kits, you are the general contractor. That means you are responsible for every surprise, so keep that contingency fund fat and happy.
Skills, Tools, and Time Required for a Successful Build
Building a home is a bit like assembling a giant puzzle, except the pieces weigh as much as a small car. While many manufacturers market easy installation barndominium kits, you should remember that “easy” is a relative term in the construction world. You are essentially becoming the general contractor of your own life for a few months.
Construction skills that provide the strongest head start
If you have experience with framing, reading blueprints, or basic structural work, you are already ahead of the curve. Understanding how to square a foundation and plumb a wall is vital for a safe build. If you have never held a level, you might want to spend some time watching tutorials or helping a friend on a smaller project first.
Equipment needed for lifting, fastening, cutting, and finishing
You will need more than just a cordless drill and a dream to get this done. Heavy-duty impact drivers, metal-cutting saws, and safety gear are non-negotiable items on your shopping list. You will also need reliable ladders and scaffolding to reach those high rafters safely.
When rented machinery makes more sense than buying tools
Buying a telehandler or a scissor lift for a one-time project is a great way to burn through your budget. Renting heavy machinery is almost always the smarter move for the average person using diy home building kits. It saves you the headache of maintenance and storage once the structure is finally standing.
How a full-time job can extend the construction schedule
We all love the idea of finishing a house in a few weekends, but that is rarely how it works. If you are working a nine-to-five, your progress will naturally be slower than a professional crew. Do not be surprised if your project takes months longer than the optimistic timelines found in brochures.
The value of an experienced construction supervisor or building partner
Even if you are committed to diy home building kits, having a pro on speed dial is a lifesaver. An experienced supervisor can spot mistakes before they become expensive structural issues. They provide the peace of mind that your DIY efforts will actually result in a home that stands the test of time.
Choosing Barndominium Floor Plans and Customizable Packages
Picking your layout is like choosing a pizza topping; it sounds fun until you realize you’ve ordered way too much. Before you get lost in the sauce, remember that your choice of barndominium floor plans dictates the entire rhythm of your build.
How the floor plan affects structural cost and build complexity
Every wall, window, and roofline you add changes the math on your steel frame. Complex roof geometries or massive spans require heavier steel, which hits your wallet harder than a bad pun at a dinner party.
Simple, rectangular footprints are usually the most budget-friendly. When you start adding wings or complex angles, you increase the amount of labor and specialized fasteners needed to keep the structure standing tall.
Open layouts, shop spaces, porches, lofts, and future additions
Open layouts are the bread and butter of this lifestyle, offering that airy, industrial vibe we all crave. However, integrating a shop space requires careful thought about fire separation and heavy-duty flooring.
Porches and lofts add incredible character, but they also add significant complexity to your framing. If you plan on future additions, make sure your initial foundation and steel frame are engineered to handle the extra load later on.
What customizable barndominium packages can and cannot change
Many manufacturers offer customizable barndominium packages that let you tweak the basics. You can usually move interior partitions or swap window placements without breaking the bank.
However, the core structural steel frame is often set in stone once the engineering is finalized. Trying to change the width or height of the building after the steel is ordered is a recipe for a very expensive headache.
Why plumbing runs and mechanical spaces should be planned early
Plumbing is the silent killer of a smooth construction schedule. If your kitchen and bathrooms are on opposite sides of the building, you are looking at a massive amount of extra piping and trenching.
Group your wet rooms together to keep your mechanical runs short and sweet. This saves you money on materials and keeps your plumbing system much easier to maintain down the road.
Design choices that look affordable but increase installation work
It is tempting to pick a design with lots of small rooms to maximize space. While the materials might seem cheap, the labor required to frame, insulate, and finish all those extra walls adds up fast.
Stick to open concepts whenever possible to keep your installation time manageable. Remember, the more complex your design, the more time you will spend wrestling with materials instead of enjoying your new home.
Preparing the Site Before the Kit Arrives
Let’s talk about the dirt, because Mother Nature is the ultimate building inspector and she does not take bribes. You might have the most beautiful barndominium floor plans in the world, but they are just paper if your land isn’t ready to support them.
Confirming property access, drainage, setbacks, and buildable space
Before you get excited about delivery day, make sure a massive semi-truck can actually reach your build site. If your driveway is too narrow or has low-hanging branches, those metal building kits might end up sitting at the end of the road instead of your foundation.
Check your local zoning laws for setbacks to ensure you aren’t building too close to the property line. Proper drainage is also non-negotiable; you want water flowing away from your structure, not turning your new living room into a swimming pool.
Soil testing, grading, and preparing a reliable foundation
Don’t skip the soil test, even if you think your dirt looks solid. You need to know if the ground can handle the weight of your steel frame without shifting or settling over time.
Grading the site is the next big step to ensure a level surface. A flat, stable base is the secret ingredient to a stress-free assembly process.
Slab foundations, stem walls, and the importance of accurate anchor bolts
Most people opt for a slab foundation, but you might need stem walls depending on your specific terrain. Whatever you choose, your anchor bolts must be placed with surgical precision.
If those bolts are off by even an inch, your steel columns won’t line up. It is much easier to fix a mistake on paper than it is to drill into cured concrete.
Planning electricity, water, septic, gas, and internet connections
Think about your utilities before you pour a single drop of concrete. You need to map out where your pipes and wires will enter the building to avoid expensive retrofitting later.
Getting your septic and well systems permitted early saves you a massive headache. Trust me, you do not want to be digging trenches after your beautiful structure is already standing.
Protecting materials from moisture, wind, and job-site damage
Once your kit arrives, you need a dry, secure place to store the components. Steel panels can rust if they sit in standing water, and trim pieces are surprisingly easy to bend or lose.
Keep everything covered and organized until you are ready to install. A little bit of caution here goes a long way in keeping your project on track.
Why foundation mistakes can compromise the entire steel structure
Your foundation is the literal backbone of your home. If it fails, the entire structural integrity of your building is at risk.
A wonky foundation makes it nearly impossible to square up your walls or roof. Take the extra time to get it right, and your future self will thank you.
How the Barndominium Construction Process Unfolds
Once those steel building packages arrive, the real fun and the real work officially begin. You might feel like a kid on Christmas morning, but instead of toys, you have a mountain of heavy-duty metal components waiting to be transformed into your dream home.
Reviewing the engineered drawings before unloading materials
Before you even think about grabbing a wrench, sit down with your engineered drawings. These documents are your roadmap, and ignoring them is a great way to end up with a very expensive pile of scrap metal.
Make sure you understand every connection point and structural requirement. If something looks confusing, call the manufacturer before you start moving parts around.
Sorting components and verifying the kit against the packing list
Even the easiest installation barndominium kits require a solid inventory check. You need to verify every beam, bolt, and panel against the provided packing list immediately upon delivery.
If a piece is missing, you want to know now, not when you are halfway through the roof installation. Keep your hardware organized in labeled bins to save your sanity later.
Installing columns, rafters, bracing, roof panels, and wall panels
Now comes the heavy lifting. You will start by setting your columns and rafters, which form the skeleton of your new home.
Once the frame is plumb and square, you can move on to the bracing and exterior panels. This is where the structure finally starts to look like a building.
Adding weatherproofing, insulation, doors, windows, and exterior trim
With the shell standing, it is time to seal the deal. Proper weatherproofing is non-negotiable if you want to keep the elements outside where they belong.
Install your insulation, windows, and doors with care. A tight seal now means lower energy bills and fewer headaches down the road.
Completing interior framing, mechanical systems, and finished surfaces
The final phase involves turning that metal shell into a cozy living space. You will handle the interior framing, plumbing, electrical, and HVAC systems.
Once the mechanicals are hidden behind walls, you can focus on the fun stuff like flooring and paint. Take your time here, because this is the part you will actually see every day.
Why one small alignment error can create problems later
Construction is a game of inches, and a tiny mistake at the start can snowball into a disaster. If your base columns are off by even a fraction, your roof panels might not line up correctly.
Always double-check your measurements before you tighten those bolts. It is much easier to fix a mistake now than it is to force a panel to fit later.
Weather delays, delivery issues, and other schedule disruptions
Even with the best plans, Mother Nature has a way of throwing a wrench in the works. Rain, wind, and shipping delays are just part of the DIY experience.
Stay flexible and keep a buffer in your schedule for these inevitable hiccups. Remember, you are building a home, not a race car, so take a deep breath and keep moving forward.
Permits, Building Codes, Insurance, and Safety Responsibilities
You might think your new home is a lawless frontier, but the local building department definitely disagrees. Even if you are a DIY legend, you still have to play by the rules of the local building inspector. Before you even look at fancy steel building packages, you need to make friends with your county clerk.
Checking county and municipal rules before ordering a kit
Every town has its own set of rules, and they rarely care about your weekend warrior spirit. You must verify zoning laws and setback requirements before you spend a dime. If you skip this step, you might end up with a very expensive pile of metal that you aren’t allowed to build on your land.
Understanding engineering requirements for wind, snow, and seismic loads
Nature is a tough critic, and your home needs to be tougher. Pre-engineered barn homes must be designed to handle the specific weather patterns of your region. Whether it is heavy snow or high winds, your structure needs an engineer’s stamp of approval to ensure it stays standing when things get wild.
Obtaining permits and scheduling required inspections
Permits are the golden tickets of the construction world. You will need to submit your plans to the city to get the green light for your project. Once you start, expect regular visits from inspectors who want to make sure you aren’t cutting corners on the important stuff.
How residential codes apply to the living space inside a metal building
Just because the shell is metal doesn’t mean the interior gets a free pass. Residential codes for insulation, egress windows, and fire safety apply to your living space just like any traditional house. You have to ensure your MEP (mechanical, electrical, and plumbing) systems meet the same strict standards as a standard stick-built home.
Protecting workers around cranes, lifts, power tools, and elevated surfaces
Building a home is not a game of Minecraft, and gravity is a very real opponent. When you are working with heavy steel components, you need to respect the machinery. Always use proper safety gear, secure your ladders, and never operate a crane or lift if you aren’t trained to do so.
Why unpermitted work can affect financing, insurance, and resale value
If you decide to go rogue and skip the permits, you are essentially setting your future self up for a headache. Banks won’t finance an unpermitted structure, and insurance companies will run for the hills if they find out. When it comes time to sell, a lack of proper documentation can turn your dream home into a financial anchor.
When Hiring Professionals Makes More Sense Than Going Fully DIY
You might be a DIY hero, but even the best superheroes need a sidekick when it comes to high-voltage wiring or structural steel. While the dream of assembling your own home is intoxicating, there is a fine line between being thrifty and being in over your head. Sometimes, the smartest move is knowing when to call in the pros to keep your project on track.
Tasks best left to licensed electricians, plumbers, and HVAC contractors
Unless you have a secret life as a master tradesperson, leave the “invisible” systems to the experts. Electricity, plumbing, and HVAC work require specific certifications for a reason mostly to keep your house from burning down or flooding. Trying to DIY these systems often leads to failed inspections and expensive rework that ruins your budget.
When to hire a concrete crew or structural steel erection team
Concrete is unforgiving, and once it sets, you are stuck with your mistakes. Hiring a professional crew for your foundation ensures that your slab is level, square, and ready for the heavy lifting ahead. Similarly, structural steel erection requires specialized equipment and safety protocols that most homeowners simply do not have in their garage.
Using professionals for inspections, engineering, and code compliance
Navigating local building codes is about as fun as a root canal without anesthesia. Engineers and inspectors are your best friends when it comes to ensuring your structure is safe and legal. Using professionals for these steps protects your investment and prevents a nightmare scenario where you have to tear down your hard work.
Hybrid building strategies that preserve control without creating unnecessary risk
You do not have to choose between doing everything yourself and hiring a general contractor for the whole job. Many owners of diy barndominium kits opt for a hybrid approach where they handle the interior finishes while leaving the heavy lifting to subcontractors. This keeps you in the driver’s seat without forcing you to master structural engineering on a Saturday afternoon.
Who should avoid a fully self-built barndominium?
If you lack construction experience, reliable labor, or a high tolerance for paperwork, a full DIY build is likely not for you. Building a home is a marathon, not a sprint, and it requires a massive time commitment. If your schedule is already packed, trying to manage diy home building kits solo will only lead to burnout.
Warning signs that a low bid or easy installation claim is misleading
Be wary of any company that claims their kits are “so easy a toddler could build them.” If a bid seems too good to be true, it usually is. Watch out for companies that downplay the need for heavy machinery or professional engineering, as these are major red flags that could cost you dearly later.
Conclusion
Taking on a project like this is a bit like trying to assemble a giant metal puzzle while wearing oven mitts it sounds fun until you realize you need a crane. Using diy barndominium kits can certainly make the dream of homeownership feel more like a manageable weekend project, but let’s keep it real. You still need a solid plan, a pile of cash, and a healthy respect for building codes.
These pre-engineered barn homes offer a fantastic shortcut, but they are not magic wands that wave away the need for hard work. You should treat the process as a leadership role rather than a solo act. If you can manage the site and hire the right pros for the heavy lifting, you will save your sanity and your back.
We want you to succeed, so we offer a design money-back guarantee to keep your initial risk low. We even credit that design fee toward your materials kit to make your start less intimidating. Our customizable barndominium packages are built to help you get moving without the guesswork.
Pick the tasks you can actually handle and outsource the stuff that keeps you up at night. Being a smart project leader beats being a tired cowboy any day of the week. Grab your blueprints, keep your sense of humor handy, and let’s get to work on that new home.