 Design a barndominium that fits your lifestyle, budget, and vision.
Barndominium Kits: Everything You Need to Know
Explore Barndominium Kits from an informed perspective. Weigh costs, design choices, and construction factors to decide if one fits your goals today.
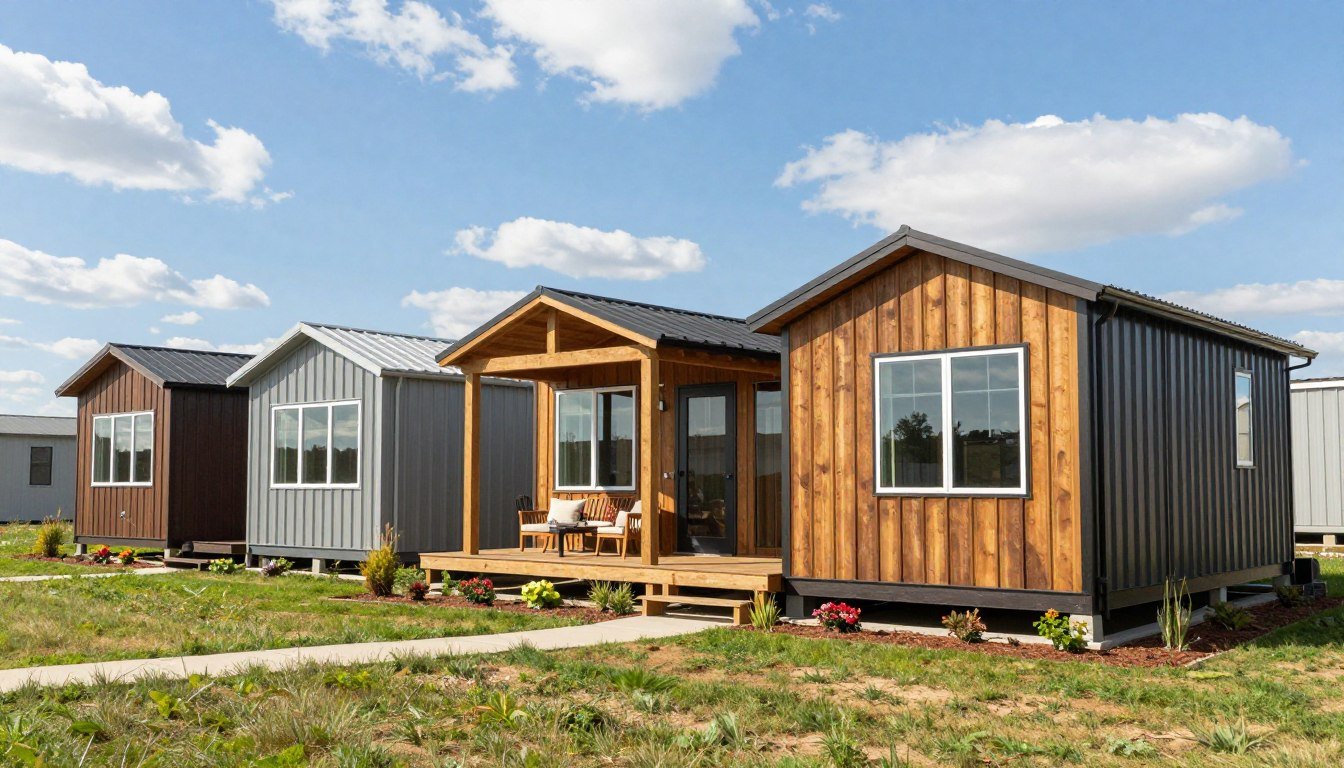
You have likely spent countless hours dreaming of the perfect home. You want a space that blends rustic charm with modern efficiency, perhaps featuring a workshop or a spacious garage right where you live. For many Americans, the path to this dream starts with barndominium kits.
These packages offer a structured starting point for your construction journey. They provide the essential steel frame and exterior shell, which helps streamline the initial procurement phase of your project. It feels like a massive step forward when those materials finally arrive on your property.
However, it is important to keep your expectations grounded. While these bundles simplify the building process, they do not represent a finished, move-in-ready house. You will still need to manage the interior finishing, utility connections, and local permits to turn the structure into a true home. Understanding this reality early on will help you plan your budget and timeline with much greater confidence.
What Barndominium Kits Actually Include
Many homeowners assume that buying a kit means receiving a finished house, but the reality is often quite different. Understanding the specific contents of your package is essential for accurate budgeting and project planning. You must distinguish between basic shells and comprehensive systems to avoid unexpected costs during construction.
The Structural Package Versus a Complete Home Package
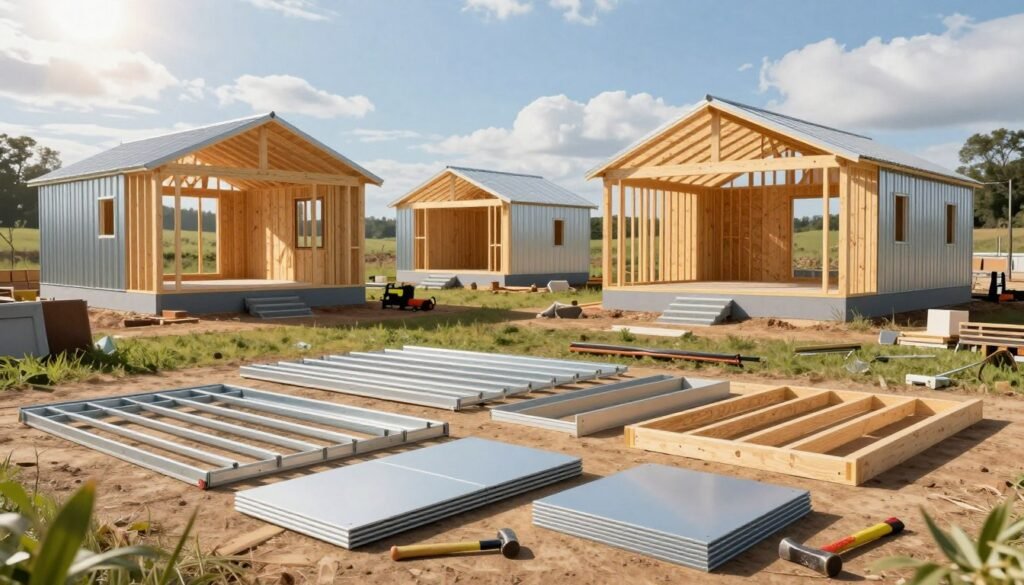
A shell kit typically provides only the exterior framing and roofing materials. This option is ideal if you want to source your own interior finishes and windows locally. It leaves the “dry-in” process entirely up to your chosen contractor.
In contrast, a dry-in package usually includes the exterior walls, roof, doors, and windows. This level of service protects your interior from the elements much faster. A full structural package often includes the primary steel frame, purlins, girts, and all necessary fasteners to secure the building.
Common Components in Metal Building Kits
The materials used in metal building kits vary significantly based on the manufacturer and the intended use. Red Iron steel is a common choice for heavy-duty, large-span structures that require maximum durability. It is robust but often requires heavy machinery for assembly.
Alternatively, Cold Formed Steel is lighter and easier to handle for smaller residential projects. Some modern barndominium kits also utilize Structural Insulated Panels (SIPs) for superior energy efficiency. Each material type dictates different installation requirements and specialized labor skills.
What You Usually Need to Purchase Separately
Even when you invest in high-end barndominium kits, many critical components remain your responsibility. You will almost always need to hire a local professional to pour the concrete foundation and manage site preparation. These costs are rarely included in the initial purchase price of metal building kits.
Furthermore, you must budget for interior finish work, including plumbing, electrical wiring, and HVAC systems. Insulation is another major factor that often requires a separate purchase and installation contract. Always review your itemized list carefully to ensure you understand exactly what is missing before you sign any agreements.
How Barndominium Kits Differ From Custom Construction
Many homeowners wonder how a prefabricated barndominium compares to the traditional custom construction process. While both paths lead to a beautiful home, the methods used to reach that goal are quite different. Understanding these distinctions helps you decide which route aligns best with your vision and budget.
Standardized Engineering and Prefabricated Components
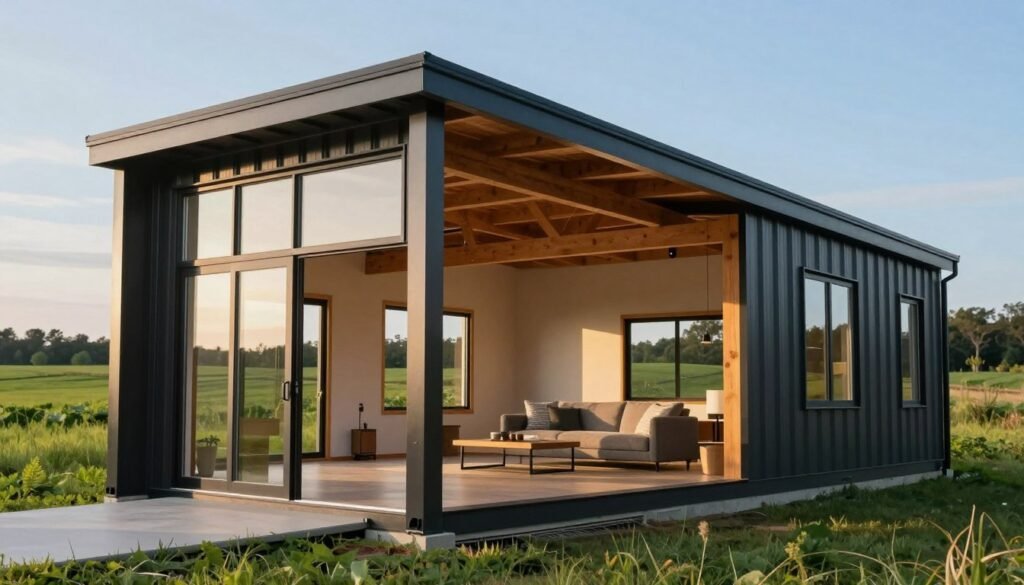
A prefabricated barndominium relies on standardized engineering to streamline the building process. Manufacturers create steel components in a controlled factory environment, which ensures high precision and structural integrity. This approach significantly reduces the need for complex framing decisions on your job site.
Because the primary structural elements arrive ready for assembly, you save time during the initial construction phase. The engineering is already verified, which simplifies the permit process in many jurisdictions. You essentially receive a high-quality skeleton that is designed to fit together perfectly.
Where Customization Begins and Ends
Choosing a kit does not mean you are stuck with a cookie-cutter design. You can still customize your home by adjusting the building dimensions, roof styles, and the placement of doors and windows. These modifications allow you to tailor the exterior look to match your personal style.
However, customization usually ends where the structural engineering begins. While you have flexibility with the layout and aesthetic features, you must work within the manufacturer’s established structural parameters. This balance ensures that your home remains safe and structurally sound while still feeling unique.
Why a Kit Is Not the Same as a Move-In-Ready Home
It is important to recognize that a kit is not a finished product. When you purchase a diy barndominium kit, you are typically buying the structural shell rather than a move-in-ready house. You will still need to source and install interior systems, insulation, drywall, and finish materials.
The kit provides the foundation and the frame, but the interior work remains your responsibility. You must plan for additional costs and labor to complete the plumbing, electrical, and HVAC systems. Always remember that the final inspections and interior finishes are separate steps that require careful coordination.
Barndominium Kits and Your Design Options
Designing your dream home starts with understanding the flexibility of modern metal structures. When you invest in a custom barndominium package, you gain the freedom to tailor your living environment to your specific lifestyle needs. This process allows you to blend industrial durability with residential comfort seamlessly.
Choosing Practical Barndominium Floor Plans
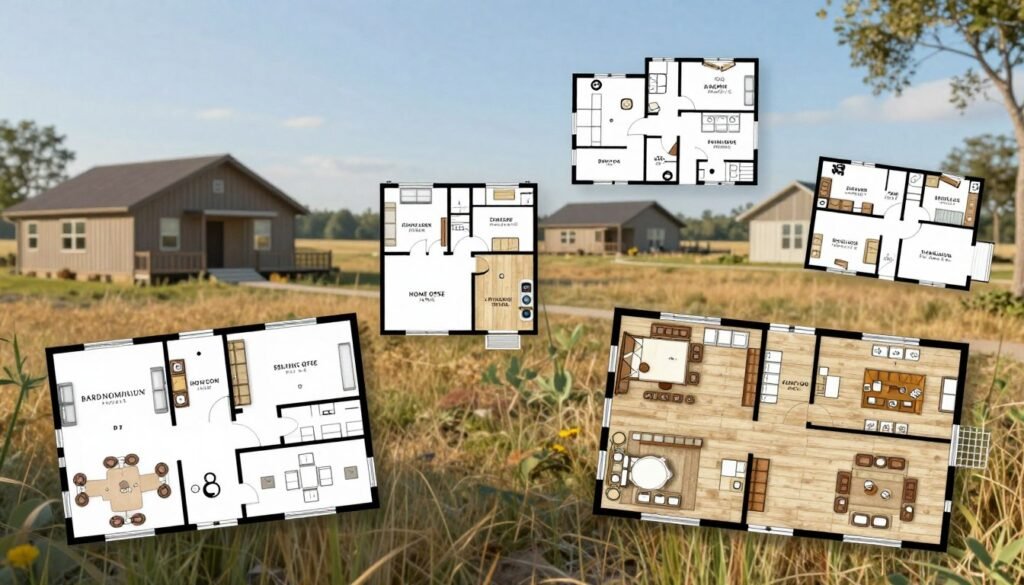
Effective barndominium floor plans must account for your lot dimensions and the natural flow of your daily routine. Consider how you move from room to room and where you need the most storage. A well-thought-out design prioritizes circulation paths that keep your home feeling open and accessible.
Balancing Living Space, Shop Space, and Future Expansion
Many owners choose these buildings to combine a residence with a workspace or garage. You should evaluate how much square footage you need for your hobbies versus your living quarters. Planning for future expansion now can save you significant time and money if your needs change down the road.
Exterior Finishes, Roof Styles, Windows, and Doors
Your choice of exterior finishes defines the curb appeal of your new home. You can select from various roof profiles, such as gabled or shed styles, to match your aesthetic preferences. Incorporating large windows, decorative doors, and wrap-around porches will further enhance the character of your structure.
Interior Layouts That Affect Construction Complexity
Open layouts and clear-span interiors provide excellent flexibility for your floor plan. However, keep in mind that complex room divisions and intricate plumbing locations can increase your construction costs. Choosing a custom barndominium package that simplifies these technical requirements often leads to a smoother building experience.
Understanding Barndominium Cost Before You Buy
Calculating the true barndominium cost requires looking far beyond the initial price tag of your building kit. While the base price of a structure might seem attractive, it rarely represents the final amount you will spend to move in. Understanding the difference between a structural package and a finished home is the first step toward realistic financial planning.
Kit Pricing Compared With Total Project Cost
Most manufacturers advertise the price of barndominium kits as the cost for the steel frame, siding, and roofing materials. This structural shell is only one piece of the puzzle. You must account for the remaining budget required to transform that shell into a functional, climate-controlled living space.
Site Work, Foundations, Utilities, and Interior Finishes
Many people are drawn to affordable barndominiums because of the low entry price, but the expenses grow quickly once you break ground. You must budget for site clearing, excavation, and a concrete slab foundation. Furthermore, connecting to local utilities, installing septic systems, and completing interior finishes like drywall, plumbing, and electrical work often cost more than the kit itself.
Labor Costs and Regional Price Differences Across the United States
Labor rates vary significantly depending on where you live in the United States. A contractor in a rural area may charge much less than one in a major metropolitan market. You should research local labor trends to ensure your budget reflects the current economic reality of your specific region.
Budget Contingencies for Permits, Changes, and Delays
Never treat the initial quote as your final budget. Construction projects frequently encounter unexpected hurdles, such as permit fees, design changes, or supply chain delays. It is wise to set aside a contingency fund of at least 15% to 20% of your total project cost to handle these unforeseen expenses without compromising your build quality.
Site Selection, Building Codes, and Permits
Understanding local building codes is essential when you decide to invest in high-quality steel building kits. Before you break ground, you must ensure that your chosen property is legally prepared to host your new structure. Skipping these preliminary steps can lead to costly delays or even the inability to complete your project.
Checking Zoning and Residential Use Requirements
Every parcel of land in the United States is subject to specific zoning ordinances. You must verify that your property is zoned for residential use and that a barndominium is a permitted structure in that district. Some areas have restrictive covenants or homeowners association rules that might prohibit certain types of exterior finishes or building styles.
Confirming Snow, Wind, Seismic, and Energy Standards
Your structure must be engineered to withstand the specific environmental forces of your region. Steel building kits are often designed to meet national standards, but your local jurisdiction may require higher ratings for snow loads, wind speeds, or seismic activity. Additionally, you must ensure your insulation and building envelope meet local energy efficiency codes to pass final inspections.
Evaluating Soil, Drainage, Access, and Utility Connections
The physical condition of your land plays a major role in your construction budget. You should conduct a professional soil test to determine if the ground can support the weight of your foundation. Furthermore, confirm that your site has proper drainage to prevent flooding and that you have legal access for construction vehicles and utility connections.
Why Local Approval Should Come Before Ordering Materials
Never order your materials until you have received formal approval from your local building department. Even if your plans are professionally engineered, they must still be reviewed and stamped by local authorities to ensure compliance with regional safety laws. Securing these permits early protects your investment and ensures that your project remains on schedule from start to finish.
Comparing Steel Building Kits With Other Construction Approaches
Deciding between various building systems requires a clear look at your long-term goals. Each construction method offers unique benefits regarding cost, speed, and structural performance. Understanding these differences helps you select the best path for your specific property and lifestyle needs.
Steel Building Kits and Traditional Wood Framing
Traditional wood framing remains the most common method for residential homes in the United States. However, steel building kits offer a distinct advantage in terms of strength and resistance to environmental hazards. Unlike wood, steel does not warp, rot, or attract termites, which reduces long-term structural concerns.
Steel also provides superior fire resistance compared to timber. While wood framing is often easier for local contractors to modify on-site, steel provides a rigid, predictable frame that stands up well to high winds and heavy snow loads.
Metal Building Kits and Pole Barn Construction
Many people confuse metal building kits with traditional pole barn construction. Pole barns typically rely on posts buried directly into the ground, which can lead to moisture issues over time. In contrast, modern metal building kits usually sit on a continuous concrete foundation.
This foundation approach creates a more stable and airtight building envelope. While pole barns are often cheaper to erect, they may lack the structural precision required for high-end residential finishes. Choosing a steel-framed system ensures your home meets modern residential building codes more easily.
Prefabricated Barndominium Packages and Fully Custom Builds
A prefabricated barndominium offers a streamlined path to homeownership by utilizing standardized engineering. These packages significantly reduce the time spent on structural design and material procurement. You receive a kit that is ready for assembly, which minimizes errors during the framing phase.
Conversely, a fully custom build allows for complete architectural freedom. While custom builds offer unique layouts, they often involve longer timelines and higher design fees. A prefabricated barndominium balances the need for efficiency with the desire for a spacious, modern living environment.
How Durability, Insulation, and Maintenance Shape the Decision
The long-term value of your home depends heavily on how you manage insulation and weatherproofing. Steel structures require careful attention to thermal bridging to ensure energy efficiency. If you do not insulate the metal frame correctly, you may face condensation issues that affect your interior finishes.
Maintenance is another factor that shapes your decision. Steel exteriors are generally low-maintenance, requiring only occasional cleaning to keep them looking new. By prioritizing high-quality engineering and professional installation, you ensure that your chosen building method provides a durable and comfortable home for years to come.
What It Takes to Build a DIY Barndominium
Many homeowners consider a diy barndominium to save money, yet the reality of construction often proves more complex than expected. While the idea of assembling your own structure is appealing, you must carefully evaluate your personal experience, available time, and access to specialized tools. Balancing these factors is essential before you commit to a project of this scale.
Tasks You Can Reasonably Manage Yourself
If you have previous construction experience, you might handle interior finishing tasks with confidence. Installing flooring, painting walls, and mounting trim are common areas where sweat equity can significantly reduce your budget. These projects allow you to control the aesthetic details of your home without needing advanced technical certifications.
Work That Usually Requires Licensed Professionals
Certain aspects of your build are non-negotiable when it comes to safety and legal compliance. Foundations, structural engineering, electrical wiring, and plumbing systems almost always require licensed professionals to ensure they meet local building codes. Attempting these tasks without proper training can lead to failed inspections, insurance denials, or dangerous living conditions.
Managing Safety, Scheduling, and Material Coordination
Beyond the physical labor, you must act as the general contractor for your site. This involves coordinating the delivery of heavy materials, scheduling various subcontractors, and maintaining a safe environment for everyone on the property. Poor planning in these areas often leads to costly bottlenecks that stall your progress for weeks or even months.
When DIY Savings Become False Economy
Sometimes, the initial savings you expect from a self-build disappear due to mistakes or rework. If you lack the expertise to install components correctly, you may end up paying more to fix errors than you would have paid professional barndominium builders in the first place. Furthermore, the time you spend managing the site might outweigh the financial benefits if your project faces significant delays. Hiring experienced barndominium builders often provides a level of efficiency and quality assurance that protects your long-term investment.
Working With Barndominium Builders and Kit Suppliers
Selecting the right partners is the most critical step in your building journey. Whether you are purchasing a prefabricated barndominium or designing a unique structure, the quality of your support team determines the project’s outcome. You must establish a clear framework for communication and expectations before any money changes hands.
Questions to Ask Before Signing a Contract
Before you sign any agreement, ask potential barndominium builders about their specific experience with steel structures. Inquire about who holds the liability for engineering stamps and whether the plans meet local building codes. You should also ask for a detailed list of what is included in the price to avoid unexpected costs later.
Clarify who is responsible for unloading materials upon delivery. Many suppliers drop off components at the curb, leaving you to manage heavy equipment rentals. Always confirm if the kit includes all necessary fasteners, trim, and flashing to complete the exterior shell.
Comparing Engineering, Delivery, and Installation Services
When evaluating a custom barndominium package, look closely at the level of service provided. Some companies offer full-service installation, while others only provide the materials and blueprints. Compare these options based on your own construction experience and the availability of local labor.
Logistics play a major role in your project timeline. Ask how the supplier handles shipping delays and if they provide a dedicated project manager. A reliable supplier will coordinate delivery dates to align with your site preparation schedule.
Verifying References, Warranties, and Change-Order Policies
Always request references from previous clients who have used the same supplier. Ask these homeowners about the accuracy of the material lists and the responsiveness of the company when issues arose. A reputable firm will be happy to share success stories and provide transparent warranty information.
Review the change-order policy carefully before you commit. Construction projects often face unforeseen hurdles, and you need to know how the supplier handles modifications to the original design. Ensure that any changes are documented in writing to protect your budget.
Coordinating the Kit Supplier With Your Local Contractor
Your local contractor must be involved early in the process to ensure site readiness. They need to review the engineering drawings to confirm that the foundation and utility rough-ins match the kit specifications. This collaboration prevents costly errors during the assembly phase.
Maintain a consistent flow of information between the supplier and your builder. When everyone understands the construction sequence, the project moves forward without unnecessary delays. Proper coordination ensures that your dream home is built to the highest standards of safety and quality.
Advantages and Drawbacks of Affordable Barndominiums
Evaluating the true value of a building project involves looking beyond the initial price tag of the materials. While many people are attracted to the idea of a streamlined construction process, it is vital to understand both the benefits and the potential pitfalls of this approach.
Where Barndominium Kits Can Save Time and Money
Kits often provide a significant advantage by simplifying the procurement process. Because the structural components arrive pre-engineered and ready for assembly, you can avoid the time-consuming task of sourcing individual materials from multiple vendors.
This efficiency can lead to a faster framing phase, which reduces the duration of your construction loan. By minimizing on-site waste and labor hours during the shell erection, you may find that these kits offer a more predictable timeline than traditional custom builds.
Why Lower Upfront Pricing Can Be Misleading
It is easy to focus on the sticker price of a kit, but the total barndominium cost often includes many hidden variables. The kit typically covers only the steel shell, leaving you responsible for the foundation, interior framing, plumbing, electrical, and finish work.
These secondary expenses can quickly exceed the initial savings if you are not careful with your budget. Always account for site preparation, utility hookups, and professional labor fees, as these items often represent the largest portion of your overall investment.
Maintenance, Resale, Financing, and Insurance Considerations
When calculating your long-term barndominium cost, remember to factor in ongoing maintenance and potential resale value. Steel structures are generally durable, but they require specific care to prevent rust and ensure the exterior finish remains in good condition.
Financing and insurance can also present unique challenges compared to conventional homes. Some lenders and insurance providers may be unfamiliar with these structures, so it is wise to secure your financing and coverage options before you commit to a specific design.
Which Homeowners Are Most Likely to Benefit
Affordable barndominiums are an excellent choice for specific types of buyers. If you are an organized owner-builder with experience in project management, you can maximize the value of a kit by handling some of the coordination yourself.
These homes are also ideal for rural landowners who need a versatile space that combines a comfortable living area with a functional workshop. If you value a durable, open-concept design and have the patience to manage the construction process, this path can lead to a highly rewarding home.
How to Decide Whether a Custom Barndominium Package Fits Your Goals
Your dream home project starts with an honest assessment of your budget, skills, and long-term needs. Choosing the right path for your build involves balancing your unique vision with the practical constraints of your property and timeline. Whether you are considering a custom barndominium package or a traditional build, clarity is your best tool for success.
Matching the Kit to Your Budget and Building Experience
Before selecting a kit, evaluate your comfort level with construction management. If you plan to tackle a DIY barndominium, you must possess significant experience in framing, electrical, and plumbing systems. Without these skills, the time and money saved on the initial kit can quickly vanish due to costly mistakes or project delays.
Your budget should account for more than just the steel shell. You must factor in site preparation, foundation work, and interior finishing costs. Experienced barndominium builders can provide accurate estimates, but you should always verify these numbers against your local market rates.
Prioritizing Long-Term Comfort Over an Attractive Base Price
It is easy to be swayed by a low base price for a metal structure. However, a cheap kit often lacks the insulation, high-quality windows, and interior finishes required for year-round comfort. Focus on the total cost of ownership rather than the initial purchase price of the materials.
Consider how your chosen barndominium floor plans will function in ten or twenty years. A layout that feels spacious today might not meet your needs as your family grows or your lifestyle changes. Investing in quality materials now prevents expensive renovations later.
Recognizing When a Conventional Home May Be Better
Sometimes, a conventional home provides a more straightforward path to homeownership. If you face strict local zoning laws or have difficulty securing financing for non-traditional structures, a standard build might be the wiser choice. Conventional homes often have higher resale value and are easier to insure in certain regions of the United States.
If your primary goal is a turnkey experience without the complexities of managing specialized contractors, a traditional home builder may be more suitable. You should weigh the desire for a unique metal structure against the ease of working with established residential construction standards.
Using a Detailed Scope of Work to Make an Informed Choice
The most effective way to compare options is to create a comprehensive scope of work. This document should outline every task, from site clearing to the final coat of paint. By comparing this list against various barndominium floor plans, you can see exactly where your money is going.
Do not rely on generic quotes from suppliers. Instead, work with professional barndominium builders to refine your plan and ensure every detail is covered. A well-defined scope of work protects your budget and ensures that your final home meets your expectations for quality and comfort.
Conclusion
Selecting the right path for your home project requires a clear vision of your long-term goals. Barndominium kits offer a streamlined way to secure your structural shell while blending living quarters with functional workshop space.
You should view the purchase price of these packages as just one piece of a larger financial puzzle. Foundations, site preparation, utility connections, and interior finishes represent significant investments that exist outside the initial kit cost.
Take the time to verify local zoning laws and building codes before you commit to any specific design. Engaging with reputable suppliers helps ensure your materials meet regional safety standards for wind and snow loads.
Compare your options by looking at the total scope of work rather than just the base price. A successful build relies on your ability to balance your budget with your personal experience level and comfort expectations.
Choosing high-quality barndominium kits provides a solid foundation for your dream property. Reach out to local contractors to discuss how these prefabricated systems fit into your specific site requirements. Your careful planning today creates a durable and efficient home for years to come.