 Design a barndominium that fits your lifestyle, budget, and vision.
Metal Building Homes Kit: What’s Included and What It Costs
We explore a Metal Building Homes Kit case study, detailing what is included, what it costs, and how our process supports informed homebuilding decisions.
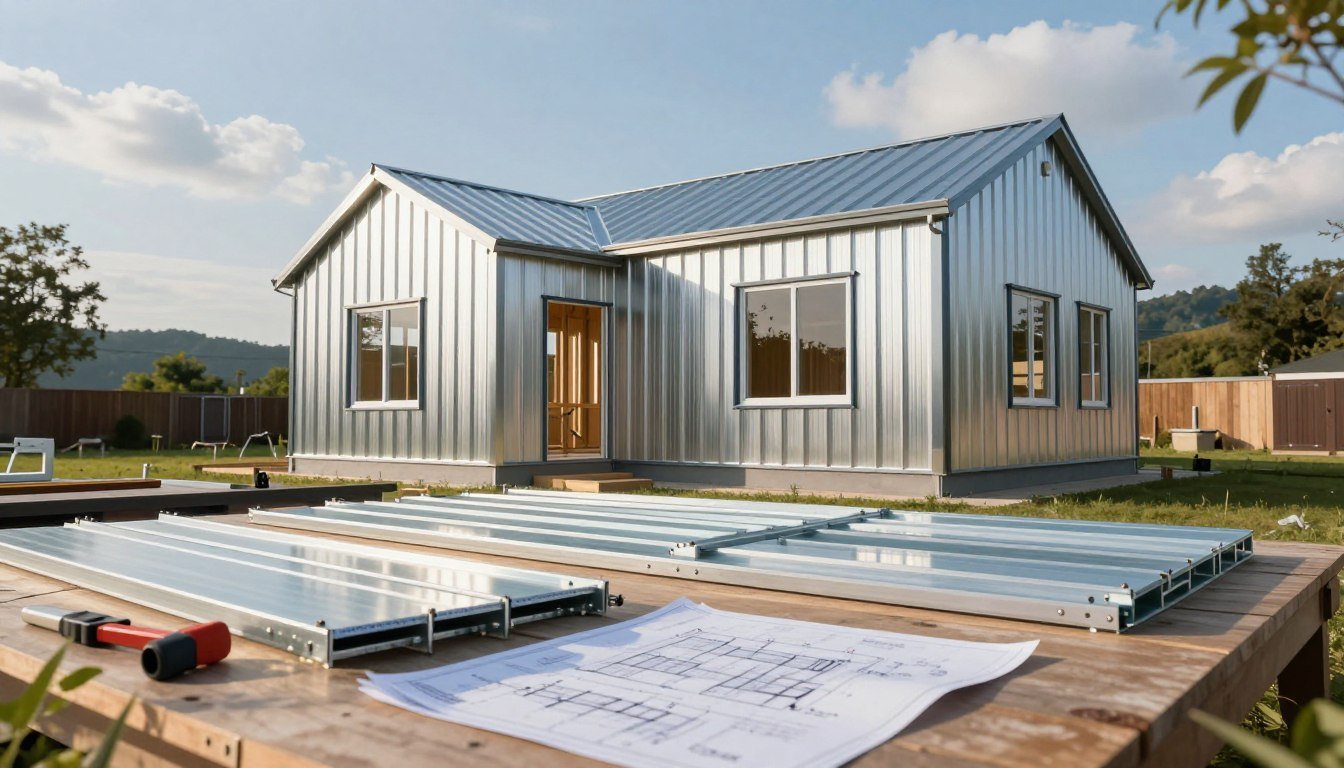
Choosing a metal building homes kit offers a modern path toward property ownership. Many buyers view these packages as a shortcut to a finished residence, but it is vital to understand what you actually receive. These products primarily provide the structural steel frame and exterior shell, leaving the interior finishing and site work to the owner.
We often find that prospective owners underestimate the total investment required for a code-compliant dwelling. While metal home kits serve as a durable foundation, they are customizable structures rather than turnkey houses. You must account for significant variables like foundation engineering, local freight charges, and professional installation costs.
Our goal is to provide a clear, practical evaluation of these expenses. By breaking down the difference between the base package price and the final project cost, we help you plan your budget with confidence. Understanding these major cost drivers ensures your path to a new residence remains smooth and predictable.
How We Evaluated a 2,000-Square-Foot Metal Building Home Kit
We approached our 2,000-square-foot project by separating the structural shell from the complex residential finishing process. Many buyers often mistake the advertised price of a metal building homes kit for the total project cost. Our methodology ensures that every expense, from the initial steel delivery to the final interior trim, is accounted for in a realistic budget.
The Case Study Property and Its Intended Use
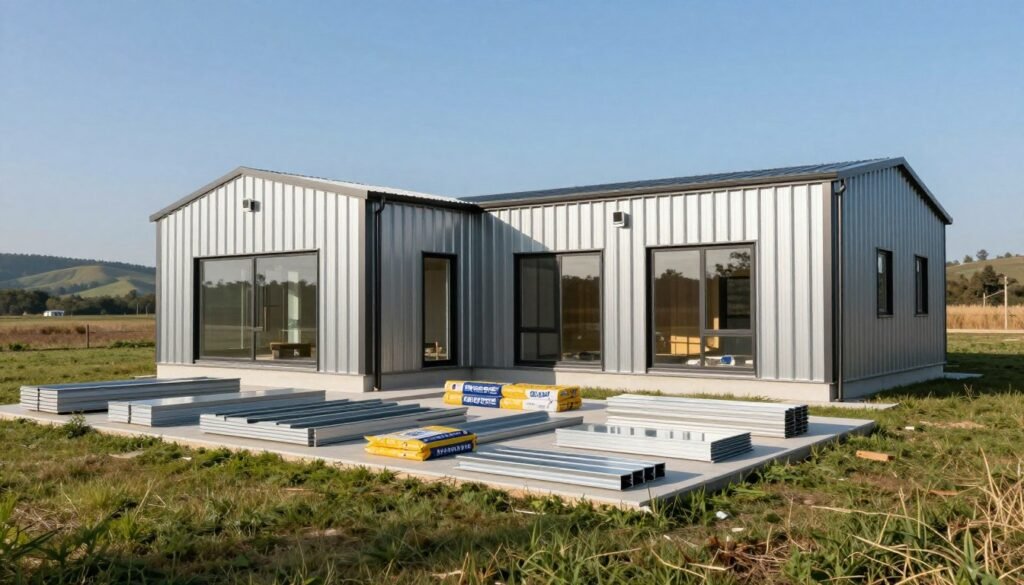
Our evaluation focuses on a 2,000-square-foot residential floor plan designed for year-round living. We utilized the Homestead Series 1200 as a baseline reference for structural quality and material standards. This case study assumes a standard residential occupancy, requiring full insulation and climate control systems.
What We Counted as Part of the Kit
When we calculated the package value, we included only the components provided by the manufacturer. This list covers the primary steel frame, exterior wall panels, roof sheeting, and essential trim pieces. We also factored in the cost of engineering drawings and the necessary material lists required for local building permits.
Which Costs We Kept Outside the Package Price
It is vital to recognize that the kit does not cover the entire construction process. We excluded site preparation, concrete foundation work, and specialized residential trades like plumbing or electrical installation from the kit price. Even for those pursuing diy metal homes, these external costs remain significant obligations that must be managed separately from the steel package.
Our Project Goals, Floor Plan, and Building Specifications
Establishing a clear blueprint is the most critical step when working with steel building homes. We focused on creating a design that balances modern aesthetics with structural efficiency. By defining our requirements early, we ensured that our vision aligned with the capabilities of standard construction packages.
Choosing a Single-Story Three-Bedroom Layout
We opted for a single-story design to maximize accessibility and simplify the construction process. This layout features three bedrooms, which allows for a versatile living space suitable for families or home offices. Strategic placement of interior partitions is essential here to maintain structural integrity while providing privacy.
The bedroom count directly influences the complexity of our plumbing and electrical routing. We carefully mapped these zones to ensure that mechanical systems remain efficient and easy to maintain. This planning phase is vital when selecting from various metal home kits available on the market.
Setting the 2,000-Square-Foot Size and 30-by-66-Foot Footprint
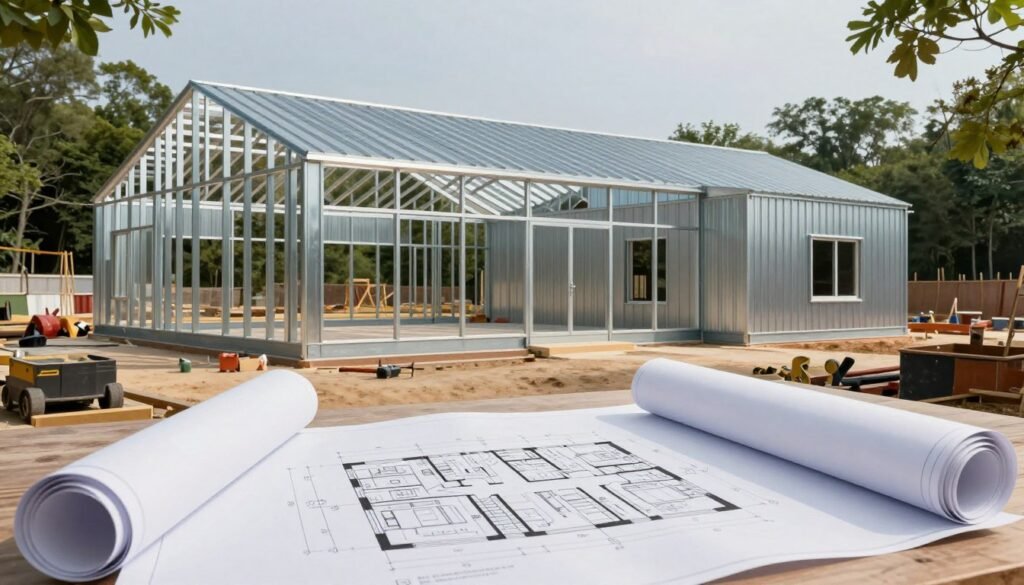
A 2,000-square-foot home provides ample room for comfortable living without excessive maintenance. We chose a 30-by-66-foot footprint to optimize the building’s orientation on our site. This rectangular shape is highly efficient for prefab metal homes, as it minimizes waste during the framing stage.
The 30-foot width allows for a clear-span interior, meaning no load-bearing walls are required in the center of the home. This flexibility gives us total control over the room layout. We can adjust the interior flow without worrying about the structural support of the roof.
Selecting a Steel Frame, Gable Roof, and Open-Concept Interior
Our design utilizes a rigid steel frame paired with a classic gable roof. This combination offers superior durability and weather resistance compared to traditional wood framing. The open-concept interior takes full advantage of the steel frame’s strength, creating a spacious and airy atmosphere.
The gable roof design is not only aesthetically pleasing but also practical for shedding snow and rain. It provides a timeless look that fits well in many residential settings. By choosing these baseline specifications, we established a solid foundation for our project.
Why These Specifications Matter for Pricing
Every design choice impacts the final cost of prefab metal homes. The complexity of the roof geometry and the total square footage are primary drivers of material expenses. We found that keeping the footprint simple significantly reduced the price of our metal home kits.
Structural loads and custom modifications also play a major role in the budget. By sticking to standard dimensions, we avoided unnecessary engineering fees and specialized fabrication costs. These decisions helped us maintain a clear financial path throughout the build.
What Came With Our Metal Building Homes Kit
Building with prefab metal homes requires a clear understanding of the included structural elements. Before the delivery trucks arrived, we spent significant time reviewing our inventory list to ensure every piece matched our project specifications.
Primary Steel Frame Components and Structural Connections
The core of our structure consisted of heavy-duty, pre-punched steel columns and rafters. These components arrived ready for assembly, featuring precision-engineered bolt connections that allowed for a rigid frame. We verified that all primary structural members were coated to resist rust and environmental wear.
Roof Panels, Wall Panels, Trim, and Fasteners
Our package included the exterior skin, which featured high-quality metal roof and wall panels. We also received the necessary trim pieces to seal the edges and corners of the building. Color-matched fasteners were provided in bulk to ensure the exterior remained weather-tight and aesthetically consistent.
Openings for Doors, Windows, and Garage Access
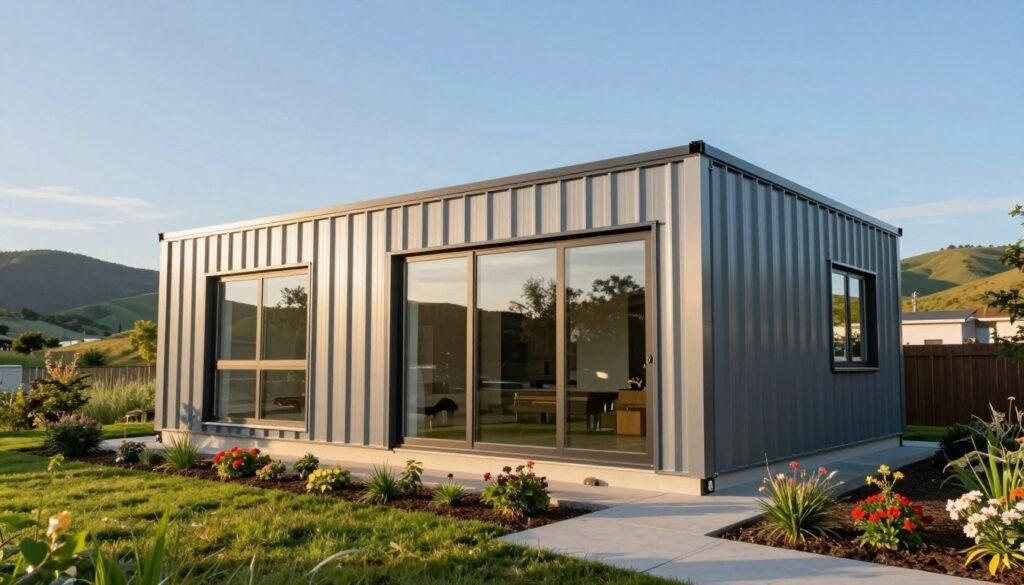
One critical detail we managed was the distinction between framed openings and the actual fixtures. While our metal house kits included the steel framing for all doors, windows, and garage bays, the actual glass windows and door units were separate purchases. We had to ensure our rough openings matched the specific dimensions of the residential units we selected.
Engineering Drawings, Assembly Instructions, and Material Lists
Comprehensive documentation served as our roadmap throughout the construction process. We received detailed engineering blueprints stamped by a licensed professional, which were essential for obtaining local building permits. The package also contained a complete material list and step-by-step assembly instructions to guide our crew.
Items We Had to Confirm Before Signing the Order
Before finalizing our contract, we verified several technical details to avoid costly delays. We confirmed the specific steel gauge thickness for the panels and ensured the engineering stamps met local wind and snow load requirements. Finally, we clarified the delivery conditions to ensure our site could accommodate the large freight trucks carrying our materials.
Design Choices That Changed the Metal Home Kit Price
When we look at metal house kits, the base price is often just the starting point for your total investment. While a basic shell provides the structural integrity you need, adding residential comfort requires specific upgrades that influence your final budget.
Insulation, Interior Framing, and Exterior Finishes
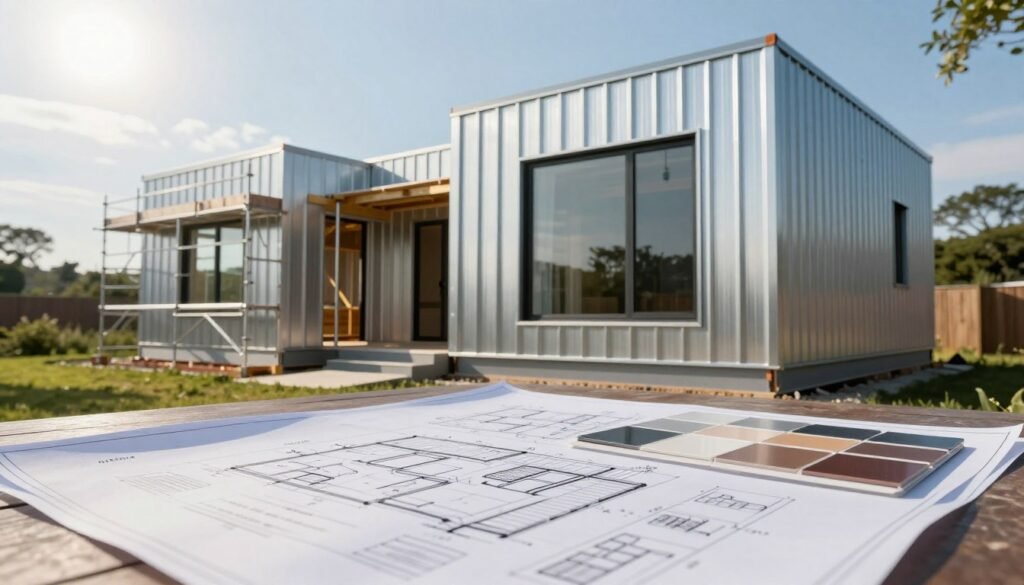
The thermal envelope is one of the most significant factors in your project cost. We found that choosing high-performance spray foam versus traditional fiberglass batts changes both the upfront material price and long-term energy efficiency.
Interior framing also adds complexity to the build. While some owners prefer exposed steel, finishing the walls with drywall or wood paneling requires additional framing members and labor. Similarly, upgrading your exterior siding from standard metal panels to stone or brick veneers significantly alters the aesthetic and the price of metal home packages.
Window Packages, Entry Doors, and Garage Configuration
The number and quality of openings define how your home functions daily. We opted for high-efficiency, double-pane windows to improve natural light and insulation, which cost more than standard industrial-grade options.
Entry doors and garage configurations also play a major role in your expenses. Selecting insulated, residential-style garage doors rather than basic roll-up models provides better security and climate control. These choices ensure your structure feels like a home rather than a storage facility.
Porches, Overhangs, Roof Pitch, and Custom Color Options
Architectural details like porches and roof overhangs add character to your building. We discovered that increasing the roof pitch not only improves drainage but also creates a more traditional residential silhouette.
Custom color options for your roof and wall panels allow for personalization, though these often come with longer lead times. Adding gutters and downspouts is another essential step that protects your foundation while contributing to the overall exterior finish.
Standard Components Versus Custom Fabrication
It is vital to distinguish between factory-standard parts and custom-engineered solutions. Standard components are pre-designed to fit seamlessly, which keeps labor costs low and assembly times predictable.
Custom fabrication, however, may require revised engineering drawings and specialized welding on-site. While custom work allows for unique design flexibility, it often leads to higher costs and more complex installation requirements for your metal house kits.
Site Preparation and Foundation Work Outside the Kit
Before your metal building house kits arrive, you must prepare the land to ensure a stable and lasting foundation. While the structure itself is prefabricated, the ground beneath it requires significant planning and labor to meet safety standards. This phase is essential for the long-term integrity of your investment.
Land Clearing, Grading, Drainage, and Utility Access
The first step involves clearing the site of trees, rocks, and debris to create a level building pad. Proper grading is necessary to direct water away from the structure, preventing future moisture issues. You must also coordinate the installation of utility lines, including water, electricity, and sewage, before pouring any concrete.
Concrete Slab Requirements for a Steel Building Home
Most steel frame homes require a reinforced concrete slab or a system of piers to support the weight of the structure. The thickness and reinforcement of the slab depend on the specific engineering requirements of your building. We found that consulting with a local structural engineer ensures the foundation meets regional load-bearing standards.
Surveying, Soil Testing, Permits, and Local Plan Review
Professional surveying and soil testing are non-negotiable steps in the pre-construction process. These reports determine if the soil can support the weight of your home and help identify potential drainage challenges. Furthermore, obtaining the necessary permits and passing a local plan review are mandatory to ensure your project complies with residential building codes.
Why Foundation Costs Vary More Than Kit Prices
It is important to recognize that foundation costs often fluctuate more than the price of the kit itself. Factors such as local labor rates, excavation depth, and the volume of concrete required create significant budget differences. Because steel frame homes are built on custom foundations, site-specific conditions like rocky terrain or high water tables can quickly increase your total expenses.
How We Moved From a Delivered Package to an Enclosed Home
Moving from a flat-packed delivery to a fully enclosed building is the most rewarding phase of the project. This transition requires careful planning and a clear understanding of the assembly sequence to ensure the structure remains sound and safe.
Inspecting and Organizing the Delivered Materials
Upon arrival, we immediately inventoried every component against the provided manifest. Organizing parts by assembly phase allowed us to keep the job site clean and efficient. We verified that all fasteners, trim pieces, and structural members were accounted for before starting the build.
Erecting the Steel Frame and Securing the Roof
The assembly of steel frame homes relies on a precise bolt-together system. We began by anchoring the primary columns to the foundation, ensuring everything was perfectly plumb and square. Once the main frame stood tall, we installed the purlins and girts to provide the necessary rigidity for the roof and walls.
Installing Exterior Panels, Openings, and Weatherproofing
With the skeleton in place, we moved to the exterior skin. We carefully installed the wall and roof panels, ensuring each overlap was sealed to prevent moisture intrusion. Proper weatherproofing is essential for long-term durability, so we paid close attention to the trim and flashing around all window and door openings.
Coordinating Subcontractors After the Shell Was Complete
Once the shell was fully enclosed, we transitioned to interior work. We brought in licensed trades to handle the electrical, plumbing, and HVAC rough-ins. Managing these subcontractors required clear communication to ensure their work did not interfere with the structural integrity of the steel frame.
Where Professional Installation Reduced Schedule and Safety Risks
While many enthusiasts consider diy metal homes to save on labor, we found that professional help was vital for certain tasks. Experienced crews provided the necessary lifting equipment and fall protection gear to manage heavy steel beams safely. Their expertise helped us avoid common pitfalls, potentially saving significant time and reducing the risk of costly errors during the critical framing stage.
Interior Systems and Finishes We Added After the Shell
Turning a raw metal structure into a livable space requires careful planning of interior systems. While the exterior shell provides the necessary protection, the interior environment must be carefully engineered to meet modern residential standards. We found that coordinating these trades is essential for the long-term success of steel building homes.
Electrical, Plumbing, HVAC, and Ventilation Work
Once the shell was secure, we focused on the “guts” of the house. We hired licensed professionals to install electrical wiring, plumbing lines, and a high-efficiency HVAC system. Because steel frames conduct heat differently than wood, we prioritized proper ventilation to prevent condensation buildup.
Proper airflow is vital in metal building house kits to maintain indoor air quality. We installed mechanical ventilation systems that ensure fresh air circulates throughout the home year-round. This step is critical for comfort and structural longevity.
Insulation, Drywall, Flooring, Cabinetry, and Bathrooms
Insulation serves as the most important barrier between the steel frame and the interior living space. We chose high-performance spray foam to create a continuous thermal envelope. This choice significantly reduced our energy consumption and improved sound dampening.
After insulating, we installed drywall, flooring, and custom cabinetry to give the home a traditional residential feel. We treated the interior much like a standard stick-built house, ensuring that all finishes met our aesthetic goals. High-quality fixtures in the bathrooms added the final touch of luxury to the project.
Connecting the Metal Shell With Conventional Residential Construction
Bridging the gap between industrial steel and residential comfort requires specific construction techniques. We used wood furring strips attached to the steel girts to provide a surface for mounting drywall and trim. This method allowed us to hide the metal framing while maintaining the structural integrity of the building.
We also paid close attention to the transitions at door and window openings. Proper flashing and sealing at these junctions prevent moisture from reaching the steel components. This attention to detail ensures that our home remains durable and weather-tight for decades.
Features That Were Not Included in the Base Metal House Kit
It is important to note that the base metal building house kits typically only include the structural shell and exterior panels. We had to source all interior materials, appliances, and mechanical systems separately. This meant managing a separate budget for items like kitchen cabinets, bathroom vanities, and interior doors.
We also had to account for the labor costs associated with these specialized trades. By treating the interior as a separate project phase, we maintained better control over our overall budget. Planning for these non-included items early in the process is a key strategy for anyone building steel building homes.
Our Metal Building Homes Kit Cost Breakdown
Our financial breakdown provides a transparent view of what it actually takes to complete a modern steel structure. We learned that managing a budget requires accounting for every phase, from the initial delivery to the final interior touches.
Base Kit Price and Freight to the Building Site
The foundation of our budget started with the purchase of the structural components. While a base metal building homes kit might be advertised at a starting price like $24,895, this figure rarely includes the full cost of delivery. Freight charges vary significantly based on the distance from the manufacturing plant to your specific building site.
Foundation, Site Work, and Permit Expenses
Before any steel arrives, you must prepare the land. This phase includes clearing, grading, and pouring a concrete slab that meets local engineering requirements. We also had to account for permit fees, soil testing, and professional surveying to ensure our project complied with local zoning laws.
Assembly Labor and Residential Trade Costs
Erecting the frame is a specialized task that often requires professional crews. Beyond the shell assembly, we hired licensed contractors for electrical, plumbing, and HVAC systems. These residential trades are essential for turning a raw steel structure into a functional, climate-controlled living space.
Interior Finish, Appliance, and Exterior Improvement Costs
The final stage of our budget involved the interior build-out. This included insulation, drywall, flooring, cabinetry, and high-quality appliances. We also invested in exterior improvements like landscaping and porch finishes to enhance the curb appeal of our metal house kits.
Separating Package Price From Total Project Cost
It is vital to distinguish between the cost of the shell and the total cost of the finished home. Many metal home packages are marketed based on the price of the steel frame alone. We found that comparing these figures directly to a turnkey home price leads to significant budget errors.
Calculating Cost Per Square Foot Without Misleading Comparisons
When calculating your cost per square foot, ensure you are comparing apples to apples. Some quotes for metal house kits include engineering and assembly, while others exclude them entirely. By isolating the structural package from the interior finishes, we were able to create a realistic estimate for our 2,000-square-foot home. Always verify exactly what is included in your metal home packages before finalizing your financial plan.
DIY Metal Homes Versus Hiring Professional Installation
When you purchase metal building house kits, you must determine how much of the assembly you are prepared to manage yourself. This decision serves as a major factor in your overall project timeline and financial planning. Balancing your personal construction experience against the complexity of the build is essential for a successful outcome.
Tasks a Skilled Owner-Builder Could Handle
A capable owner-builder can often manage the organization of materials upon delivery. Sorting components and verifying the inventory against the packing list prevents costly delays later in the process. Handling the primary steel frame erection and installing wall or roof panels are also tasks that many experienced individuals choose to perform to save on labor costs.
If you have the right tools and safety equipment, you might also tackle the installation of doors and windows. However, these tasks require precision to ensure the building remains weather-tight. Many enthusiasts of diy metal homes find that performing these steps provides a deeper understanding of their home’s structural integrity.
Work Requiring Licensed or Specialized Contractors
Certain aspects of construction demand professional expertise to meet local building codes and safety standards. We reserved all electrical, plumbing, and HVAC work for licensed contractors. These systems are critical for residential occupancy and often require specialized permits that only certified professionals can pull.
Concrete foundation work is another area where we relied on specialized crews. A level, structurally sound slab is the foundation of your entire home, and any errors here are difficult to correct later. Hiring experts for these regulated trades ensures that your home meets all safety requirements and passes necessary inspections.
How Labor Choices Affected Our Schedule, Insurance, and Budget
Our decision to split labor between ourselves and professionals directly impacted our project management. Managing subcontractors requires clear communication and a strict schedule to avoid bottlenecks. We found that while doing some work ourselves saved money, it also extended the time required to reach the finish line.
Insurance is another vital consideration when managing your own build. You must ensure that your policy covers owner-builder activities and that any hired contractors carry their own liability and workers’ compensation insurance. Failing to verify these details can leave you exposed to significant financial risk.
When Lower Upfront Labor Costs Created Additional Risk
Choosing to perform labor yourself can sometimes lead to hidden costs. If a mistake occurs during the framing or panel installation, the expense of fixing the error often outweighs the initial savings. Improper installation can also void manufacturer warranties, which is a significant risk for those building with metal building house kits.
We learned that the cheapest path is not always the most efficient. By carefully evaluating which tasks we could safely handle and which required professional intervention, we maintained better control over our budget. This strategic approach helped us avoid the common pitfalls associated with diy metal homes.
Energy Performance, Durability, and Code Compliance Results
Achieving high performance in steel building homes involves more than just the initial assembly process. We focused on how our completed structure handles environmental stressors and regulatory requirements to ensure long-term viability. Our evaluation confirms that proper planning during the construction phase directly impacts the comfort and safety of the finished residence.
How the Thermal Envelope Influenced Heating and Cooling Costs
The thermal envelope serves as the primary barrier between the interior living space and the outside elements. By utilizing high-quality insulation and ensuring continuous coverage, we significantly reduced our monthly utility expenses. Proper thermal bridging prevention is essential when working with metal components to maintain consistent indoor temperatures throughout the year.
While the steel frame provides a robust skeleton, the insulation package dictates the actual energy efficiency of the home. We observed that investing in superior insulation materials pays off by lowering the load on our HVAC system. This strategic approach ensures that our steel frame homes remain comfortable regardless of seasonal temperature fluctuations.
Managing Moisture, Condensation, Corrosion, and Air Sealing
Moisture control remains a critical factor in the longevity of any metal structure. We implemented rigorous air sealing techniques to prevent warm, moist air from reaching cold steel surfaces, which effectively eliminates condensation risks. Corrosion protection is further enhanced by the use of high-grade Galvalume roof panels, which come with long-term manufacturer warranties.
Regular inspections of the exterior panels and trim help maintain the integrity of the weatherproofing system. By sealing all gaps and joints, we protected the structural components from potential water damage. These proactive measures ensure that the building remains durable and resistant to the elements over time.
Meeting Residential Building Codes and Inspection Requirements
Navigating local building codes is a mandatory step for any residential project. Our kit was engineered to meet the 2018 International Building Code (IBC) standards, providing a solid foundation for our local permit applications. Documenting compliance through detailed engineering drawings allowed us to pass municipal inspections without significant delays.
Questions We Asked About Wind, Snow, Fire, and Seismic Loads
We verified that our design could withstand specific environmental pressures, including 120-mph wind speeds and 10 pounds of snow load. It is vital to confirm these requirements with local authorities, as regional conditions often exceed standard kit specifications. We also addressed fire resistance and seismic stability to ensure our steel frame homes met all safety mandates for our specific building site.
What Our Case Study Revealed About Metal Home Packages
Evaluating our project from start to finish revealed both the strengths and the hidden hurdles of modern steel construction. While the process is rewarding, it requires a clear understanding of how these structures differ from traditional wood-frame houses.
Advantages We Observed in Steel Building Homes
The most significant benefit we found was the unmatched structural integrity of the steel frame. These buildings offer exceptional resistance to rot, pests, and fire, which provides long-term peace of mind for homeowners.
We also appreciated the open interior spans that steel framing allows. Because the load-bearing requirements are handled by the primary frame, we enjoyed total freedom in our floor plan design without needing interior support walls.
Limitations That Affected Design Flexibility and Budget Control
Despite the benefits, we encountered challenges that impacted our overall budget. High upfront costs for the steel shell often catch new builders off guard, especially when factoring in the specialized foundation work required for these heavy structures.
Furthermore, coordinating residential trades proved to be a complex task. Since many subcontractors are accustomed to wood framing, we had to spend extra time ensuring they understood the specific requirements for installing electrical and plumbing systems within a metal shell.
Questions We Would Ask Before Ordering Another Kit
If we were to start another project using metal home kits, we would prioritize transparency regarding the total package contents. We recommend asking manufacturers specifically about freight logistics, local code compliance, and the exact scope of the engineering drawings provided.
It is also vital to clarify change-order policies and warranty coverage before signing a contract. Understanding how the company handles missing components or shipping delays can save you significant stress during the assembly phase of your metal home packages.
Who Benefits Most From Prefab Metal Homes
Ultimately, prefab metal homes are an excellent choice for individuals who prioritize durability and energy efficiency. They are particularly well-suited for owner-builders who have the time to manage multiple contractors or those who possess the skills to handle parts of the assembly themselves.
Conclusion
Choosing a metal building homes kit represents a significant step toward creating a durable and efficient residence. We found that these packages serve as a structural foundation rather than a turn-key solution for your property.
Successful projects rely on a clear understanding of what stays outside the package price. You must account for site preparation, foundation work, and interior finishes to reach your total budget goals. Steel frame homes offer impressive longevity and open floor plans that traditional wood construction often struggles to match.
We encourage you to verify local building codes and zoning requirements before you commit to a purchase. Comparing the full scope of work between different metal home kits helps you avoid unexpected expenses during the assembly phase. Taking the time to plan every detail ensures your investment provides lasting value for years to come.
Your journey toward a custom home starts with thorough research and realistic expectations. We hope our experience helps you navigate the process of building with steel with confidence and clarity.