 Design a barndominium that fits your lifestyle, budget, and vision.
12 Open Concept Barndominium Floor Plans We Love
Explore 12 open concept Barndominium Floor Plans we love, with inviting layouts, practical features, and ideas for designing a comfortable modern home.
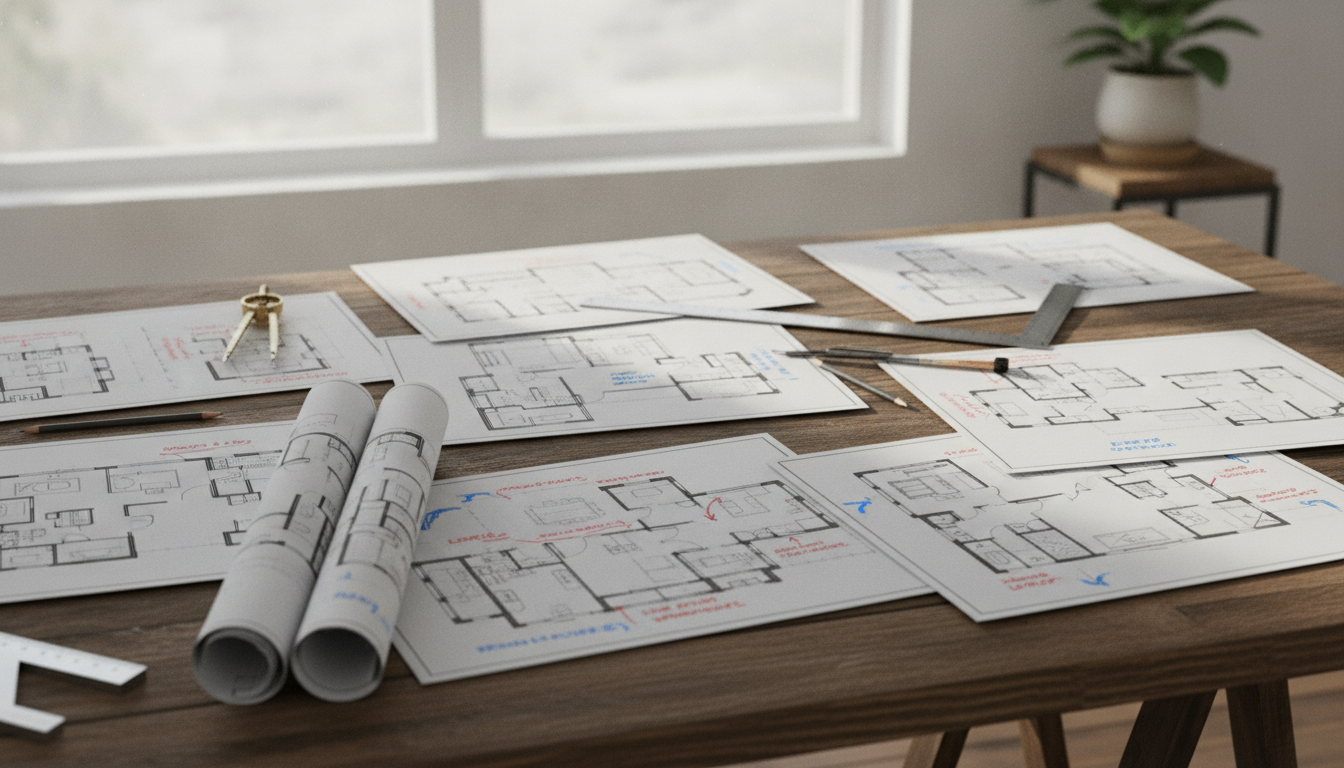
We all dream of a home that feels both expansive and deeply personal. For many of us, the search for the perfect living space leads to the unique charm of an open concept barndominium. These structures offer a rare blend of rugged utility and modern comfort that adapts to our changing lives.
In this guide, we explore twelve distinct layouts that prioritize flow and natural light. Whether you need a compact single-level retreat or a grand two-story home with a loft, these selections provide something for every lifestyle. We examine how each design balances private bedrooms with generous areas for entertaining and storage.
You will see how features like wraparound porches, workshop spaces, and high ceilings transform a simple building into a functional sanctuary. We hope these curated floor plans inspire you to create a residence that truly reflects your vision for the future. Let us help you find the ideal blueprint for your next big project.
What Makes Open Concept Barndominium Floor Plans So Appealing
Modern living requires a home that adapts to our daily routines and social needs. We see a growing trend toward layouts that prioritize flow and natural light. These modern barndominium design ideas offer a unique blend of industrial strength and residential comfort that appeals to many families today.
How Open Interiors Connect the Kitchen, Dining, and Living Areas
The heart of these homes is the seamless transition between cooking and gathering spaces. By removing interior walls, we create a central hub where a large kitchen island serves as the primary anchor. This setup allows the cook to remain part of the conversation while preparing meals or supervising children.
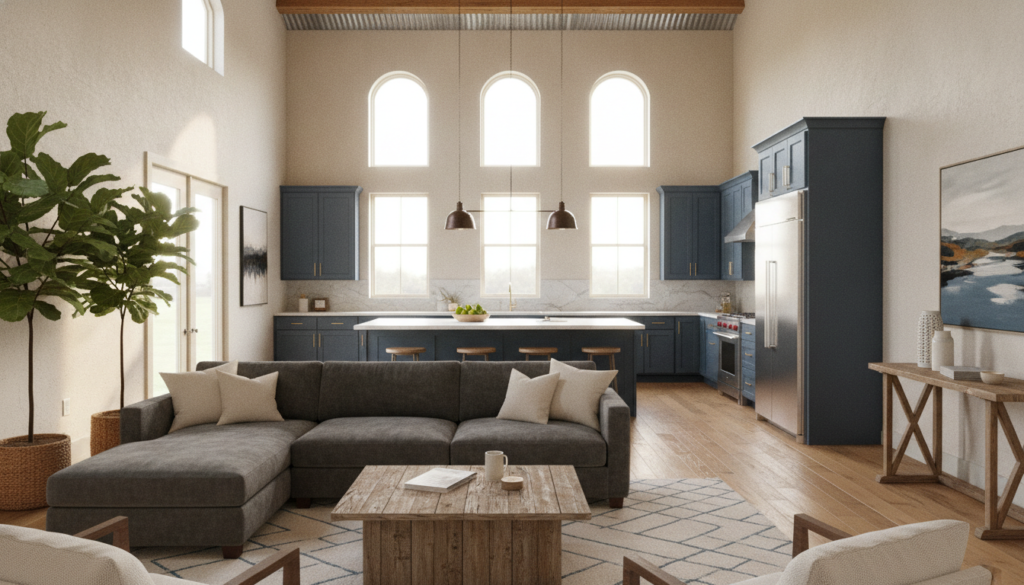
Dining areas often sit directly between the kitchen and the living room, fostering a sense of togetherness. This layout eliminates the isolation often found in traditional, segmented houses. It encourages a more relaxed lifestyle where family members can move freely between activities without feeling disconnected.
Why Flexible Rooms Work Well for Modern Households
Versatility remains a key advantage when selecting from various barndominium floor plans. Many designs incorporate bonus rooms, lofts, or dens that serve multiple purposes over time. A space that functions as a home office today might easily transition into a hobby room or a guest suite as your family grows.
This adaptability ensures that your investment remains relevant for years to come. We appreciate how these flexible zones allow homeowners to customize their environment without needing major structural renovations. It is this inherent capacity for change that makes these structures so practical for long-term residency.
How High Ceilings, Large Windows, and Exposed Materials Shape the Look
The visual impact of these homes comes from a careful balance of scale and texture. Vaulted ceilings create an airy, expansive atmosphere that makes even modest footprints feel grand. Large windows invite abundant natural light, blurring the lines between the interior and the surrounding landscape.
We often see these features paired with raw, honest materials like exposed steel beams, wood accents, and polished concrete floors. These elements provide character while maintaining a clean, contemporary aesthetic. Whether you prefer a rustic vibe or a sleek, minimalist look, these barndominium floor plans provide the perfect canvas for your personal style.
How We Evaluate Each Barndominium Layout
We approach every design by looking past the total square footage to see how space actually serves you. A home is only as good as its ability to support your daily routines and personal habits. By focusing on utility, we ensure that our selection of barndominium floor plans provides lasting satisfaction.
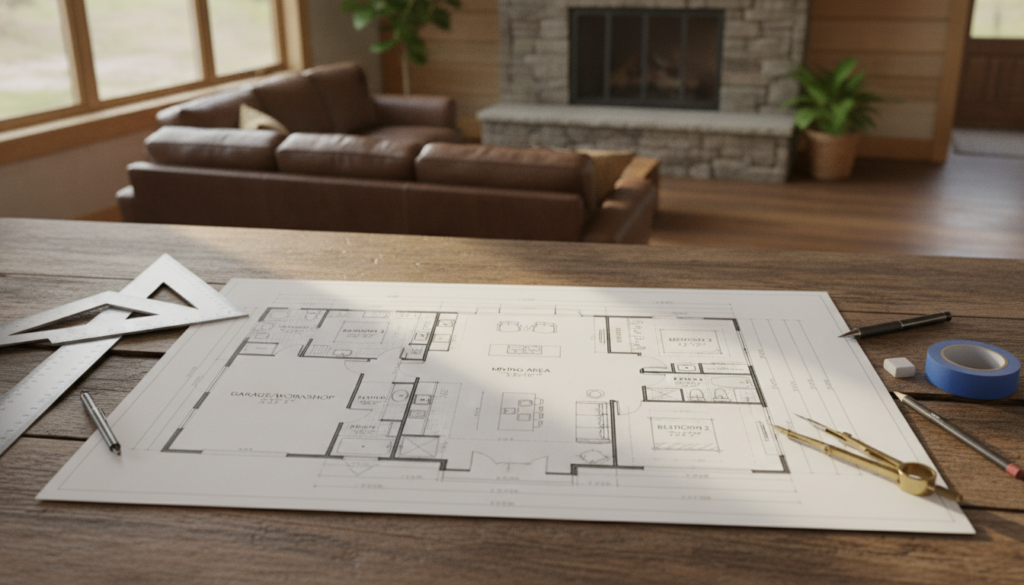
Balancing Square Footage With Everyday Function
Total square footage often hides inefficient design choices that waste valuable space. We prioritize usable areas where you spend the most time, such as the kitchen and main living zones. A well-planned layout maximizes every inch to ensure your home feels spacious without unnecessary bulk.
Considering Bedrooms, Bathrooms, Storage, and Circulation
Daily convenience relies heavily on how rooms connect to one another. We examine the placement of bedrooms to ensure privacy while keeping bathrooms easily accessible for family and guests. Furthermore, we look for dedicated pantry capacity, mudroom storage, and logical laundry connections to keep your home organized.
Efficient circulation paths are essential for a smooth living experience. We evaluate how you move from the garage into the kitchen and how hallways minimize dead space. These small details significantly impact how comfortable and functional your home feels over time.
Accounting for Construction Costs, Energy Efficiency, and Future Changes
Building a home is a major investment, so we consider the long-term financial implications of every design. We look for energy-efficient barndominium options that utilize smart insulation, high-quality windows, and effective air-sealing techniques. These features help manage the heating and cooling demands of large, open volumes.
We also consider how your needs might evolve as your family grows or changes. A flexible floor plan allows for future modifications without requiring expensive structural work. By planning for these shifts now, you ensure your home remains a perfect fit for years to come.
Barndominium Floor Plans With Practical Single-Level Layouts
Designing a home on one level allows for seamless transitions between indoor and outdoor spaces. These layouts prioritize accessibility and efficiency, making them popular choices for various lifestyles. We have curated six distinct concepts that highlight the versatility of modern barndominium floor plans.
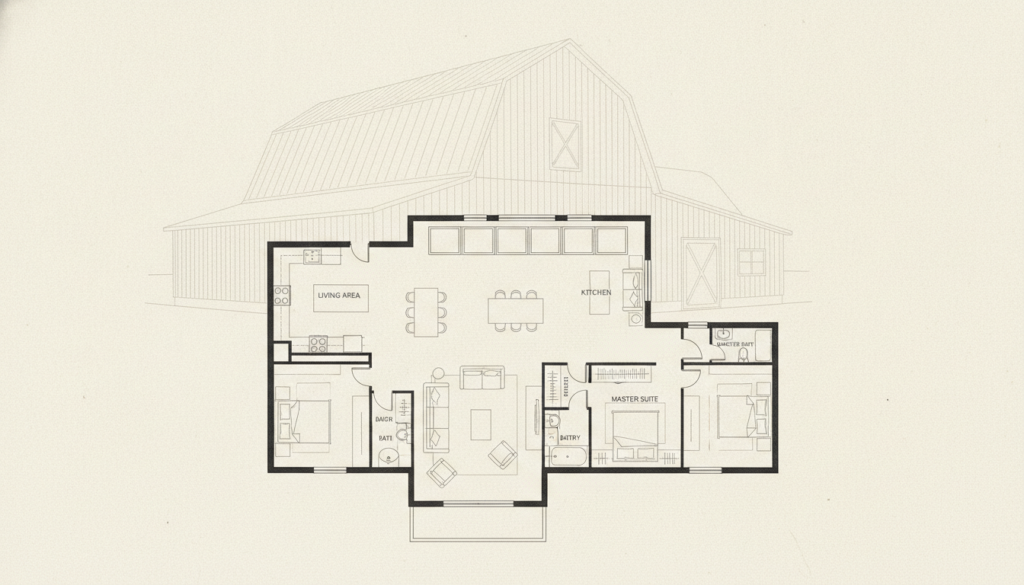
Three-Bedroom Ranch Plan With a Central Great Room
Layout and standout features
This design centers around a large, open-concept great room that anchors the entire home. It typically features a vaulted ceiling and direct access to a covered rear porch.
Best fit and customization opportunities
This is an ideal choice for families who enjoy hosting gatherings. You can easily customize this space by adding a dedicated mudroom or expanding the porch for outdoor dining.
Compact Two-Bedroom Plan With an Efficient Open Core
Layout and standout features
This plan focuses on maximizing every square foot within a footprint under 2,000 square feet. It utilizes an open core to eliminate wasted hallway space.
Best fit and customization opportunities
These are often the most affordable barndominium floor plans for first-time builders. Consider converting a secondary bedroom into a home office if you work remotely.
Four-Bedroom Family Plan With a Split-Bedroom Arrangement
Layout and standout features
The split-bedroom design places the primary suite on one side of the home and three additional bedrooms on the other. This layout ensures maximum privacy for parents and children alike.
Best fit and customization opportunities
This arrangement works perfectly for growing families. You might choose to add an RV bay to the garage structure for extra storage or hobby space.
Primary Suite Plan With a Spacious Kitchen Island
Layout and standout features
The kitchen serves as the heart of this home, featuring an oversized island that connects to the living area. A private primary suite provides a quiet retreat away from the main activity zones.
Best fit and customization opportunities
Homeowners who love to cook will appreciate the extra counter space. We suggest adding a walk-in pantry to keep the kitchen clutter-free.
Guest-Friendly Plan With Two Private Bedroom Wings
Layout and standout features
This unique layout features two separate bedroom wings, each with its own bathroom. A central living area bridges the two sides, creating a balanced and functional home.
Best fit and customization opportunities
This design is perfect for those who frequently host guests or live with extended family. It offers a great balance of shared space and individual privacy.
Accessible Ranch Plan With Wide Clearances and Minimal Steps
Layout and standout features
This plan prioritizes ease of movement with wide hallways and zero-threshold entries. It is a classic example of rustic barndominium floor plans that do not sacrifice style for function.
Best fit and customization opportunities
This layout is excellent for aging in place or those with mobility needs. You can further customize the interior with universal design features like roll-in showers and lever-style door handles.
Spacious Barndominium Blueprints With Loft and Multi-Level Features
We often find that the most striking designs utilize multiple levels to create depth and character. By incorporating vertical volume, these homes feel larger and more connected than traditional single-story structures. These spacious barndominium blueprints offer unique ways to organize your living space while maintaining an airy, open atmosphere.
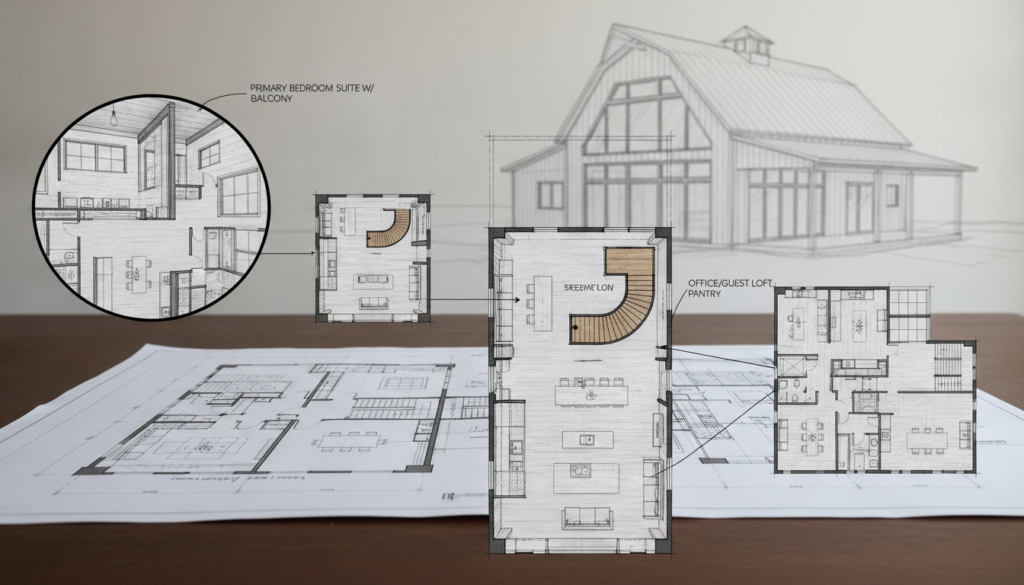
Three-Bedroom Plan With a Loft Overlooking the Great Room
Layout and standout features
This design centers on a massive two-story great room that serves as the heart of the home. A mezzanine loft provides a bird’s-eye view of the main living area, creating a sense of openness throughout the house.
Best fit and customization opportunities
This layout works well for families who want to keep an eye on common areas while maintaining private bedroom zones. You can easily convert the loft into a library, a home office, or a dedicated play area for children.
Modern Two-Story Plan With an Open Staircase and Balcony
Layout and standout features
An open staircase acts as a central architectural feature, connecting the ground floor to a private upper balcony. This design maximizes natural light by using large windows that span both levels.
Best fit and customization opportunities
This plan is ideal for those who appreciate contemporary aesthetics and clean lines. It offers great potential for adding custom railings or glass partitions to enhance the modern feel.
Barndominium Plan With an Attached Workshop and Loft Apartment
Layout and standout features
This versatile design combines a functional workspace on the ground floor with a private living unit above. The loft apartment features its own entrance, ensuring privacy for guests or long-term residents.
Best fit and customization opportunities
This is a perfect choice for hobbyists or professionals who need a dedicated shop space. You can customize the apartment to serve as a rental unit, a guest suite, or a quiet studio.
Rustic Plan With a Vaulted Great Room and Covered Porch
Layout and standout features
These rustic barndominium floor plans emphasize traditional materials like metal siding and exposed timber beams. A vaulted ceiling in the great room pairs perfectly with a wide, covered porch for seamless indoor-outdoor living.
Best fit and customization opportunities
This style suits rural settings where the home can blend into the natural landscape. You can add a stone fireplace to the great room to anchor the rustic design and provide warmth during colder months.
Entertainer’s Plan With an Oversized Island and Outdoor Connection
Layout and standout features
The kitchen features an oversized island that serves as a natural gathering point for guests. Large sliding glass doors connect the interior to an expansive patio, effectively doubling your entertaining space.
Best fit and customization opportunities
If you love hosting gatherings, this layout provides the flow you need to keep guests comfortable. You can customize the outdoor area with a built-in grill or fire pit to extend the entertaining season.
Flexible Plan With a Bonus Room for Work, Hobbies, or Guests
Layout and standout features
This design includes a dedicated bonus room that can adapt to your changing lifestyle needs. Whether you need a quiet home office or a game room, this space offers the necessary square footage.
Best fit and customization opportunities
These rustic barndominium floor plans are highly adaptable for growing families. You can easily transition the bonus room from a nursery to a teen hangout or a guest bedroom as your family evolves.
Comparing the 12 Plans by Size, Privacy, and Flexibility
Choosing the right layout for your home requires a careful look at how different designs balance space and function. When evaluating these options, we consider how square footage, room placement, and circulation paths impact your daily life. By analyzing these factors, you can determine which configuration aligns best with your long-term goals.
Best Affordable Barndominium Floor Plans for Efficient Living
We define affordable barndominium floor plans by their ability to maximize utility without unnecessary square footage. These designs focus on compact circulation and essential amenities to keep construction costs manageable. By prioritizing an efficient core, you gain a functional home that remains budget-friendly.
- Open-concept central living areas that reduce hallway space.
- Centralized plumbing walls to lower installation expenses.
- Smart storage solutions that eliminate the need for extra rooms.
Best Popular Barndominium Layouts for Growing Families
When selecting popular barndominium layouts, we look for designs that provide enough room for everyone to thrive. These plans typically feature three or more bedrooms and dedicated storage areas to handle the needs of a busy household. A split-bedroom arrangement is often a top choice for parents seeking extra privacy.
These layouts also emphasize durable finishes that stand up to daily wear and tear. By keeping the kitchen and living areas connected, parents can easily supervise children while managing household tasks. This balance of private retreats and shared spaces makes these designs highly sought after.
Best Versatile Barndominium Layouts for Changing Needs
Versatile barndominium layouts are designed to evolve alongside your lifestyle. We recommend these plans for homeowners who need space for home offices, hobby rooms, or future guest accommodations. These designs often include bonus rooms or flexible lofts that can be repurposed as your family grows.
The key to these flexible barndominium floor plans is their ability to adapt without requiring major structural changes. You might start with an open studio space and later divide it into two distinct rooms. This adaptability ensures your investment remains valuable for years to come.
Best Spacious Designs for Entertaining and Hosting Guests
For those who love to host, we prioritize designs that feature oversized kitchen islands and seamless indoor-outdoor connections. These spacious layouts often include vaulted ceilings and large windows that make the home feel grand and welcoming. A fireplace serves as a natural focal point for gatherings during colder months.
Generous porches and covered patios extend your living space into the outdoors, providing extra room for guests. By choosing a plan with a wide-open great room, you ensure that everyone feels included during parties or holiday events. These designs truly shine when you have a house full of friends and family.
Planning Kitchen, Dining, and Living Zones in One Open Room
Creating a functional home starts with how you define your living, dining, and kitchen zones within one expansive space. While open floor plans offer a sense of freedom, they require intentional design to avoid feeling like a vast, empty warehouse. By applying smart modern barndominium design ideas, we can ensure that every area feels purposeful and distinct.
Using Islands, Ceiling Changes, and Lighting to Define Each Zone
We often use physical anchors to separate functions without building walls. A large kitchen island serves as a natural divider between the cooking area and the dining space. It provides a workspace for food preparation while acting as a social hub for guests.
Ceiling treatments, such as exposed beams or varying heights, help delineate zones visually. We also rely on layered lighting to define boundaries. Pendant lights over an island or a dining table create a focal point, while recessed lighting keeps the living area bright and inviting.
Preventing Noise, Clutter, and Uncomfortable Sightlines
Managing noise and visual clutter is essential for a comfortable home. We recommend placing pantries and mudrooms near the kitchen to hide small appliances and daily messes. This keeps the main living area clean and focused on relaxation.
Careful appliance placement also reduces noise levels during gatherings. We consider sightlines from the front entry to ensure that the kitchen workspace remains tucked away from the primary view. This approach maintains a tidy aesthetic even when the house is busy.
Positioning Windows, Doors, and Furniture for Better Flow
The movement of people through a home determines its overall comfort. We arrange furniture to create clear pathways that do not cut through the middle of conversation circles. This simple adjustment makes versatile barndominium layouts feel much more intuitive.
Integrating the indoors with the outdoors is a hallmark of these designs. By using large sliding glass doors, we connect the living room to a rear porch, grill area, and sink station. These versatile barndominium layouts allow us to extend our entertaining space seamlessly into the fresh air.
Adapting Custom Barndominium Designs to the Building Site
When we look at custom barndominium designs, we must consider how the structure interacts with the natural environment. A beautiful floor plan only succeeds when it aligns perfectly with the unique characteristics of your land. By analyzing the site before finalizing your blueprints, we ensure that your home feels like a natural extension of the property.
Orienting the Home for Sunlight, Views, and Seasonal Comfort
Proper orientation is essential for energy efficiency and daily comfort. We recommend positioning the main living areas to capture southern exposure, which provides natural warmth during winter months. This strategy also helps us frame the best views while minimizing harsh afternoon glare through strategic window placement.
Prevailing winds also play a major role in our design process. By understanding how air moves across your lot, we can place windows and doors to encourage natural cross-ventilation. This simple step keeps your home comfortable throughout the changing seasons without relying solely on mechanical systems.
Adjusting the Footprint for Rural Lots, Slopes, and Driveway Access
Every rural lot presents its own set of challenges and opportunities. If your land features a slope, we might suggest a walk-out basement or a stepped foundation to minimize excavation costs. We also evaluate the driveway geometry to ensure that your arrival sequence is both functional and visually appealing.
Utility access is another critical factor that influences the footprint of custom barndominium designs. We work to group plumbing and electrical runs efficiently to save on construction costs. Our goal is to create a layout that respects the natural topography while providing easy access to the road and essential services.
Coordinating Porches, Garages, Workshops, and Outdoor Living Areas
The exterior features of your home should flow seamlessly into the interior spaces. We often use breezeways to connect a garage or workshop to the main living area, which creates a distinct separation between work and relaxation zones. Wraparound porches are another excellent way to expand your living space while protecting the home from the elements.
When planning your site, consider these essential elements to improve your daily experience:
- Deep porches for shaded outdoor seating and weather protection.
- Attached workshops with dedicated exterior access for projects.
- RV bays or oversized garages integrated into the main roofline.
- Breezeways that provide covered transitions between separate structures.
- Defined outdoor living zones that connect directly to the kitchen or dining area.
By carefully coordinating these features, we ensure that your home remains functional and inviting. The best custom barndominium designs balance the need for an open interior with an exterior that works in harmony with the surrounding landscape.
Adding Energy-Efficient Features Without Losing the Open Feel
We can achieve high energy performance in our barndominiums without sacrificing their signature open feel. By prioritizing smart design choices, we ensure that large, vaulted spaces remain comfortable throughout the year. Implementing energy-efficient barndominium options allows us to enjoy expansive layouts while keeping utility costs manageable.
Choosing Insulation, Windows, and Air-Sealing Strategies
The foundation of a high-performance home lies in its building envelope. We focus on continuous insulation to eliminate thermal bridging, which often occurs at steel frame connections. Proper air sealing prevents conditioned air from escaping through gaps in the structure.
To maintain efficiency, we recommend the following strategies:
- Installing high-performance, double or triple-pane windows with low-emissivity coatings.
- Using spray foam or rigid board insulation to create a tight thermal barrier.
- Applying specialized tapes and sealants at all joints and penetrations.
- Ensuring the roof assembly is well-insulated to handle vaulted ceiling heat loss.
Using Efficient HVAC Systems and Passive Solar Design
Large open rooms benefit significantly from zoned HVAC systems. By dividing the home into specific zones, we only heat or cool the areas currently in use. This approach prevents the system from overworking to maintain temperatures in unoccupied spaces.
Passive solar design further enhances these energy-efficient barndominium options. We orient the building to capture winter sunlight while using roof overhangs to block harsh summer rays. Ceiling fans are also essential, as they help circulate air and maintain a consistent temperature in rooms with high ceilings.
Integrating Natural Light While Managing Heat Gain and Glare
Large windows and sliding glass doors define the aesthetic of many modern barndominiums. While these features bring in beautiful natural light, they can also lead to unwanted heat gain. We mitigate this by carefully selecting glass types and incorporating exterior shading devices.
Consider these methods to balance light and comfort:
- Utilizing covered porches to shade large glass walls during peak sun hours.
- Selecting low-e glass to reflect infrared light while allowing visible light to enter.
- Installing automated blinds or shades to manage glare during the brightest parts of the day.
- Implementing balanced ventilation systems to ensure fresh air without losing thermal control.
Personalizing Rustic and Modern Barndominium Design Ideas
We believe that the best homes balance aesthetic appeal with long-term utility. By carefully selecting finishes and structural elements, you can create a space that feels both welcoming and highly functional. Whether you prefer sleek lines or a cozy atmosphere, your choices define the character of your living environment.
Combining Metal, Wood, Concrete, and Other Durable Finishes
Integrating diverse materials is a hallmark of successful design. You can pair the industrial strength of metal siding with the warmth of natural wood accents to achieve a balanced look. Concrete floors provide a durable foundation that works well in both high-traffic areas and quiet corners.
- Metal roofing offers longevity and a sharp, modern profile.
- Exposed timber beams add a rustic touch to vaulted ceilings.
- Polished concrete floors simplify maintenance in open living zones.
- Glass partitions maintain sightlines while defining specific rooms.
Creating a Consistent Style From the Entryway to the Great Room
A cohesive home relies on a unified design language that flows through every room. When you explore various rustic barndominium floor plans, consider how hardware, lighting, and trim choices tie the space together. Consistent color palettes and material textures help the transition from the entryway to the main living area feel intentional.
You might choose matte black hardware for a modern edge or oil-rubbed bronze for a traditional feel. Matching these details across your home ensures that the transition between zones remains seamless. This approach keeps the interior feeling organized rather than fragmented.
Preparing the Floor Plan for Future Additions and Remodeling
Smart planning involves looking ahead to how your needs might change over time. Many custom barndominium designs incorporate extra utility capacity to support future expansions. By reserving space for additional bedrooms or a larger garage, you protect your investment for years to come.
We often recommend versatile barndominium layouts that feature flexible bonus rooms or lofts. These areas can serve as home offices, guest suites, or hobby spaces as your lifestyle evolves. Thoughtful placement of plumbing and electrical rough-ins during the initial build makes future renovations much easier and more cost-effective.
Conclusion
Choosing the right layout requires a careful look at your specific lifestyle needs. We find that the best barndominium floor plans balance open living areas with practical storage and bedroom privacy. Your final decision rests on your household size, budget, and long-term goals for the property.
Site conditions play a major role in how these designs function. We suggest evaluating insulation, window placement, and HVAC systems before you commit to a specific blueprint. These technical details ensure your home remains comfortable throughout the changing seasons.
Take time to compare single-level layouts against loft designs or plans featuring attached workshops. Consider how porches and flexible rooms might serve your family in the coming years. A thoughtful review of these barndominium floor plans helps you build a space that truly fits your vision. We encourage you to weigh every structural detail to create a home that stands the test of time.