 Design a barndominium that fits your lifestyle, budget, and vision.
Metal Building Homes: The Complete 2026 Guide
If you’re planning to build your own home, metal building…
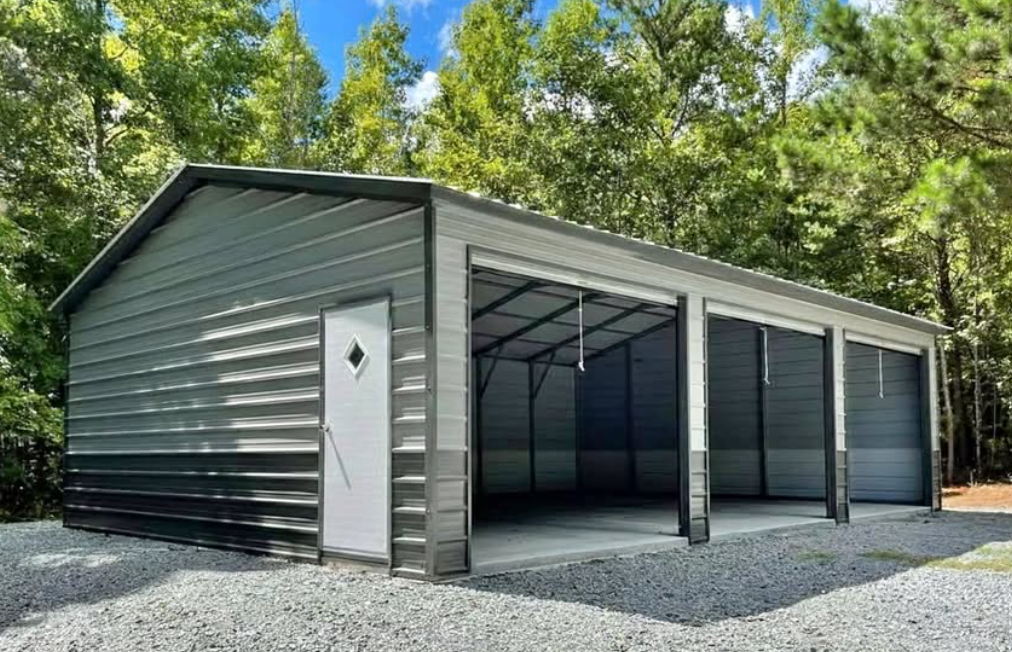
If you’re planning to build your own home, metal building homes deserve a serious look. Steel construction has moved well past its industrial-only reputation today it’s a legitimate, often superior, alternative to stick-built framing for anyone willing to manage their own build. This guide breaks down what metal building homes actually are, what they cost in 2026, and how to plan one from the ground up.
Table of Contents
What Are Metal Building Homes?
A metal building home uses a steel frame typically a red-iron or light-gauge structural system in place of traditional wood framing. The steel forms the skeleton (and often the exterior skin) of the house, while interior finishes, insulation, and utilities are built out much like any conventional home. The category spans everything from fully custom architectural builds to prefabricated kits shipped as a bolt-together package, and it includes everything from compact single-story homes to multi-story structures with attached shops or garages.
For self-builders specifically, the appeal goes beyond aesthetics. A steel kit arrives pre-engineered, which removes a lot of the guesswork that comes with framing a house from raw lumber, and the structural shell can typically be enclosed faster than an equivalent wood frame leaving more of your build timeline for the finish work you actually want to do yourself.
How Metal Building Homes Differ From Traditional Homes
The core difference is structural. Wood framing relies on dimensional lumber and load-bearing walls spaced at regular intervals; steel framing uses long structural spans, which means fewer interior support walls and more flexibility in layout. Steel is also non-combustible, doesn’t rot or warp, and isn’t a food source for termites three failure points that plague wood-framed homes over time. For a self-builder, that translates into a structure that’s more forgiving of DIY timelines, since the frame itself doesn’t degrade while you finish the interior in phases.
There’s also a practical difference in how the two structures go up. A wood-framed house is built stick by stick on-site, which means weather delays, lumber deliveries, and framing crew scheduling all factor into your timeline. A steel structure is fabricated to spec off-site and arrives as a kit of pre-cut, pre-drilled components, so on-site work is closer to assembly than construction. That shift matters a lot if you’re managing the build yourself around a day job.
Why Metal Building Homes Are Becoming More Popular in 2026
Rising lumber volatility, longer wood-framing lead times, and a wave of extreme-weather events have pushed more self-builders toward steel. Insurance carriers in wildfire- and hurricane-prone regions increasingly favor metal structures, and manufacturers have responded with more finished, homeowner-friendly kits than existed even five years ago. The barndominium trend has also brought metal construction into the mainstream design conversation, making steel feel like a style choice rather than just an industrial compromise.
Benefits of Metal Building Homes
Long-Term Durability
Steel doesn’t rot, crack, or warp, and it resists pests that destroy wood-framed structures. A well-engineered steel frame is rated to handle high wind loads and heavy snow loads far beyond typical residential code minimums, and manufacturers commonly back the structure with 30- to 50-year warranties.
Energy Efficiency
Modern metal building homes aren’t the drafty, uninsulated shells people picture. With spray foam or rigid board insulation applied to the frame and proper vapor barriers, steel structures achieve excellent thermal performance and steel’s dimensional stability means insulation stays put instead of shifting as the structure settles.
Low Maintenance
There’s no repainting siding every few years, no termite treatments, and no rot to inspect for. Steel exteriors are typically finished with a baked-on paint or galvanized coating rated for decades of exposure, which keeps long-term upkeep costs well below a wood-sided home.
Types of Metal Building Homes
Barndominiums are the most recognizable style a metal shell combining living space with a workshop, garage, or barn area, popular for their open floor plans and lower cost per square foot.
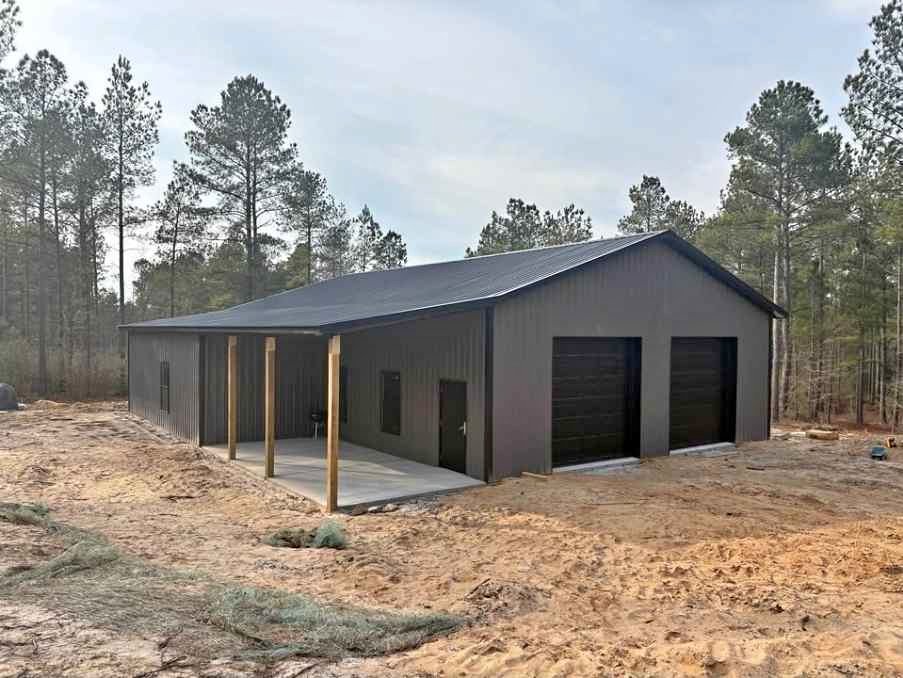
Steel frame homes use a full structural steel skeleton with conventional exterior finishes (brick, siding, stucco) layered over it, giving the appearance of a traditional home with the strength of a steel structure.
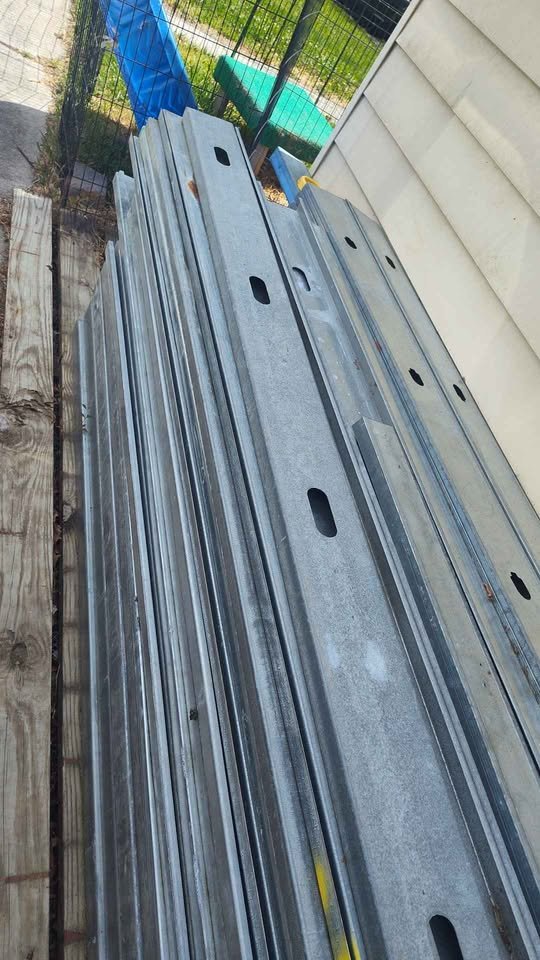
Shop houses pair a living space with an attached or integrated workshop/garage, a natural fit for self-builders who need space for tools and equipment during and after construction.
Custom metal homes are fully architect-designed builds using steel framing as a starting point rather than a template, suited to owners who want a unique layout without sacrificing structural benefits.
How Much Do Metal Building Homes Cost in 2026?
Average cost per square foot for a metal building home typically runs $95–$175 for a base shell and standard finish level, with fully custom or high-end finishes pushing that range higher. You can see the calculator here
Factors that affect pricing include the size and complexity of the steel structure, finish-out level (DIY vs. contractor-finished interior), site prep and foundation requirements, insulation type, and regional labor costs.
Metal vs. traditional construction costs: metal building homes generally come in 10–30% cheaper than comparable stick-built homes, largely due to faster construction timelines, lower long-term maintenance, and reduced labor hours on the structural frame.
How Are Metal Building Homes Built?
Planning and Design
This stage covers site evaluation, local code and permit research, and finalizing floor plans with your chosen manufacturer or architect. For self-builders, this is also when you’ll confirm foundation type and utility rough-in plans.
Manufacturing and Delivery
The steel structure is fabricated off-site to your specifications, then shipped as a kit beams, panels, and fasteners ready for on-site assembly. Lead times vary by manufacturer but are generally shorter than custom lumber orders.
Installation and Finishing
The frame is erected on the prepared foundation, followed by exterior enclosure, insulation, and interior build-out (electrical, plumbing, drywall, flooring). Many self-builders erect the shell with a small crew or contractor, then finish the interior themselves over time.
Metal Building Homes: Floor Plans and Design Ideas
Because steel spans allow open interiors free of load-bearing walls, floor plans skew toward great-room layouts, vaulted ceilings, and flexible room configurations. Modern designs lean into large window openings and clean exterior lines. Small metal homes (under 1,200 sq ft) are popular for efficient, low-cost first builds or ADUs. Large custom builds can incorporate multi-bay garages, loft spaces, and attached workshops without the structural limitations wood framing would impose at that scale.
Pros and Cons of Metal Building Homes
Advantages: faster build timelines, lower long-term maintenance, strong resistance to fire, pests, and severe weather, and design flexibility from open-span framing. For self-builders, the kit-based approach also means less specialized labor is required to erect the shell compared to framing a complex wood roofline.
Challenges: thermal bridging requires careful insulation detailing (steel conducts heat and cold far more readily than wood, so skimping on insulation at the frame will show up in your energy bills), financing and appraisal can be trickier than conventional homes since some lenders and appraisers are less familiar with the structure type, and not every local jurisdiction has streamlined permitting for steel-frame residential builds it’s worth calling your local building department before you commit to a manufacturer.
How to Choose the Right Metal Building Homes Builder
Questions to ask before hiring: How many residential (not just agricultural or commercial) steel structures have you completed? What’s included in the base kit versus what’s an add-on? What wind/snow load ratings does the engineering meet for my region? What’s the manufacturer’s warranty, and who handles service claims?
What to look for in a provider: engineered stamped drawings specific to your site, transparent itemized pricing, references from completed residential builds, and support connecting you with local code officials or installers if you’re self-managing the build.
FAQ About Metal Building Homes
Are metal building homes cheaper than traditional homes?
Generally yes most metal building homes cost 10–30% less than comparable wood-framed construction, largely due to faster builds and lower long-term maintenance.
How long do metal building homes last?
A properly engineered and maintained steel structure can last 50 years or more, with many manufacturers offering warranties in that range.
Can metal building homes be fully customized?
Yes. While prefabricated kits offer standard layouts, steel framing is highly adaptable to custom architectural designs, unconventional floor plans, and future additions.
Are metal building homes energy efficient?
With proper insulation typically spray foam or rigid board applied directly to the steel frame metal building homes can meet or exceed the energy performance of traditional construction.