 Design a barndominium that fits your lifestyle, budget, and vision.
How Much Does a Barndominium Cost to Build in 2026? (Full Breakdown)
If you’re researching barndominium cost, the first question on your…
If you’re researching barndominium cost, the first question on your mind is probably the most practical one: what’s this actually going to cost me? The honest answer is “it depends,” but that’s not very helpful when you’re trying to plan a budget. So let’s get specific.
Most barndominiums cost somewhere between $90 and $220 per square foot, depending on your region, the size of your build, whether you go with a kit or a fully custom design, and how far you take the interior finishes. A modest 1,500-square-foot barndo might land around $150,000–$250,000, while a larger, fully finished 3,000-square-foot home can easily run $400,000 or more. Below, we’ll break down exactly where that money goes, what drives the price up or down, and how to build smart without blowing your budget.
(Note: these figures are general estimates for planning purposes. Always get quotes from local builders, since material and labor costs vary significantly by region and shift with the market.)
Average Barndominium Cost in 2026
Here’s a quick reference for what different sizes typically run, assuming a mid-range finish level:
| Size | Estimated Cost Range |
|---|---|
| Small (1,000–1,200 sq ft) | $100,000 – $180,000 |
| Mid-size (1,800–2,200 sq ft) | $200,000 – $350,000 |
| Large (3,000+ sq ft) | $350,000 – $600,000+ |
These ranges assume a standard build with a poured foundation, insulated steel shell, and finished living space. Bare-bones shells with unfinished interiors cost considerably less, while high-end custom finishes can push well past these numbers.
Barndominium Cost Per Square Foot
The per-square-foot number is where most of the confusion happens, because it depends heavily on what stage of “finished” you’re pricing out.
Shell-only construction just the steel frame, roof, and exterior walls with no interior work typically runs $30–$60 per square foot. This is the number you’ll often see advertised by kit companies, and it’s accurate, but it’s not the whole picture.
Fully finished barndominiums, including insulation, drywall, flooring, electrical, plumbing, and HVAC, run $90–$220+ per square foot. The gap between shell-only and finished pricing is where most first-time buyers get caught off guard.
A few things move this number:
- Region. Labor and material costs vary widely by state. Rural areas with lower labor costs often come in cheaper than suburban or high-cost-of-living regions.
- DIY vs. contractor-built. Doing your own labor, even just for interior finishing, can meaningfully cut costs.
- Finish level. Builder-grade fixtures and flooring cost far less than custom cabinetry, high-end countertops, or designer lighting.
What’s Included in the Cost: A Line-Item Breakdown
To really understand where your budget goes, it helps to break the build into its individual components.
Land and Site Prep
Before construction starts, you’ll need to clear, level, and prep the site. This includes grading, removing trees or debris, and sometimes bringing in fill dirt. Costs vary enormously based on your lot’s condition a flat, cleared lot is far cheaper to prep than sloped or wooded land.
Foundation
Most barndominiums use a poured concrete slab foundation, which typically runs $6–$20 per square foot depending on thickness, reinforcement, and local labor rates. This is not a place to cut corners; a solid foundation protects everything built on top of it.
Steel or Post-Frame Shell
This is the barn part of the barndominium: the structural frame, exterior walls, and roof. Whether you buy a pre-engineered kit or go custom, this shell typically makes up 20–30% of your total build cost.
Framing and Roofing
Interior framing (for rooms, hallways, and load-bearing walls) and roofing materials add to the shell cost. Metal roofing is common for barndos because of its durability and lower long-term maintenance.
Insulation
Proper insulation is critical for a barndominium to function as a comfortable, energy-efficient home rather than a drafty barn. Spray foam insulation is popular for barndos because it insulates and seals in one step, though it costs more upfront than fiberglass batts.
Electrical and Plumbing
Rough-in and finish work for electrical and plumbing typically runs $15,000–$40,000+ depending on square footage, the number of bathrooms and kitchens, and whether you’re running utilities to a rural site.
Interior Finishes
Drywall, flooring, cabinetry, countertops, paint, and trim make up a huge swing factor in your total cost. This is where builder-grade versus custom choices really show up on the final bill.
HVAC
Heating and cooling a large open-concept barndo can require a more robust system than a standard home of the same square footage, especially if you have vaulted ceilings or an attached shop space.
Barndominium Kit Costs vs. Custom Build Costs
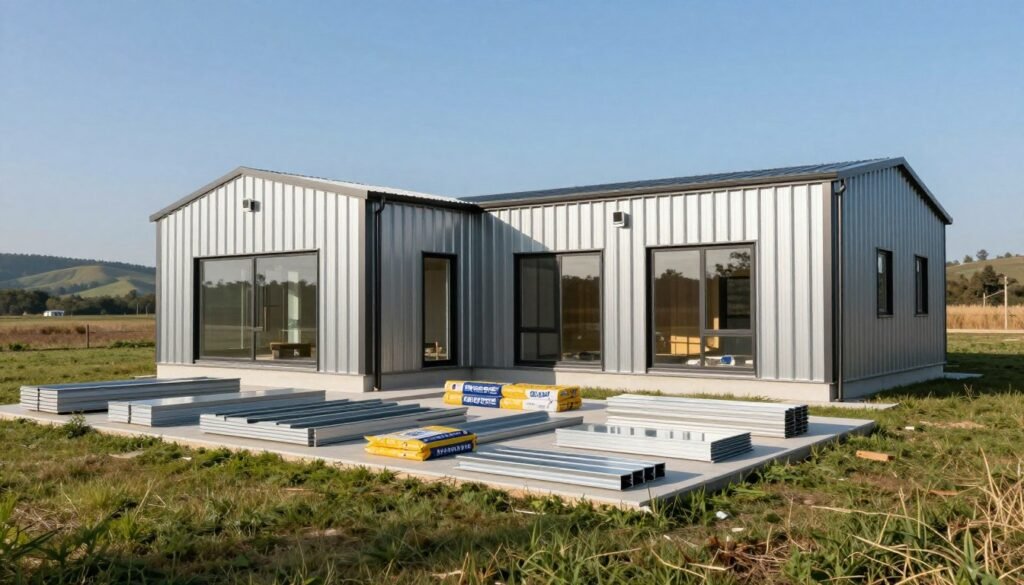
Kits are pre-engineered steel packages that include the structural components trusses, framing, panels, and hardware shipped to your site. They’re popular because they simplify the shell-building process and often come with a predictable price tag, typically $15–$40 per square foot for materials alone (excluding foundation, labor, and finishing).
Custom builds give you full control over layout, materials, and design, but come with higher costs and a longer timeline since everything is engineered specifically for your project.
If budget and simplicity are your top priorities, a kit is usually the more predictable route. If you want a unique layout or unusual architectural features, custom construction gives you that flexibility at a price. (We cover this comparison in more depth in our kits vs. custom builds guide.)
Hidden Costs Most People Forget
Beyond the obvious line items, a few costs tend to catch first-time barndo builders off guard:
- Permits and inspections. Requirements vary by county and can add thousands of dollars, plus time, to your timeline.
- Well and septic systems. If you’re building on rural land without existing utilities, a well and septic system can easily add $15,000–$30,000 combined.
- Utility hookups. Running electricity, water, or gas to a remote site isn’t always cheap, especially if the nearest connection point is far from your build.
- Driveway and grading. A long or steep driveway may need significant grading and gravel or paving work.
Budgeting an extra 10–15% as a contingency fund is a smart move for exactly these kinds of surprises.
How to Lower Your Barndominium Build Cost
If your dream barndo is bumping up against your budget, a few strategies can help close the gap:
- Simplify the roofline. Complex rooflines with multiple angles and valleys cost significantly more than a simple gable or single-slope design.
- Do some of the labor yourself. Interior finish work painting, trim, even flooring is often approachable for DIY-inclined owners and can cut thousands off your total.
- Build in phases. Some owners finish the shell and basic living space first, then complete additional rooms or a shop area over time.
- Choose a kit over a fully custom shell. Pre-engineered kits reduce engineering costs and construction time.
- Shop multiple quotes. Pricing for the same build can vary significantly between contractors always get at least three quotes.
Financing a Barndominium
Financing a barndominium can be trickier than financing a traditional home, since some lenders are unfamiliar with the structure and may treat it more like a construction loan or agricultural property than a standard mortgage. Construction loans that convert to a permanent mortgage once the build is complete are a common path, and working with a lender experienced in barndominium or post-frame construction can make the process much smoother. (For a full walkthrough of loan types and lender tips, see our complete barndominium financing guide.)
Barndominium Cost by Region
Because labor rates, material costs, and permitting requirements vary so much by location, the same barndominium design can cost noticeably more in one state than another. Rural areas with lower labor costs and simpler permitting often see lower overall build costs, while regions with higher costs of living or stricter building codes tend to run higher. Getting quotes from local builders is the only reliable way to know what your specific build will cost in your area.
Frequently Asked Questions
Is a barndominium cheaper than a traditional house? Often, yes, particularly for the shell and structural framing, since post-frame construction is generally faster and less labor-intensive than traditional stick-built framing. However, once you factor in full interior finishes, the total cost can end up comparable to a traditional home, especially for high-end finishes.
Can I build a barndominium for under $100,000? It’s possible for a small, simple build with a modest finish level, especially if you do some of the labor yourself or start with a shell and finish it out over time. A fully finished, mid-size barndominium usually costs more than $100,000.
Do barndominiums hold their value? Barndominiums have grown steadily in popularity, and well-built examples in desirable areas have shown solid resale value. That said, resale performance depends heavily on location, build quality, and local buyer demand for non-traditional homes.
How long does it take to build a barndominium? Most barndominiums take three to six months to build, thanks to the efficiency of post-frame construction, which is considerably faster than the timeline for a comparable traditional home.