 Design a barndominium that fits your lifestyle, budget, and vision.
Barndominium Cost Calculator: Estimate Your Build Cost
A finished barndominium living area is estimated at $124-$193 per square foot nationally in 2026, before the shop, land, and site work. What changes when a big workshop joins the plan? That distinction can make an early budget look much smaller, or more honest.
Barndominium Cost Calculator
Calculate transparent low, average, and high building estimates across all 50 states with regional adjustments.
The living area means the finished residential portion. A shop is unfinished or unconditioned work space, even when it shares a roof with your kitchen. I like the idea of a workshop, but it does not become a bedroom just because you put a couch in it. The first estimate depends on the size of each space, your finish choices, and which parts of construction the project includes. A clear scope helps you compare costs without treating a shell as a finished home. It also gives builders a useful starting point when you ask for local pricing. I’ll help you build that starting point with realistic figures and simple checks. Treat the first number as a planning baseline, not a builder’s bid.
How Do I Use a Barndominium Cost Calculator?
Start by entering the living area and shop separately, because a workshop is not finished living space in work boots. A useful estimate also needs porch size, finish level, known costs, and the way you plan to manage construction. The calculator can update when you change those assumptions, which is handy when the porch grows during one very enthusiastic sketching session.
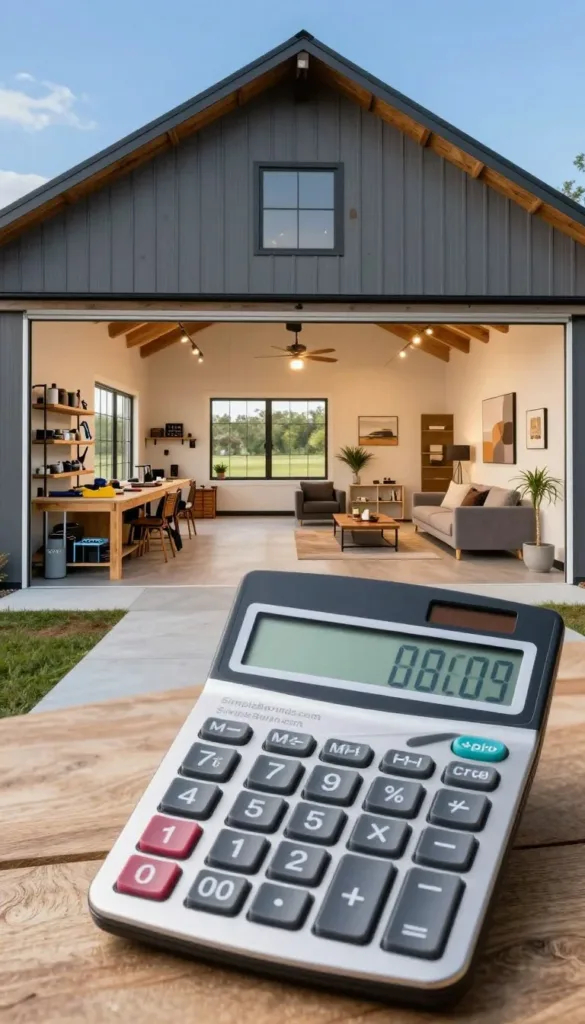
Enter square footage for the living area, shop, covered porch, and uncovered porch in separate fields. Choose Good, Better, or Best finishes, then adjust the multipliers if your choices call for it: 1.7, 2, and 2.5. Add known costs such as the shell kit, shipping, and engineering. Record whether a general contractor will manage the work, since that choice affects the estimate.
A barndominium cost calculator near California or Texas is only a starting point unless its estimate reflects local labor, delivery, and site conditions. Do not assume the tool has a verified rate for either state. Its result can show square footage and erecting breakdowns, plus a subtotal for known costs. That subtotal may still look suspiciously tidy if utilities, permits, interior selections, or local conditions are missing. Before relying on the result, check whether land, site work, utilities and permits are part of the number.
What Does a Finished Barndominium Cost by Size?
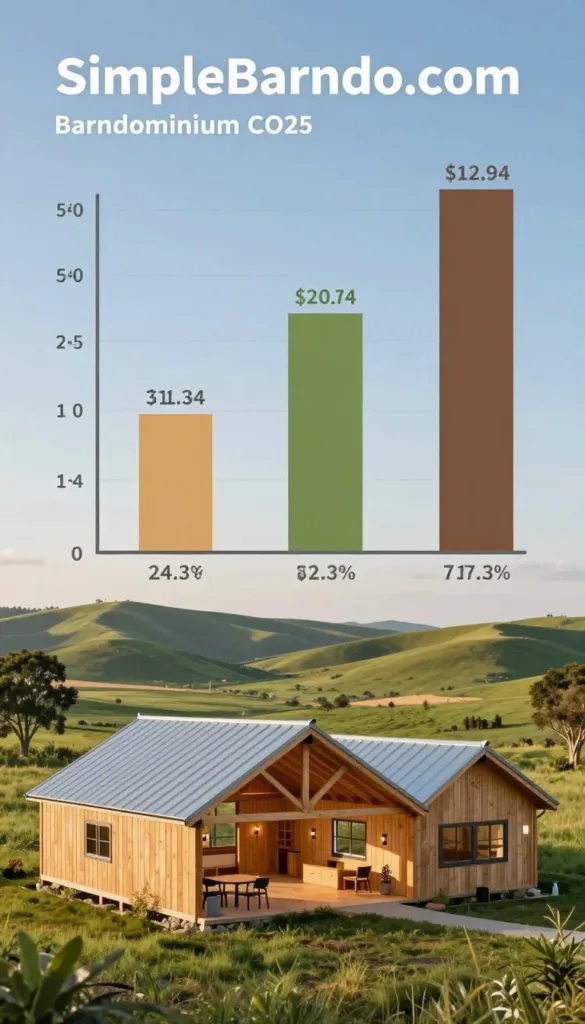
A 2,500 sq ft living area is estimated at $263,000-$569,000 nationally in 2026, depending on finish level. The figures below cover finished living area only, before land and site work. They do not price a shop or porch.
National costs by living-area size and finish
The 2,000 sq ft figures show why scope matters: living area alone starts at $210,000 for Good finishes, while a larger plan adds shop and porch space. With a 1,200 sq ft shop and 300 sq ft covered porch, that same living area is estimated at $286,000-$368,000 Good, $332,000-$427,000 Better, $398,000-$512,000 Best, and $446,000-$574,000 Custom.
| Living area | Good | Better | Best | Custom |
|---|---|---|---|---|
| 1,500 sq ft | $158,000-$219,000 | $183,000-$254,000 | $220,000-$305,000 | $246,000-$342,000 |
| 2,000 sq ft | $210,000-$292,000 | $244,000-$339,000 | $293,000-$407,000 | $328,000-$456,000 |
| 2,500 sq ft | $263,000-$365,000 | $305,000-$423,000 | $366,000-$508,000 | $410,000-$569,000 |
| 3,000 sq ft | $316,000-$438,000 | $366,000-$508,000 | $439,000-$610,000 | $492,000-$683,000 |
What the square-foot range means
Finish level changes the per-square-foot cost. A modest finished barndominium may run about $120-$175 per square foot in many markets. A mid-level build with upgraded windows, spray foam, a custom kitchen, and shop space may reach $175-$250 per square foot. High-end construction can exceed $300 per square foot.
A 1,000 sq ft living area gives a rough $124,000-$193,000 planning estimate using the national living-area rate. That is a calculation, not a separate quote. A 1,500 sq ft living area with a 1,200 sq ft shop and porch is estimated at $234,000-$295,000 Good or $364,000-$460,000 Custom. A 2,500 sq ft living area with a 1,500 sq ft shop and 400 sq ft porch is estimated at $358,000-$460,000 Good or $557,000-$716,000 Custom. A 1,200 sq ft unconditioned shop adds about $75,000-$120,000, since shop space costs roughly half the living-area rate. Keep shop, porch, land and site work outside the living-area comparison until you add them as separate scope.
What Is Included in a Barndominium Kit Versus a Finished Build?
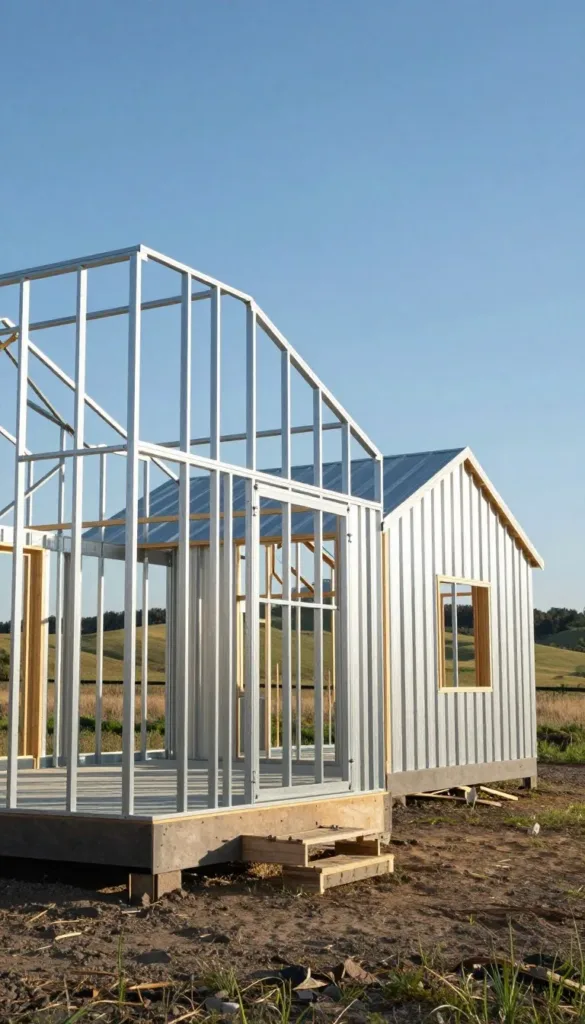
A shell kit buys the structure and outer skin, not the move-in-ready home. In 2026, material-only shell kits are estimated at roughly $20-$35 per square foot. That price covers the engineered structure and outer skin, not the interior build-out.
Shell kits and their prices
BuildingsGuide lists these shell-kit prices. Its 30×40 kit price excludes foundation, installation, and interior build-out. A finished build also needs a foundation, erection labor, insulation, mechanical systems, and interior finishes.
| Kit size or type | Area | Starting price | Scope note |
|---|---|---|---|
| BuildingsGuide | 1,200 sq ft | $33,750 | Shell kit |
| BuildingsGuide | 1,600 sq ft | $43,264 | Shell kit |
| BuildingsGuide | 1,800 sq ft | $48,672 | Shell kit |
| BuildingsGuide 30×40 | 1,200 sq ft | $36,600 | Excludes foundation, installation, and interior build-out |
BuildingsGuide kits include steel I-beam framing, 26-gauge roof and wall panels, trim, two framed door openings, anchor-bolt plans, engineer-stamped plans, delivery, assembly instructions, bolts, flashing, and sealants. For more kit and build comparisons, browse the barndominium planning blog.
How steel and SIPs kits differ
Red Iron kits include structural steel, 26-gauge PBR metal siding, and 26-gauge roof panels. The crew must cut and weld parts on site. Cold Formed Steel kits include the shell, interior framing, siding, roofing, windows, and exterior doors. Their labeled panels arrive pre-drilled for electrical and plumbing runs.
SIPs kits typically include the structure, insulation, windows, exterior doors, siding, roofing, and interior wall framing. Installation calls for special skills. A 40×60 shell kit is estimated at $40,000-$80,000, while a kit-only 40×60 build managed by owner-builders who do significant work is estimated at $80-$120 per square foot. A turnkey, well-finished build is estimated at $130-$200 per square foot in most markets, so these figures describe different scopes. Compare kit quotes by checking the included materials, delivery and assembly scope line by line.
Which Build Choices Push the Budget Up?
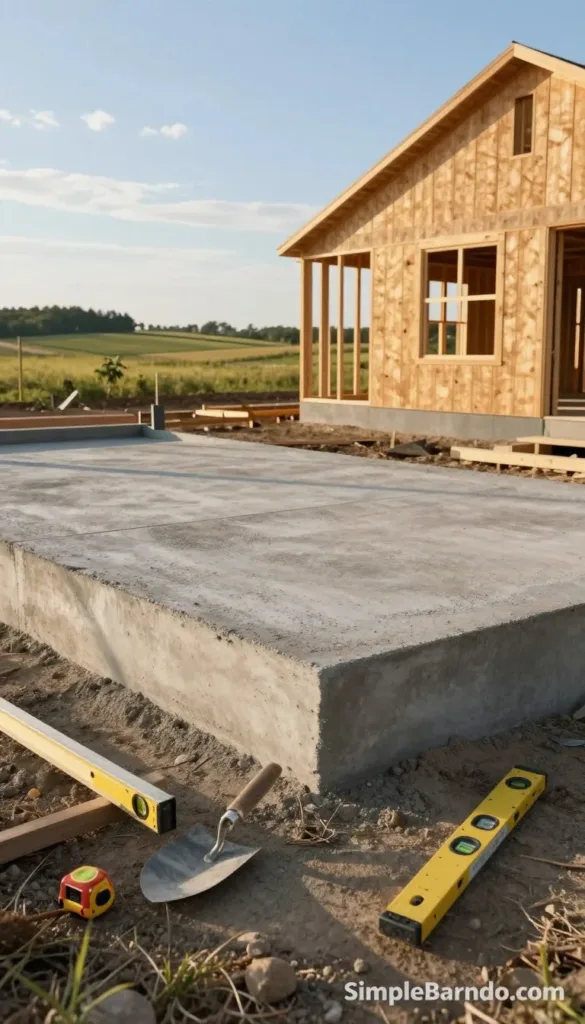
A rural lot can add substantial infrastructure costs before the home itself is ready to build. A concrete slab is estimated at $6-$14 per square foot in 2026. Thickness, reinforcement, soil, and site conditions can change the price.
Foundation and site conditions
Rural lots may need grading, a well, septic, electric service, and a driveway before construction can move ahead. In 2026, clearing costs $1,500-$6,500 per acre, while grading and leveling run $5,000-$15,000 or more. Septic systems cost $10,000-$25,000 or more, and well drilling costs $10,000-$30,000 or more.
Electric connections can cost $5,000-$30,000 or more. Driveways and road access run $3,000-$25,000 or more, while permits and inspections cost $1,500-$10,000 or more. These are separate items, not one standard rural-site package. Soil, drainage, distance to service, and access all affect total cost.
Location, labor and finish decisions
Location can shift the same build’s cost by 30-45% across the United States. Local labor, material delivery, and code requirements all affect pricing. Construction labor wages rose 4.6% entering 2026, with materials up 3.9% and equipment up 1.4%.
Upgraded windows, spray foam, custom cabinetry, and premium flooring can push the finish budget higher. Premium finishes can add 40-50% to total cost compared with a basic build. Two practical disadvantages can surprise owners: utility costs on undeveloped land are hard to predict, and financing or appraisal may require residential-code compliance and a lender willing to approve the structure. Get a site-specific slab assessment before treating raw land as build-ready.
How Do Financing and Property Taxes Work?
A barndominium can qualify for construction financing when it meets residential requirements and the lender accepts the project. Approval depends on the lender’s program and review of the borrower and build.
Construction loans and qualification
A draw schedule is a construction-loan payment plan that releases money in stages after inspections verify completed work. Interest accrues only on the amount drawn so far. A barndominium may qualify when it meets residential code, has a permanent foundation and standard residential utilities, and uses a registered builder with required state licenses.
The Federal Savings Bank’s 2026 program lists minimum credit scores of 640 for VA, FHA, and conventional loans, and 720 for Jumbo loans. It lists down payments of 0% for eligible VA borrowers, 3.5% for FHA borrowers with scores of 640 or higher, and 5% for conventional primary-residence builds. These are program terms, not guaranteed approval; underwriting and program guidelines apply.
The same program lists loan amounts from $150,000 to $4,500,000, with ITIN construction loans starting at $75,000. Agency and ITIN loans follow county loan limits. These terms are one lender’s offering, not a rule for every construction loan. A construction-loan draw schedule also means inspections shape when funds become available.
VA appraisal and funding fees
VA appraisal standards call for a permanent foundation that meets state and local rules, real-property status under state law, and safe, sanitary conditions. The home needs working heat, electrical and plumbing systems, sound roofing, clean water, sewage disposal, and all-weather street access. The VA sets no minimum home size, though many lenders add a 400 sq ft minimum.
For 2026, VA first-use purchase funding fees are 2.15% with less than 5% down, 1.50% with 5%-9.99% down, and 1.25% with 10% or more down. Subsequent-use fees are 3.30% with less than 5% down, 1.50% with 5% or more down, and 1.25% with 10% or more down.
Property taxes and agricultural use
Property taxes generally depend on assessed value, land, improvements, structures, and local market conditions. A county may assess living quarters and an attached shop separately. Rural land does not gain agricultural tax treatment just because it sits beyond town.
Most agricultural programs require active use, such as grazing, hay, timber, crops, beekeeping in some states, or wildlife management. Rules vary by state and county. Texas may value qualifying land by agricultural productivity instead of market value. Ending that use can trigger rollback taxes for several prior years. Ask the lender and county assessor to confirm the rules that apply to your specific property before you commit funds.
How Can I Turn the Estimate Into a Build Budget?
A useful build budget starts by matching every estimate and contractor quote to the same finished scope. A simple footprint, modest finishes, an unfinished shop, and owner-managed work can lower costs when you have the right skills. Those choices are not the same as buying a shell kit.
A $100,000 budget generally covers a shell or partial build, not a reliable national budget for a finished home. A 40×60 kit-only build managed by owner-builders is estimated at $80-$120 per square foot when they do significant work themselves. That estimate does not mean a turnkey home costs the same.
A shell price can leave out key trades and major parts of the project. Compare quotes that include the same foundation, insulation, mechanical systems, interior finish, utilities, and contingency. Get at least three local contractor quotes so you can spot gaps, not just admire a low number.
A 2026 calculator adds a 15% contingency, while new-build contingencies commonly range from 10-20%. For context, a 2,000 sq ft living area with Better finishes is estimated at $244,000-$339,000, the same range as a conventional home with that size and finish. A conventional two-car garage is estimated at $35,000-$45,000.
DIY work often suits painting, trim, flooring, and cabinet hanging better than framing, plumbing, electrical work, site work, or foundation pouring. Keep a written allowance for each excluded item and revise it when a local quote replaces an assumption.
Conclusion
Your best first estimate is the one that matches the home you actually plan to build. Separate living space, shop space, and site costs so your project budget reflects the real scope, not just the shiny outer shell.
A calculator gives you a place to test that scope, and local builders can turn it into pricing for your property. I know, estimating is less fun than picking a giant workshop door. But the numbers make that door a lot less likely to surprise your wallet.
Enter your real sizes and known costs, then ask local builders to price the same scope.