 Design a barndominium that fits your lifestyle, budget, and vision.
Barndominium Kitchen Ideas for an Open Floor Plan
I share Barndominium Kitchen ideas for open floor plans, with layout tips, storage smarts, and cozy finishes—because your island deserves real friends.
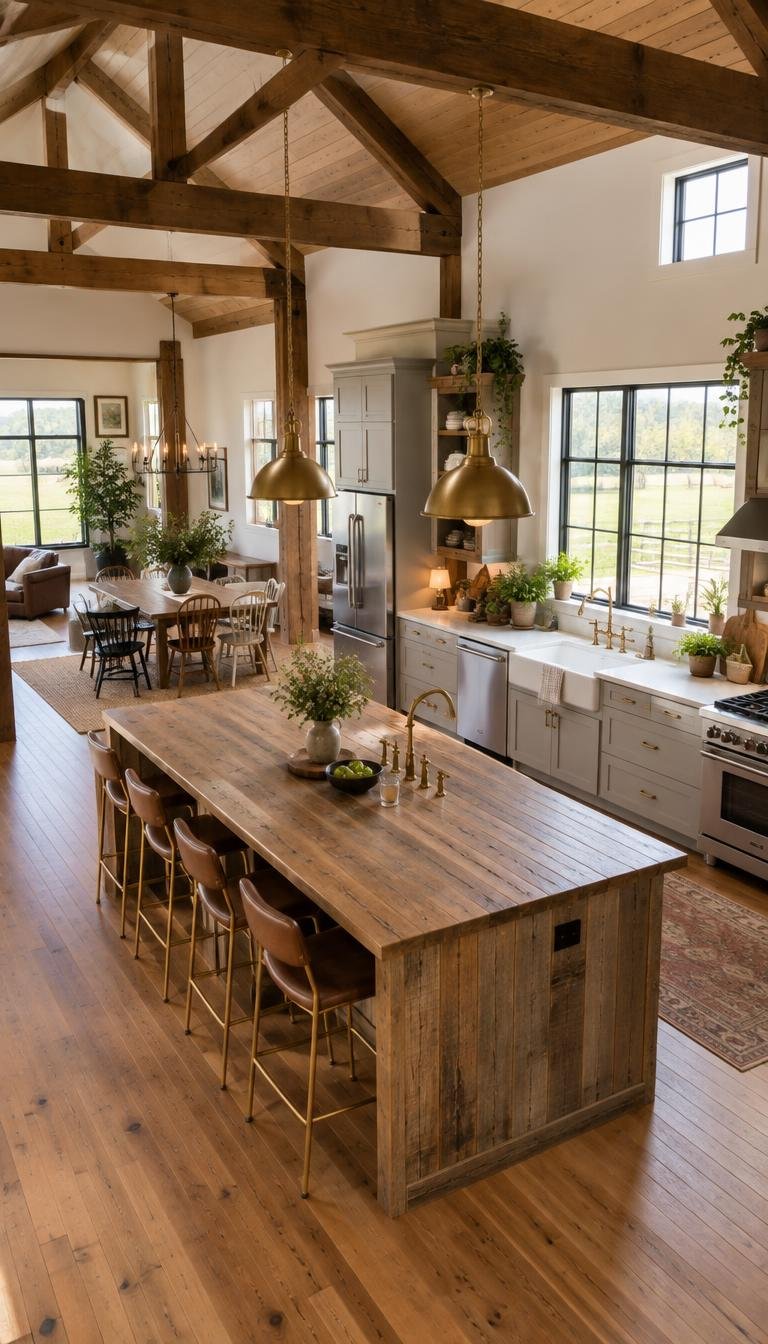
Imagine stepping into a space that feels like a warm hug, a blend of rustic charm and modern convenience. That’s the essence of the heart of any home, where family and friends gather. The open layout of a barndominium kitchen invites laughter and connection, transforming the kitchen into a vibrant social hub.
In this guide, we’ll explore how these unique homes create inviting environments. Picture a seamless flow from the kitchen to the dining area, where delicious meals become shared experiences rather than solitary endeavors. We’ll dive into practical tips for designing your dream space, from choosing the right materials to maximizing natural light.
So, whether you’re a seasoned chef or a microwave magician, let’s discover how to make your kitchen not just a place for cooking, but a cherished gathering spot. Ready to turn your culinary corner into a lively gathering zone? Let’s get started!
Embracing the Open Floor Plan Concept
Step into a world where open spaces invite laughter and connection, merging the best of cozy living with modern flair. The beauty of an open layout is that it transforms the kitchen into a lively hub, effortlessly blending cooking and socializing.
In a large-living-space barndo plan, a center island with a built-in bar top makes entertaining a breeze. Nearby, a walk-in pantry keeps everything organized and accessible, ensuring that the fun never stops.
Imagine a modern country house plan featuring an island that seats six. This setup seamlessly connects cooking, dining, and outdoor grilling, making it easy for guests to mingle without feeling isolated.
Even more, a modern ranch plan takes it up a notch with an island that seats seven, complemented by vaulted ceilings and large windows. This design creates an airy feel while maintaining functionality.
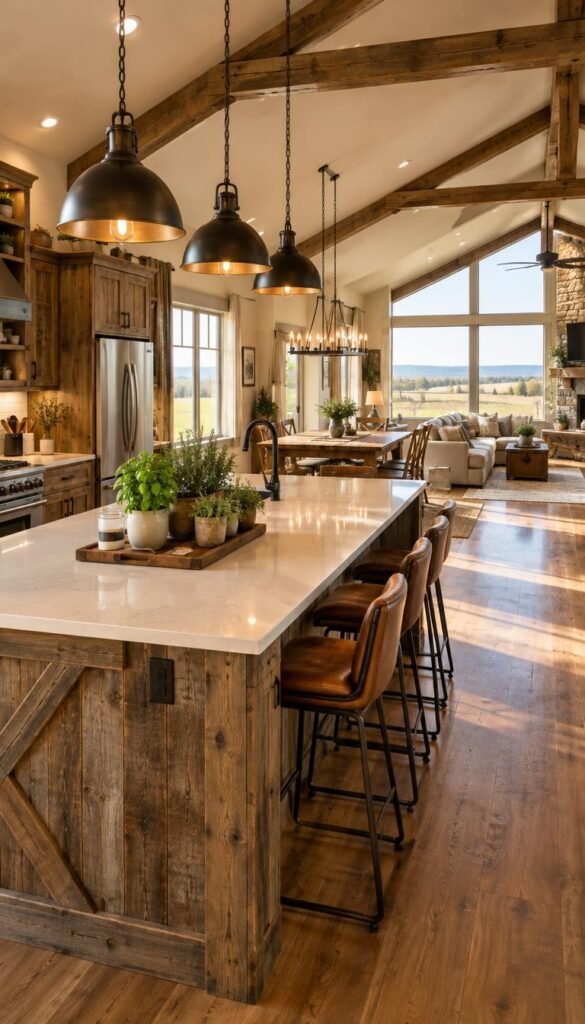
Furniture placement and island orientation are key to preserving conversation flow between the kitchen, dining room, and living room. However, open layouts require thoughtful zoning to ensure connected areas feel cohesive, not chaotic.
Designing Your Barndominium Kitchen
Envision a kitchen that not only serves meals but also creates memories, blending style with practicality. The key to a successful space lies in its functional features. For instance, a contemporary barn plan can showcase a compact kitchen tucked into a corner. This clever layout connects seamlessly to the dining area and living room, ensuring that no one feels left out during gatherings.
Now, let’s talk about mixing rustic charm with modern elements. A classic farmhouse plan might include a spacious island that seats six, complemented by vaulted ceilings and a cozy indoor fireplace. It’s the perfect mix of practicality and theatrical charm, don’t you think?
When choosing appliances, consider professional-grade options from brands like Viking, Wolf, and Bertazzoni. These not only elevate the cooking experience but also harmonize beautifully with vintage-inspired controls, softening the look of modern appliances.
Creating a Functional Kitchen Layout
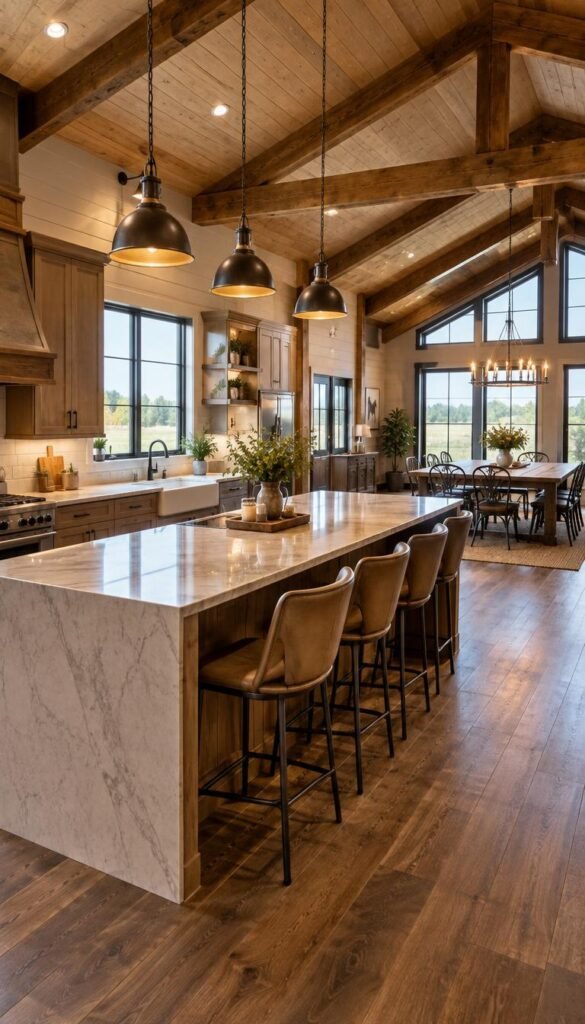
Imagine a kitchen layout that flows like a well-rehearsed dance, making cooking a breeze. A key aspect of this is the classic work triangle. By positioning the sink, stove, and refrigerator in a triangular relationship, you reduce unnecessary steps and keep the rhythm going.
Now, let’s talk about those large islands. They are multitaskers, offering prep space, storage, and even seating with a farmhouse-style overhang for those casual breakfasts. Plus, you can mix work and bar-height levels, making it easy for cooking, eating, or even homework.
It’s also crucial to protect circulation around islands, especially in open layouts connecting to dining rooms or living areas. Planning your island alongside appliance placement and countertop durability will ensure that your kitchen is as functional as it is beautiful.
Material Selections and Finishes for a Rustic Charm
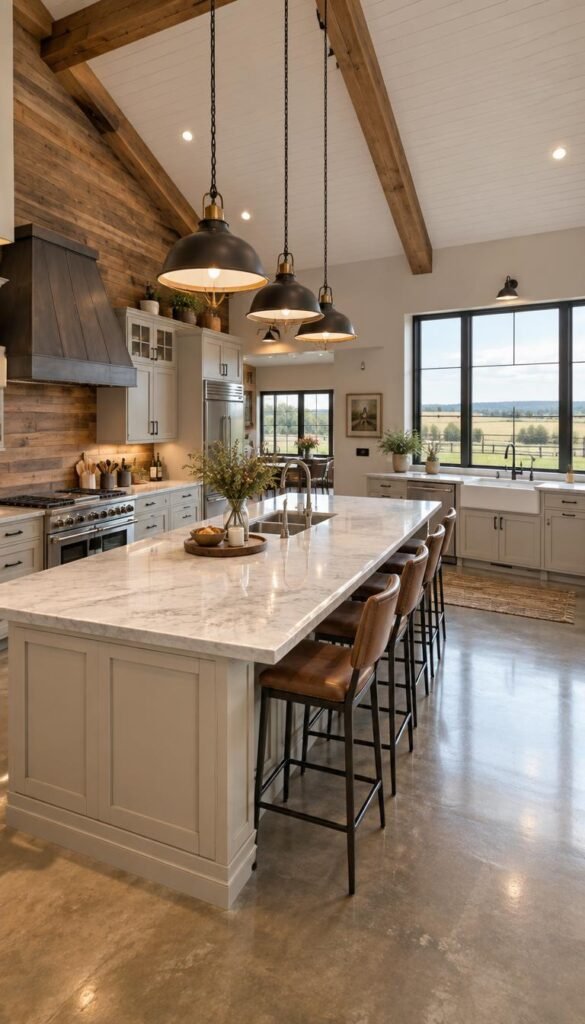
Imagine a culinary space where every finish tells a story of rustic elegance. The materials you choose can create a warm and inviting atmosphere. Let’s explore some fantastic options that blend rustic charm with modern functionality.
First up, we have:
- Reclaimed Wood: Perfect for cabinets, shelving, and ceiling beams, it adds character without overwhelming the space.
- Butcher Block Countertops: A classic choice that pairs beautifully with wood and stone elements, offering a traditional farmhouse vibe.
- Quartz and Granite: These materials provide durability and a clean look, ensuring your kitchen remains stylish and functional.
- Flooring Options: Consider wide-plank wood, wood-look tile, or polished concrete for a solid foundation that complements the overall design.
When selecting materials, think about quality, maintenance, and texture. The right choices will make your space feel warm, intentional, and durable.
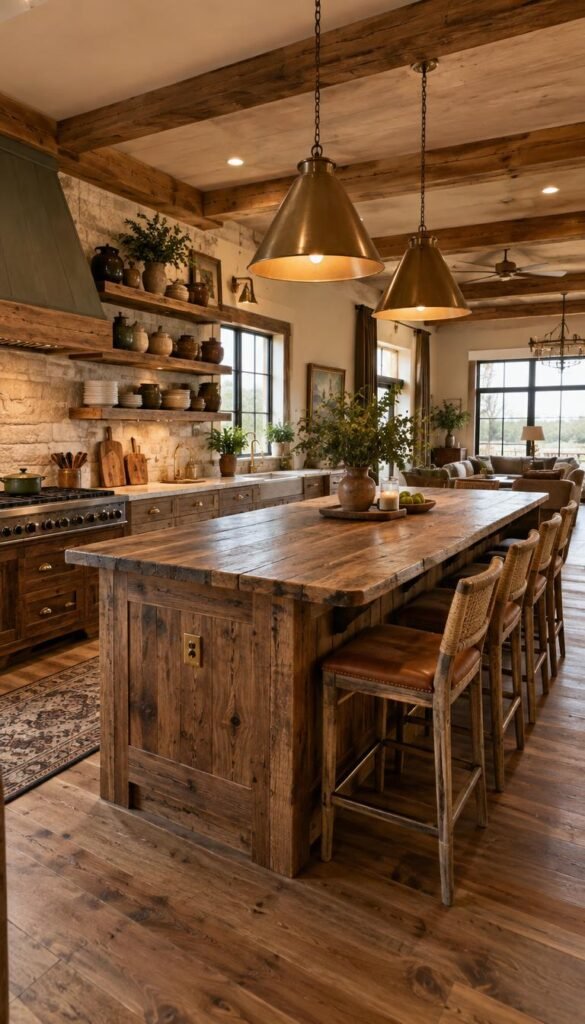
Barndominium Kitchen: Style and Storage Solutions
Welcome to a world where design and storage solutions unite, creating a kitchen that’s both chic and practical. One trend to consider is two-toned cabinets. Pair natural wood lower cabinets with painted uppers in white, sage green, or navy blue. This combination adds contrast without overwhelming the space.
When it comes to backsplashes, classic white subway tile with dark grout is a farmhouse staple. You might also explore patterned ceramic tiles, brick, faux stone, or shiplap-inspired surfaces to add a unique touch.
Smart storage is key! Pull-out drawers make accessing pots, pans, and utensils a breeze. Nobody wants to excavate an entire cabinet for one saucepan, right?
For a dash of farmhouse charm, consider sliding barn doors for pantry access. They not only conceal your pantry but also connect the kitchen to adjoining areas beautifully.
Lastly, organize your storage around daily habits. Think coffee supplies, pantry goods, cookware, small appliances, and entertaining pieces. This thoughtful approach keeps everything at your fingertips!
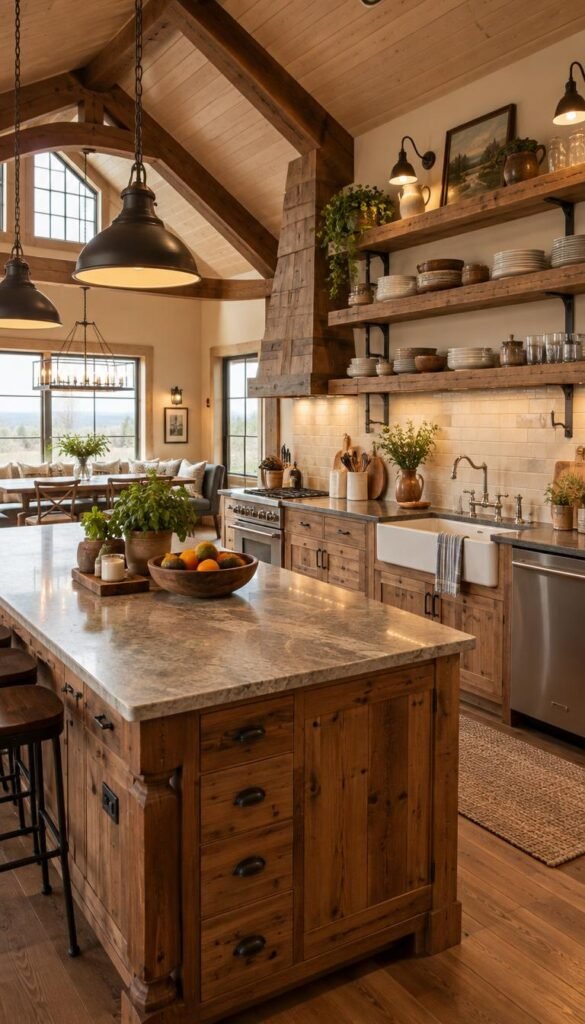
Lighting, Fixtures, and Finishing Touches
Picture your culinary haven bathed in the perfect glow, where every light fixture adds a dash of character. Lighting can transform your space, making it not just functional but also fabulous.
For statement pieces, oversized pendant lights or wrought-iron chandeliers serve as visual anchors above islands and dining tables. These fixtures not only illuminate but also create a focal point in your kitchen.
Let’s talk about matte black hardware! This sleek contrast pops against light cabinets and natural wood, adding a modern farmhouse vibe that’s hard to resist.
Under-cabinet lighting is another must-have. It improves visibility while prepping food and adds a warm glow for those cozy evening gatherings. Plus, illuminated drawers are a nifty upgrade for finding utensils or that elusive can opener in the dark!
Remember, it’s all about scale. Connect fixture size, ceiling height, and island dimensions to ensure your statement pieces look intentional, not oversized. A well-lit kitchen is a happy kitchen!
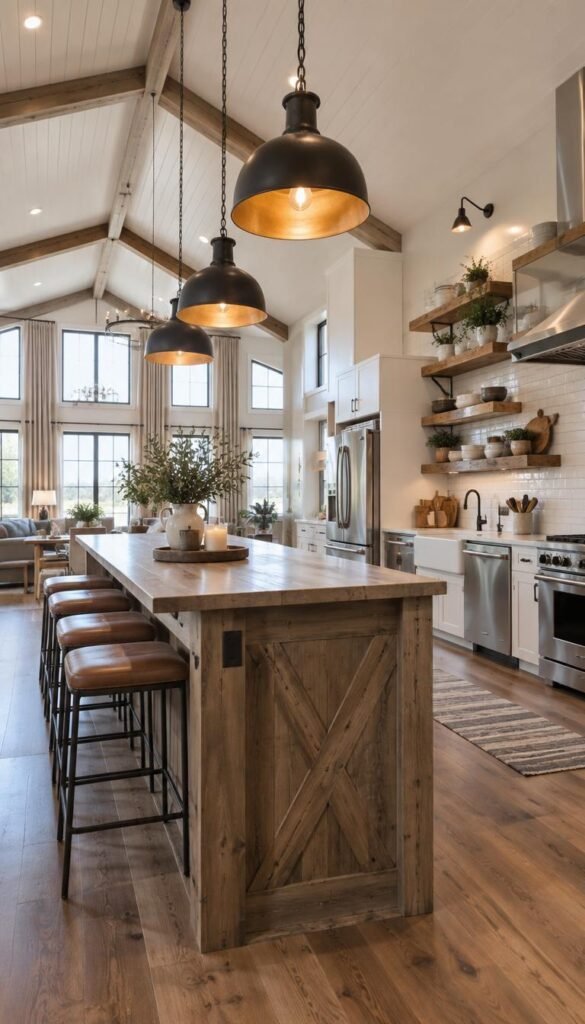
Integrating Modern Amenities with Farmhouse Flair
Let’s dive into a world where modern technology meets rustic charm, creating a kitchen that’s both functional and inviting. In today’s homes, smart appliances play a vital role. ENERGY STAR-rated options come with touchscreens and Wi-Fi connectivity, ensuring your kitchen is equipped for efficiency.
Another great feature is built-in charging stations. These can be cleverly hidden inside drawers or kitchen islands. This way, you can keep your devices powered without the mess of tangled cords on the countertop.
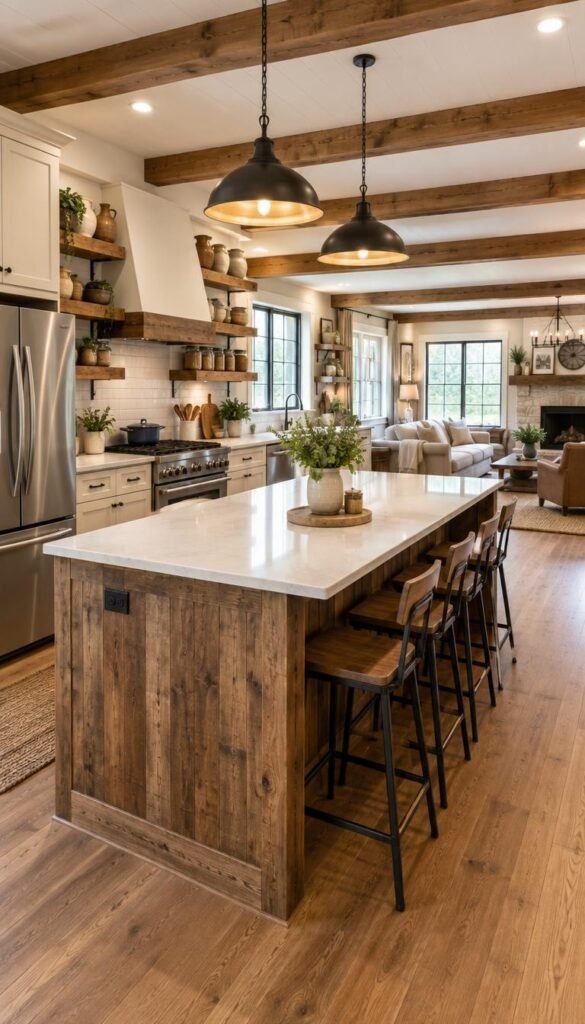
Outdoor connectivity is also essential. A grilling porch attached to the kitchen allows for seamless outdoor cooking while keeping conversations flowing inside. Plus, covered porches, screened porches, and lanai patios can extend your entertaining space, making gatherings even more enjoyable.
With smart features, coffee bars, and outdoor cooking options, you can embrace modern farmhouse living without losing that cozy feel. It’s all about blending the best of both worlds!
Conclusion
In closing, imagine a space that harmonizes functionality with the warmth of shared moments. The best kitchen design starts with a solid workflow, utilizing the sink, stove, and refrigerator triangle for seamless cooking.
Choose materials that withstand the test of time, like reclaimed wood and butcher block, along with durable countertops such as quartz and granite. Large islands and walk-in pantries simplify organization, making the heart of your home truly functional.
Modern amenities, from Wi-Fi appliances to foot sensors, elevate everyday convenience. Outdoor connections, like grilling porches and screened patios, expand your entertaining options beyond four walls.
Remember to balance your personal style with quality and function. With these tips, your dream space can be both beautiful and practical!