 Design a barndominium that fits your lifestyle, budget, and vision.
Your Guide to Building Barndominium Homes Step by Step
Learn how to build barndominium homes step by step, from planning and permits to materials, construction, and finishing your custom home with confidence.

Have you ever wondered if you could combine the rustic charm of a classic barn with the modern comfort of a luxury residence? Many people dream of creating a unique living space that serves as both a cozy retreat and a functional workspace. Building barndominium homes offers a versatile solution for those looking to blend style with practical utility.
This guide provides a clear roadmap to help you navigate the complex journey from an initial concept to a finished structure. We will walk you through essential phases, including smart budgeting, securing financing, and drafting efficient floor plans. You will also learn how to manage engineering requirements, construction milestones, and final inspections.
Whether you envision a spacious residential area or a heavy-duty workshop, this resource ensures you move forward with confidence. By following this organized sequence of decisions, you can successfully manage your project across the United States. Let us start turning your vision into a reality today.
Define Your Goals, Budget, and Building Site
Success in construction starts long before the first beam is lifted into place. You must carefully map out your vision to ensure your project remains on track from start to finish.
Decide How You Will Use Your Barndominium
Balance Living Space, Workshops, Garages, and Storage
Many people choose barndominium homes because they offer incredible versatility. You should determine if your structure will serve primarily as a residence or if it needs to house a large workshop or equipment storage.
Balancing these needs early prevents costly structural changes later. Think about how much square footage you need for your hobbies versus your daily living requirements.
Plan for Modern Farmhouse Living and Future Needs
Embracing modern farmhouse living often means prioritizing open floor plans and natural light. You should also consider how your family might grow or change over the next decade.
Designing for flexibility allows you to convert a garage or shop space into extra bedrooms if your needs evolve. This foresight ensures your investment remains functional for years to come.
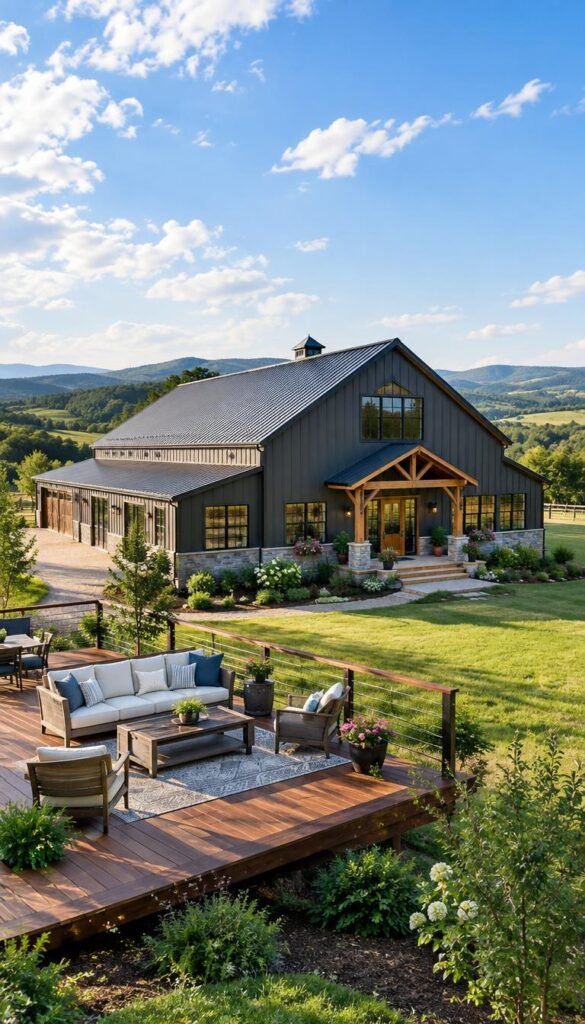
Set a Realistic Barndominium Budget
Account for Land, Site Work, Utilities, Labor, Materials, and Finishes
Creating a budget for affordable barndominiums requires a deep dive into every potential expense. You must account for land acquisition, clearing the site, and bringing utilities to the property line.
Labor and material costs fluctuate, so get multiple quotes from local contractors. Do not forget to include the cost of high-quality finishes, as these often drive the final price higher than expected.
Reserve Funds for Design Changes and Construction Contingencies
Unexpected issues are common in any building project. It is wise to set aside at least 10% to 15% of your total budget as a contingency fund.
This buffer protects you if soil conditions are poor or if you decide to upgrade your materials mid-build. Having extra cash on hand reduces stress and keeps the project moving forward.
Evaluate the Property Before You Commit
Check Access, Drainage, Soil Conditions, Flood Risk, and Utility Availability
Before you purchase land, perform a thorough site analysis. You need to verify that heavy equipment can access the building site without damaging the surrounding area.
Check the soil quality to ensure it can support a heavy metal structure. You should also confirm that the land is not in a flood zone and that water, electricity, and sewage services are available.
Confirm That Local Zoning Allows Metal Building Homes
Never assume that your dream location permits metal structures. Always contact the local planning department to review zoning ordinances and building codes.
Some areas have strict aesthetic requirements or restrictions on metal siding. Getting written approval early prevents legal headaches and ensures your project is compliant with local laws.
| Cost Category | Description | Budget Priority |
|---|---|---|
| Site Preparation | Grading, clearing, and drainage | High |
| Structural Shell | Steel frame and exterior walls | High |
| Interior Finishes | Flooring, cabinets, and fixtures | Medium |
| Contingency Fund | Emergency reserve for changes | High |
Research Barndominium Homes and Select a Construction Approach
Navigating the world of metal building homes starts with choosing the right structural framework. Your choice dictates the long-term performance, energy efficiency, and overall aesthetic of your future residence.
Compare Post-Frame, Steel-Frame, and Hybrid Construction
Review Durability, Maintenance, Insulation, and Interior Finish Requirements
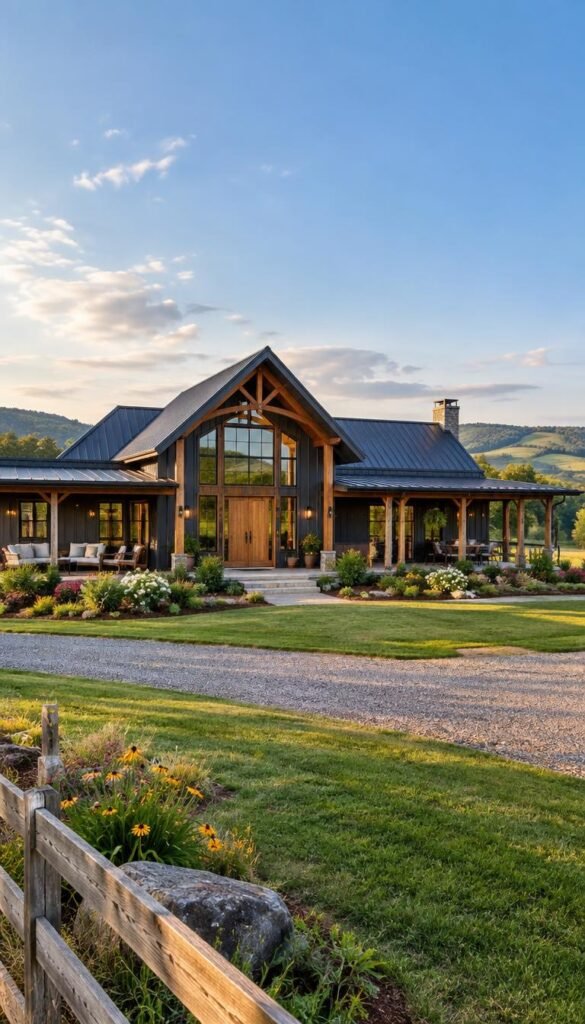
Post-frame construction uses large wooden poles embedded in the ground, offering a cost-effective solution for many homeowners. Steel-frame structures provide superior strength and are often preferred for larger spans or complex designs. Hybrid systems combine these methods, utilizing steel for the primary frame while incorporating wood for secondary framing to balance cost and durability.
| Feature | Post-Frame | Steel-Frame | Hybrid |
|---|---|---|---|
| Durability | High | Very High | High |
| Maintenance | Moderate | Low | Low |
| Insulation | Standard | Advanced | Flexible |
Understand How Climate and Local Building Codes Affect Materials
Your local climate plays a significant role in material selection. High-wind areas or heavy snow loads often necessitate the rigid strength of steel. Always verify that your chosen materials meet local building codes, as some jurisdictions have specific requirements for fire resistance and structural integrity.
Choose Between a Kit, General Contractor, and Custom Barndominium Builders
Compare Responsibilities for Engineering, Sourcing, Scheduling, and Inspections
Purchasing a kit provides you with pre-engineered components, but you remain responsible for sourcing labor and managing the schedule. General contractors handle the logistics and sub-contractors, which simplifies the process but increases your overhead costs. Working with custom barndominium builders offers a turnkey experience where they manage everything from engineering to final inspections.
Verify Licenses, Insurance, References, and Completed Projects
Before signing any contracts, perform thorough due diligence on your potential partners. Request proof of active licenses and comprehensive liability insurance to protect your investment. Always ask for references and visit past projects to ensure the quality meets your expectations.
Assess the Trade-Offs of Affordable Barndominiums
Separate Genuine Savings From Underestimated Site and Interior Costs
Many people are drawn to affordable barndominiums because of the low initial shell price. However, costs can escalate quickly if you underestimate site preparation, utility connections, and high-end interior finishes. True savings come from efficient design choices rather than cutting corners on structural components.
Ask Builders for Detailed, Comparable Written Estimates
When comparing quotes, ensure that each estimate covers the same scope of work. A low bid might exclude essential items like foundation work or interior insulation. Require your builders to provide itemized, written estimates so you can accurately compare the value provided by different custom barndominium builders.
Create and Refine Your Barndominium Floor Plans
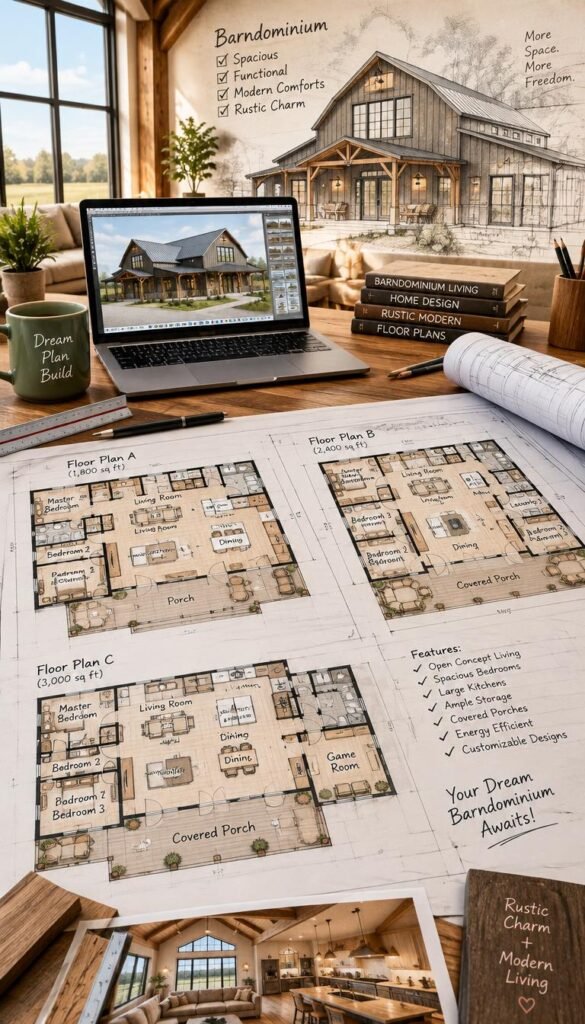
Creating effective barndominium floor plans starts with mapping out your daily routines. You must identify exactly how each space will serve your lifestyle before drawing a single line. This foundational step ensures that your home functions as well as it looks.
List the Rooms and Functions Your Home Must Support
Size Bedrooms, Bathrooms, Kitchens, Living Areas, and Utility Rooms
Start by listing every room you need and the specific activities that will happen there. Consider the square footage required for comfortable movement in your kitchen and living areas. Do not forget to allocate space for essential utility rooms, such as laundry or mudrooms, which keep your home organized.
Plan Clear Connections Between Residential and Shop Areas
Many owners choose to integrate a workshop directly into their living space. You should design a transition zone, like a mudroom or a heavy-duty hallway, to separate the shop from your living quarters. This helps keep dust and noise from entering your private sanctuary.
Choose a Practical Layout and Building Footprint
Use Open Floor Plans Without Sacrificing Privacy or Noise Control
Open layouts are popular for their airy feel, but they can create acoustic challenges. You can use strategic furniture placement or partial walls to define zones without closing off the space. Incorporating sound-dampening materials in your walls will help maintain peace in your bedroom areas.
Position Windows, Doors, Porches, and Garages Around Sun and Wind Exposure
Your site orientation plays a major role in energy efficiency. Place large windows on the south side to capture natural light during the winter months. You should also position your garage and porches to act as buffers against prevailing winds.
| Design Element | Primary Benefit | Planning Tip |
|---|---|---|
| Open Living Area | Social Flow | Use rugs to define zones |
| Shop Transition | Cleanliness | Install a dedicated mudroom |
| Window Placement | Energy Efficiency | Prioritize southern exposure |
| Storage Walls | Organization | Build into hallway partitions |
Build Flexibility Into the Design
Allow for Future Bedrooms, Accessible Features, or Additional Workshop Space
Smart barndominium design ideas include planning for your future needs today. You might leave an unfinished loft area that can become a bedroom later. Ensure your doorways are wide enough to accommodate accessibility needs, which adds long-term value to your property.
Confirm Furniture Placement, Ceiling Heights, Storage, and Circulation Paths
Before finalizing your blueprints, map out where your largest furniture pieces will sit. Check that your circulation paths remain clear and easy to navigate. High ceilings can make a room feel grand, but they also require careful planning for lighting and heating efficiency.
By focusing on these details, you ensure your home remains comfortable for years to come. Exploring various barndominium design ideas will help you find the perfect balance between form and function. Take your time during this phase to avoid costly changes later in the construction process.
Secure Financing and Establish the Project Contract
Securing the right funding is the most critical step in turning your dream home into a reality. Once you have a vision for your project, you must align your financial resources with the specific requirements of the construction industry. This phase requires careful planning to ensure your project remains on track from start to finish.
Explore Barndominium Financing Options
Compare Construction-to-Permanent Loans, Local Banks, Credit Unions, and Cash Funding
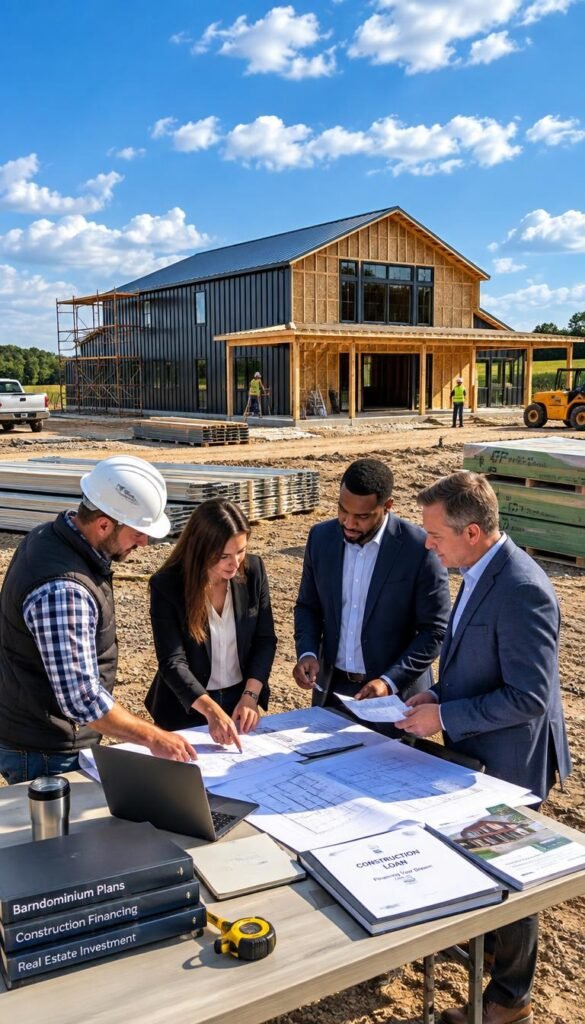
When researching barndominium financing options, you will find several paths to fund your build. Construction-to-permanent loans are popular because they convert into a standard mortgage once the home is complete. Local banks and credit unions often provide more personalized service for unique projects compared to large national lenders.
If you have sufficient capital, cash funding eliminates interest costs and simplifies the approval process. However, most homeowners utilize a mix of savings and specialized construction loans to manage their cash flow effectively.
Prepare Land Documents, Plans, Cost Estimates, Income Records, and Builder Information
Lenders require a comprehensive package before they approve your loan. You must provide clear land ownership documents, detailed architectural plans, and professional cost estimates. Having your income records and verified builder information ready will significantly speed up the underwriting process.
| Funding Source | Pros | Cons |
|---|---|---|
| Construction Loan | Covers build costs | Requires strict oversight |
| Local Credit Union | Flexible terms | Limited availability |
| Cash Funding | No interest fees | High upfront capital |
Understand the Loan Draw and Payment Process
Coordinate Inspections, Progress Payments, Interest Costs, and Loan Conversion
The loan draw process involves releasing funds in stages as work is completed. Your lender will schedule inspections to verify that the construction progress matches your draw requests. You will typically pay interest only on the amount drawn during the construction phase until the loan converts to a permanent mortgage.
Ask About Appraisals and Lender Requirements for Nontraditional Homes
Because these homes are considered nontraditional, you must confirm that your lender understands the appraisal process. Appraisers need comparable sales data to value your property accurately. Always ask potential lenders about their specific requirements for steel-frame or post-frame structures early in your search.
Finalize the Builder Agreement
Define Scope, Allowances, Change Orders, Warranties, Completion Dates, and Payment Terms
Your contract with custom barndominium builders serves as the legal roadmap for your project. It must clearly define the scope of work, material allowances, and the process for handling change orders. Ensure the document includes specific completion dates, payment schedules, and comprehensive warranty information.
Confirm Who Handles Permits, Engineering, Subcontractors, and Material Deliveries
Clear communication regarding responsibilities prevents costly delays. You should confirm in writing whether your builder manages all permits, engineering stamps, and subcontractor scheduling. Verify that the agreement explicitly states who is responsible for material deliveries and site management to protect your investment.
Complete the Design, Engineering, and Permit Process
Turning your vision into a buildable reality involves a rigorous process of engineering and regulatory approval. While your initial ideas provide the foundation, professional review ensures your project meets safety standards and local building codes.
Hire the Required Design and Engineering Professionals
Use a Residential Designer, Architect, Structural Engineer, or Specialized Metal-Building Engineer
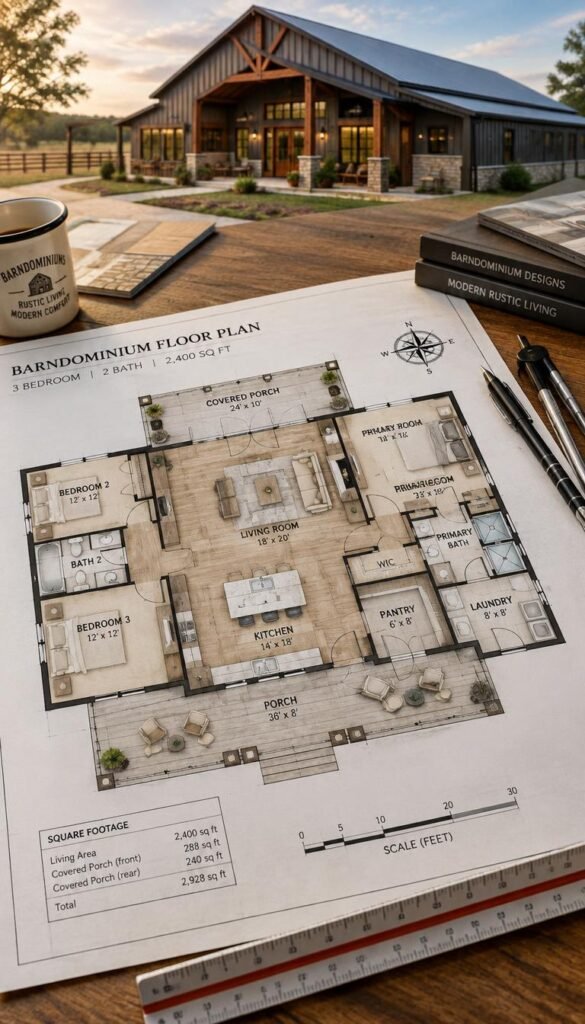
You should assemble a team of experts to refine your barndominium floor plans. An architect or residential designer helps translate your aesthetic preferences into functional living spaces. Meanwhile, a structural engineer or a specialized metal-building engineer ensures the frame can support the weight of your roof and withstand environmental loads.
Adapt Stock Plans to Local Wind, Snow, Seismic, and Energy Requirements
If you purchase stock plans, they must be modified to suit your specific building site. Local authorities require calculations that account for regional wind speeds, snow loads, and seismic activity. These adjustments ensure your home remains safe and energy-efficient throughout the changing seasons.
Select Exterior and Structural Materials
Specify Steel Gauges, Roofing, Siding, Windows, Doors, and Foundation Connections
Selecting the right materials is vital for the longevity of metal building homes. You must specify the correct steel gauge for your frame to ensure structural integrity. Additionally, choose high-quality roofing, siding, and windows that provide both aesthetic appeal and protection against the elements.
Choose Insulation and Moisture-Control Systems for Your Climate Zone
Proper insulation prevents heat loss and keeps your energy bills manageable. You should select a moisture-control system that prevents condensation within the wall cavities. This step is essential for protecting your interior finishes from mold and water damage over time.
| Component | Material Choice | Primary Benefit |
|---|---|---|
| Structural Frame | Heavy-Gauge Steel | Maximum Load Capacity |
| Roofing | Standing Seam Metal | Superior Weather Resistance |
| Insulation | Spray Foam | High Thermal Efficiency |
| Foundation | Reinforced Concrete | Stable Structural Base |
Submit Complete Permit Documents
Include Site Plans, Floor Plans, Structural Drawings, Energy Documents, and Septic Information
Your permit application must be comprehensive to avoid delays. Include detailed site plans, finalized floor plans, and stamped structural drawings. You will also need to provide energy compliance documents and approved septic system designs to satisfy local health and building departments.
Resolve Plan-Review Comments Before Scheduling Construction
Once you submit your documents, the local building department will review them for compliance. You may receive comments or requests for revisions during this phase. Address these items promptly with your design team to secure your building permit and begin construction on your new home.
Prepare the Site and Install the Foundation
Before you can raise the walls of your new home, you must prepare the ground beneath it. Proper site preparation is the most vital step in ensuring the long-term stability of your structure.
Clear, Grade, and Drain the Building Site
Remove Obstacles While Protecting Trees, Neighboring Property, and Existing Utilities
Start by clearing the building footprint of debris, brush, and large rocks. You should identify and mark existing utility lines to prevent accidental damage during the clearing process. Always aim to preserve mature trees that provide natural shade or privacy for your barndominium homes.
Establish Finished-Floor Elevation and Direct Water Away From the Structure
Setting the correct elevation is essential for preventing future flooding. You must grade the land so that water flows away from the building perimeter. This simple step protects your investment from moisture damage and soil erosion.
Complete Excavation and Underground Work
Install Driveways, Temporary Access, Utility Trenches, Septic Systems, or Well Connections
Once the site is cleared, you must install the necessary underground infrastructure. This includes digging trenches for electrical, plumbing, and HVAC lines. You should also establish a stable driveway to allow heavy equipment access during the construction phase.
Use Locates and Follow Safe Excavation Practices Before Digging
Always contact local utility companies to perform a site locate before you break ground. Following safe excavation practices prevents dangerous contact with gas or power lines. This diligence keeps your crew safe and avoids costly project delays.
Pour and Inspect the Foundation
Choose a Slab, Crawl Space, or Basement Based on Soil, Climate, and Design
Selecting the right barndominium foundation depends on your local soil conditions and climate. A slab-on-grade is common for many steel-frame structures, while basements offer extra living space in colder regions. Use the table below to compare these options.
| Foundation Type | Best For | Key Benefit |
|---|---|---|
| Slab-on-Grade | Flat, stable soil | Cost-effective and durable |
| Crawl Space | Sloped lots | Easy access to utilities |
| Basement | Cold climates | Adds significant square footage |
Verify Reinforcement, Anchor Bolts, Vapor Barriers, Thickness, and Curing
Before the concrete pour, verify that all steel reinforcement and anchor bolts are correctly positioned. Ensure that a high-quality vapor barrier is installed to prevent moisture migration. Proper curing time is also required to reach the full structural strength of the concrete.
Protect the Work During Early Construction
Control Mud, Standing Water, Material Storage, and Heavy Equipment Access
Heavy rain can turn a construction site into a muddy mess that hinders progress. Use gravel pads to manage site access and keep heavy equipment from sinking into the soil. Proper drainage and organized material storage will keep your project moving forward efficiently.
Build the Structural Shell and Weatherproof Exterior
Your dream of owning a metal building home starts to take shape as the skeleton rises from the ground. This phase transforms your site into a recognizable structure. By following your engineered plans, you ensure that the building remains stable and durable for years to come.
Construct the Frame
Erect Post-Frame or Steel Columns, Beams, Trusses, and Bracing According to Engineered Plans
The structural integrity of your project depends on the precise assembly of the frame. You must follow the blueprints exactly to ensure that every column, beam, and truss is placed in its designated location. Proper bracing is vital to maintain the shape of the building during the assembly process.
Check Plumb, Alignment, Connections, and Fastener Installation Throughout Framing
Regular inspections are necessary to verify that all components are plumb and perfectly aligned. You should check every connection point to ensure bolts and fasteners are tightened to the manufacturer’s specifications. This attention to detail prevents structural shifting and ensures a solid foundation for the rest of your barndominium homes.
Install the Roof and Wall Systems
Coordinate Metal Panels, Sheathing, Flashing, Openings, and Roof Penetrations
Once the frame is secure, you can begin enclosing the structure. You must carefully coordinate the installation of metal panels and flashing to create a seamless barrier. Pay special attention to roof penetrations, such as vents or chimneys, to ensure they are properly integrated into the roofing system.
Use Proper Fasteners, Sealants, and Overlaps to Prevent Leaks and Corrosion
To achieve a truly weatherproof exterior, you must use high-quality sealants and correct panel overlaps. Fasteners should be installed with appropriate washers to prevent water intrusion. These steps are critical to protecting your interior from the elements and preventing long-term corrosion.
Install Windows, Exterior Doors, and Garage Doors
Flash Rough Openings and Seal Transitions Between Different Materials
Proper flashing around windows and doors is essential to keep moisture out of your walls. You must seal the transitions between the metal siding and the window frames using high-grade materials. This creates a tight seal that improves energy efficiency and prevents leaks.
Confirm Door Clearances, Emergency Egress, Security, and Weather Resistance
Every door must be checked for proper clearance and smooth operation. You should verify that all egress points meet local safety codes for emergency exits. Additionally, ensure that your garage doors are properly weather-stripped to maintain the integrity of your building envelope.
Follow Construction Safety Requirements
Use Fall Protection, Lifting Plans, Personal Protective Equipment, and Qualified Equipment Operators
Safety is the most important aspect of any construction project. You must ensure that all workers use proper fall protection when working at heights. Always utilize qualified equipment operators and follow a detailed lifting plan to move heavy materials safely.
| Safety Component | Primary Purpose | Requirement |
|---|---|---|
| Fall Protection | Prevent injuries | Harnesses and rails |
| PPE | Personal safety | Hard hats and boots |
| Lifting Plan | Structural safety | Certified operators |
By prioritizing these safety measures, you protect your team and your investment. A well-managed site leads to a higher quality build and fewer delays. Stay focused on these standards to successfully complete the shell of your project.
Install Insulation, Utilities, and Interior Infrastructure
Once your structural shell is secure, the focus shifts to the vital systems that make your building a home. Managing your barndominium utilities effectively ensures that your living space remains comfortable and functional for years to come.
Choose an Insulation and Air-Sealing Strategy
Compare Spray Foam, Batt, Blown-In, and Rigid-Board Systems
Selecting the right barndominium insulation is critical for maintaining indoor temperatures. Spray foam offers superior air sealing, while batt insulation remains a cost-effective choice for standard wall cavities.
Blown-in cellulose works well for attic spaces, and rigid-board provides excellent thermal breaks for exterior walls. Each material has specific R-values that impact your long-term heating and cooling costs.
Control Thermal Bridging, Condensation, Air Leakage, and Vapor Movement
To create an energy-efficient barndominium, you must address thermal bridging where structural members meet. Proper air sealing prevents moisture from entering wall cavities, which helps avoid condensation and mold growth.
| Insulation Type | Thermal Performance | Air Sealing | Best Use Case |
|---|---|---|---|
| Spray Foam | High | Excellent | Roof decks and rim joists |
| Fiberglass Batt | Moderate | Low | Interior partition walls |
| Rigid Board | High | Good | Exterior wall sheathing |
| Blown-in | Moderate | Low | Attic floors |
Rough-In Plumbing and Mechanical Systems
Route Water Supply, Drainage, Venting, HVAC Ducts, and Water-Heating Connections
Before closing your walls, you must route all supply lines and drainage pipes carefully. Ensure that your HVAC ducts are sized correctly to maintain airflow throughout the open floor plan common in these homes.
Coordinate Equipment Locations With Cabinets, Ceilings, Attics, and Service Access
Map out where your water heater and furnace will sit relative to your kitchen cabinets and storage areas. Providing easy access to these mechanical systems simplifies future maintenance and repairs.
Complete Electrical and Low-Voltage Rough-Ins
Plan Service Capacity, Outlets, Lighting, Workshop Circuits, and Backup Power
Your electrical plan should account for high-demand workshop circuits and modern smart-home features. Consider installing a transfer switch for backup power to keep your home running during utility outages.
Use Licensed Professionals for Electrical, Gas, and Specialized Mechanical Work
Always hire licensed contractors for gas lines and high-voltage electrical work. Professional installation ensures your home meets local building codes and safety standards.
Inspect Rough-In Work Before Closing Walls
Photograph Utilities and Correct Failed Inspections Before Installing Finishes
Take detailed photographs of all pipes and wires hidden behind your walls. These records prove invaluable if you need to locate a line later, and they help you pass final inspections before you begin installing interior finishes.
Install Interior Finishes and Apply Barndominium Design Ideas
Now that your structure is secure, it is time to focus on the interior design elements that define your living space. This phase allows you to implement creative barndominium design ideas that balance beauty with long-term durability. By selecting the right materials now, you ensure your home remains functional for years to come.
Finish Walls, Ceilings, and Interior Partitions
Choose Drywall, Wood Paneling, Metal Accents, or Other Durable Wall Treatments
Walls serve as the canvas for your interior aesthetic. While drywall remains the standard for a clean, painted look, incorporating wood paneling or metal accents can add warmth and industrial character. Choose materials based on the specific needs of each room, such as moisture-resistant boards for bathrooms or impact-resistant panels for high-traffic hallways.
Coordinate Fire Separation Between Living Areas, Garages, and Workshops
Safety is a critical component of your floor plan. You must install fire-rated drywall between your living quarters and any attached garage or workshop space. Ensure all seams are properly taped and sealed to meet local building codes and protect your family.
Install Flooring, Cabinetry, Countertops, and Fixtures
Select Materials That Withstand Mud, Pets, Moisture, and Heavy Daily Use
Modern farmhouse living requires surfaces that handle the realities of rural life. Consider luxury vinyl plank or polished concrete for flooring, as these options resist scratches from pets and moisture from muddy boots. For countertops, quartz or butcher block offer a blend of style and resilience that fits perfectly with current rustic home trends.
| Material Type | Best Use Case | Durability Level |
|---|---|---|
| Polished Concrete | High-traffic entryways | Very High |
| Luxury Vinyl Plank | Living and bedrooms | High |
| Quartz Countertops | Kitchen and bath | High |
Verify Appliance, Plumbing Fixture, Lighting, and Built-In Dimensions Before Ordering
Before you finalize any orders, double-check the dimensions of your appliances and fixtures. A small measurement error can lead to significant installation delays or costly modifications. Always confirm that your built-in cabinetry provides enough clearance for standard appliance depths and door swings.
Develop a Cohesive Rustic or Modern Farmhouse Style
Combine Natural Wood, Steel, Neutral Colors, and Textured Finishes Deliberately
Achieving a cohesive look involves layering textures and tones. Use natural wood beams to draw the eye upward, while neutral wall colors provide a calm backdrop for steel hardware and industrial lighting. This intentional mix creates a space that feels both sophisticated and welcoming.
Use Barn Doors, Exposed Beams, and Industrial Details Without Blocking Egress or Access
While barn doors and exposed beams are popular features, they must never interfere with safety. Ensure that all sliding doors have clear paths and that heavy beams do not obstruct required egress routes. By prioritizing practical access, you ensure your home remains safe while embracing the latest rustic home trends.
Complete Exterior Improvements and Energy-Efficient Features
Your barndominium exterior serves as the bridge between your indoor comfort and the natural beauty of your land. By focusing on these final touches, you can align your property with popular rustic home trends while ensuring long-term durability. These improvements extend your living space and protect your investment from the elements.
Finish Porches, Decks, Garages, and Outdoor Living Areas
Coordinate Foundations, Railings, Stairs, Guards, Drainage, and Weather Protection
Every outdoor structure requires a solid foundation to prevent shifting or settling over time. Ensure that all railings, stairs, and guards meet local safety codes to protect your family and guests. Proper drainage around these areas is essential to prevent water from pooling against your main structure.
Design Covered Areas for Shade, Entertaining, Equipment Storage, and Seasonal Use
Covered porches and decks provide vital shade during hot summer months and shelter during rainy seasons. Consider incorporating dedicated storage zones for outdoor equipment to keep your property organized. These spaces should be designed to transition easily between casual family dinners and larger social gatherings.
Install Driveways, Walkways, Grading, and Landscaping
Keep Water Away From Siding, Slabs, Doors, and Foundation Edges
Effective grading is the most important step in protecting your home from moisture damage. Slope the ground away from your foundation edges to ensure water flows toward natural drainage paths. Install gutters and downspouts that direct runoff well away from your siding and entry doors.
Use Low-Maintenance Plantings That Suit the Property and Regional Climate
Select native plants that thrive in your specific climate to reduce the need for constant watering and fertilization. These choices help maintain a natural look that complements your home’s aesthetic. A well-planned landscape minimizes maintenance while enhancing the overall curb appeal of your property.
Add Efficiency and Resilience Upgrades
Consider High-Performance Windows, Heat Pumps, Solar Panels, Batteries, and Smart Controls
Integrating energy-efficient features will significantly lower your monthly utility costs. High-performance windows reduce heat transfer, while modern heat pumps provide reliable climate control throughout the year. You might also consider solar panels and battery storage to increase your energy independence.
Evaluate Backup Water, Generator Connections, Storm Protection, and Fire-Resistant Materials
Resilience upgrades ensure your home remains safe during unexpected weather events or power outages. Install a generator connection to keep essential systems running when the grid fails. Using fire-resistant materials for your siding and roofing adds an extra layer of security for your peace of mind.
| Upgrade Type | Primary Benefit | Maintenance Level |
|---|---|---|
| Solar Panels | Energy Savings | Low |
| Native Landscaping | Water Conservation | Low |
| Fire-Resistant Siding | Safety/Protection | Minimal |
Complete Inspections, Final Corrections, and the Certificate of Occupancy
Once the construction dust settles, you must navigate the essential final steps to legally occupy your new home. These procedures ensure that your structure meets all safety codes and quality standards before you move in. Proper preparation during this phase also helps finalize any remaining barndominium financing options you may have in place.
Schedule Required Final Inspections
Coordinate Building, Electrical, Plumbing, Mechanical, Energy, Septic, and Fire Reviews
You must coordinate with local authorities to schedule comprehensive final inspections. These reviews verify that every system, from the electrical wiring to the septic tank, complies with regional building codes. Inspectors will visit your site to confirm that all work matches the approved plans and safety requirements.
Keep Approved Plans, Product Records, Test Results, and Permit Documents Available
Maintain a well-organized file containing all your permit documents and approved blueprints. Having these records ready for the inspector simplifies the process and prevents unnecessary delays. Ensure that any energy efficiency test results or specialized product certifications are also easily accessible.
Conduct a Detailed Builder Walk-Through
Test Doors, Windows, Appliances, Fixtures, Outlets, HVAC, Drainage, and Safety Devices
Before signing off on the project, perform a thorough walk-through with your builder. Test every door and window for smooth operation and check that all electrical outlets and HVAC vents function correctly. Verify that plumbing fixtures drain properly and that all safety devices, such as smoke detectors, are active.
Record Deficiencies With Photos, Locations, Responsible Parties, and Completion Dates
Document any issues you discover during the walk-through using clear photographs. Create a detailed list that notes the specific location of each defect and the party responsible for the repair. Assign a firm completion date to each item to ensure accountability.
Resolve Punch-List Items and Secure Final Approval
Confirm Corrected Work Before Signing Final Payment or Accepting the Home
Review all repairs on your punch list to ensure they meet your expectations. Do not release the final payment until you are satisfied that every item has been addressed correctly. This step protects your investment and ensures the builder fulfills their contractual obligations.
Obtain the Certificate of Occupancy and Required Warranty Information
Once all inspections pass and corrections are finished, the local building department will issue your certificate of occupancy. This document is the legal green light to move into your home. Collect all warranty information for appliances and structural components at this time.
| Document Type | Purpose | Retention Priority |
|---|---|---|
| Permit Records | Legal compliance proof | High |
| Warranty Packets | Repair coverage | High |
| As-Built Drawings | Future renovation guide | Medium |
| Maintenance Logs | System longevity | Medium |
Organize Your Homeowner Records
Store Manuals, Warranties, Surveys, As-Built Details, Paint Colors, and Maintenance Schedules
Create a permanent home for your important documents in a fireproof safe or digital cloud storage. Include manuals for all appliances, property surveys, and specific paint color codes for future touch-ups. Keeping these records organized will simplify your maintenance routine for years to come.
Move In, Maintain Your Barndominium, and Protect Your Investment
Protecting your investment starts the moment you receive the keys to your new structure. While these buildings are known for their durability, consistent care is essential to keep them in peak condition. By following a structured plan, you ensure that your property remains a comfortable and safe environment for your family.
Create a First-Year Maintenance Schedule
Your first year in the home is the perfect time to establish a rhythm for routine inspections. This proactive approach to barndominium maintenance helps you catch minor issues before they become costly repairs.
Inspect Roof Panels, Sealants, Gutters, Siding, Foundation Drainage, and Exterior Fasteners
Check your roof panels and exterior fasteners every six months to ensure everything remains tight and secure. Inspect all sealants around windows and doors to prevent water intrusion. Clear your gutters of debris regularly and verify that your foundation drainage directs water away from the slab to maintain the integrity of your barndominium homes.
Service HVAC Systems and Monitor Humidity, Condensation, and Indoor Air Quality
Professional HVAC servicing twice a year is vital for efficiency and longevity. Monitor indoor humidity levels closely, especially in metal structures, to prevent condensation buildup. Proper ventilation and air filtration are key components of effective home investment protection.
Maintain the Shop and High-Use Areas
Many owners utilize part of their structure as a workshop or hobby space. These high-traffic zones require specific attention to remain functional and safe.
Protect Concrete Floors, Clean Metal Surfaces, and Maintain Garage Doors and Equipment
Seal your concrete floors to prevent oil stains and moisture absorption. Wipe down metal surfaces with mild soap to prevent oxidation and keep your garage door tracks lubricated for smooth operation. Regularly inspect all heavy equipment to ensure it remains in good working order.
Keep Combustible Materials, Chemicals, and Fuel Properly Stored
Safety is paramount when your living space shares a footprint with a workshop. Store all fuels, paints, and chemicals in approved, fire-rated cabinets away from heat sources. This simple habit significantly reduces fire risks in your living environment.
Review Insurance and Property Documentation
Your financial security depends on having the right coverage for your unique property. Review your policy annually to ensure it reflects the current value and usage of your building.
Confirm Coverage for the Dwelling, Workshop, Equipment, Liability, Storm Damage, and Outbuildings
Verify that your policy specifically covers the residential portion, the workshop, and any expensive equipment stored on-site. Ensure you have adequate liability protection and coverage for potential storm damage. Use the following table to track your essential coverage areas.
| Coverage Category | Primary Focus | Risk Mitigation |
|---|---|---|
| Residential Dwelling | Structural Integrity | Fire and Weather |
| Workshop/Shop | Equipment and Tools | Theft and Damage |
| Liability | Visitor Safety | Accidental Injury |
Update Insurers and Lenders After Major Improvements or Structural Changes
Always notify your insurance provider and lender if you complete major renovations or add new outbuildings. Keeping your documentation current ensures that your coverage remains valid. This diligence is a critical part of long-term home investment protection for all barndominium homes.
Conclusion
Creating your dream space requires a clear vision and a commitment to quality at every stage. You are now ready to manage the complex journey of constructing barndominium homes with confidence.
Success relies on your ability to coordinate property selection, design, and construction systems. You should prioritize working with experienced custom barndominium builders who understand your specific needs. Their expertise helps you avoid common pitfalls while keeping your project on track.
Securing the right barndominium financing options remains a critical step in protecting your financial health. You must maintain detailed contracts and ensure every phase meets local building codes. These steps safeguard your investment and ensure your home remains a valuable asset for years.
Your new residence offers a unique blend of utility and comfort. You can enjoy a space that functions as both a home and a workshop. Keep your property in top shape through consistent maintenance and regular inspections. This proactive approach preserves the integrity of your structure and maximizes your long-term satisfaction.
Share your experiences with others who seek to build their own custom spaces. Your journey provides valuable insights for future builders. Start your project today and turn your vision into a reality.