 Design a barndominium that fits your lifestyle, budget, and vision.
Top Barndominium Floor Plans to Build Your Dream Home
Explore the best barndominium floor plans to create a stylish, functional, and affordable home tailored to your lifestyle, land, and budget with confidence.
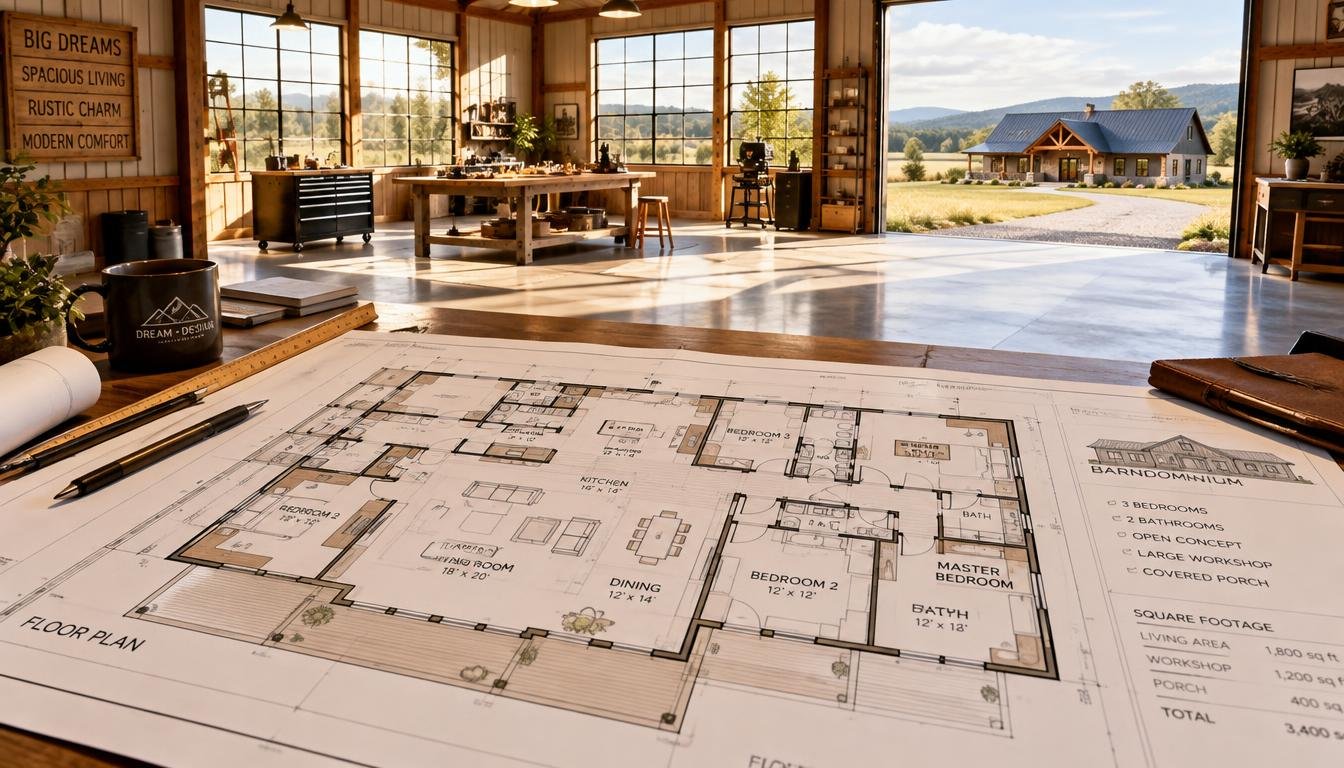
Could your dream home combine a sturdy steel frame, soaring ceilings, and the comfort of a welcoming family house?
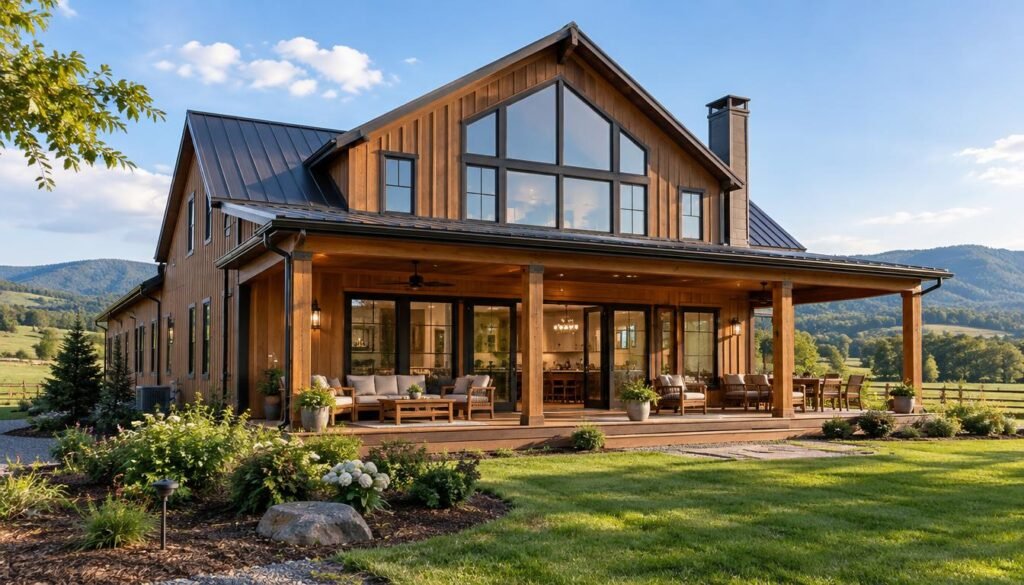
Today’s barndominium floor plans offer far more than a simple metal shell. You can find open kitchens, great rooms, large windows, exposed beams, polished concrete floors, and wide porches. Dramatic roof lines and deep overhangs add charm while helping protect your home from the elements.
Whether you want a primary residence, vacation home, guest house, rental property, or work-live space, the right plan can fit your goals. Options range from homes under 1,200 square feet to spacious 40-by-60 layouts with shops and oversized garages.
Collections from Advanced House Plans, PremiumBarndominiumHousePlans, and My Barndo Plans include many styles and sizes. You can also explore affordable barndominium blueprints or invest in custom barndominium designs tailored to your land, budget, and daily routine.
Table of Contents
Why Barndominium Floor Plans Are Popular With American Homeowners
Barndominium floor plans blend the practical shape of a farm building with the comfort of a modern home. You may see steel framing, vertical metal siding, durable roofing, and wide open spans. Inside, the design can include a warm kitchen, private bedrooms, full bathrooms, offices, and relaxed living areas.
Many homes center on a great room with ceilings that rise 16 feet or more. This layout gives you room for family time, guests, and daily tasks. Open-concept barndominiums can separate cooking, dining, and seating areas without closing off the main space.
Metal building house plans appeal to buyers who want strong materials and simple upkeep. Steel frame homes resist common problems such as rot, termites, and frequent exterior repairs. Metal construction can provide added protection during severe weather when the structure is designed for local building codes.
You can shape the layout around your land and routine. A plan may include a private primary suite, extra bedrooms, a home office, a workshop, or tall garage bays. Covered porches create useful outdoor space for shade and entertaining.
These homes suit rural landowners, growing families, retirees, hobbyists, and home-based business owners. You can build a full-time residence, vacation retreat, or work-live home. Their mix of open space and practical zones has made them popular across Texas and the American Midwest.
Best Small Barndominium Plans for Affordable Living
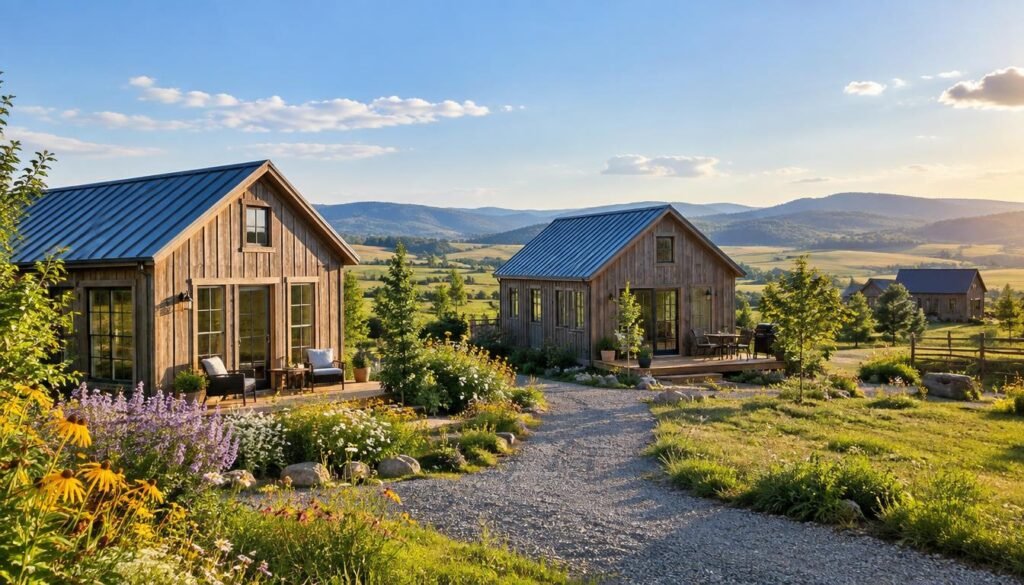
Small barndominiums give you a practical way to build with less space and lower costs. You can use them as starter homes, retirement homes, guest houses, vacation properties, hunting cabins, lake houses, or rental homes where local rules allow. The right barndominium floor plans help you balance comfort, storage, and long-term value.
Affordable barndominium blueprints can guide your choices before construction begins. Look for clear room dimensions, simple rooflines, useful storage, and efficient plumbing runs. These details can help you control building costs without giving up daily comfort.
Compact One-Bedroom Barndominiums
One-bedroom barndominium plans work well for small households and quiet retreats. A smart layout can include a private bedroom, a full bathroom, an open kitchen, and a combined living and dining area. You may add a pantry, laundry space, or small mudroom near the main entry.
These homes can fit a wooded lot, lake property, or rural building site with ease. A covered porch adds outdoor living space without increasing finished interior square footage. Good window placement can bring in natural light and make the home feel larger.
Two-Bedroom Barndominiums for Starters and Downsizers
A two-bedroom plan gives you more flexibility without a large increase in size. You can use the second bedroom for a child, guest, office, or hobby room. Many layouts include a primary bedroom with a private bathroom, a second bedroom, and another full bathroom.
Shared spaces can remain open and comfortable. An open kitchen, dining, and living area creates room for meals, visits, and everyday tasks. Extra pantry storage and a nearby laundry area can make the floor plan easier to use.
Efficient Thirty-by-Fifty Layouts
A 30-by-50 barndominium provides 1,500 square feet under roof when the full footprint is enclosed. This size can support a comfortable two-bedroom, two-bathroom home. You may fit a primary suite, second bedroom, two full bathrooms, open living space, pantry storage, and laundry space.
An efficient three-bedroom, two-bathroom design can fit within the same footprint. The bedrooms will need modest dimensions, with careful planning for hallways and doors. A small mudroom, covered porch, carport, garage, or storage area can add function to the property.
When reviewing barndominium floor plans, consider how each room supports your routine. Small barndominiums feel more spacious when circulation is simple, and storage stays close to where you use it.
Family-Friendly Three- and Four-Bedroom Barndominium Layouts
When you need room to grow, a well-planned layout can make daily life easier. Three-bedroom barndominium plans suit many families, while four-bedroom barndominium plans provide space for children, guests, or a home office. Smart zoning keeps shared areas open without making private rooms feel crowded.
Open Kitchen, Dining, and Great Room Designs
Open plans bring the kitchen, dining area, and great room into one connected space. You can prepare meals while keeping an eye on homework or conversation. A large island adds seating and workspace, while a walk-in pantry helps keep counters clear.
Many family barndominiums pair this design with a vaulted ceiling and wide windows. The result feels bright and welcoming for family meals, game nights, and guests. Plan B2334 from Barndominiums.com shows how this approach can work in a 40-by-60 footprint. It offers four bedrooms, 2.5 bathrooms, 2,334 square feet, and an open living area.
Split-Bedroom Floor Plans for Privacy
Split-bedroom designs place the primary suite away from the other bedrooms. This arrangement gives you more quiet and privacy. Children or guests can use rooms on the opposite side of the home, near a shared bathroom.
A clear central hall can connect each zone without wasting floor space. You can place the laundry room, mudroom, and storage near the garage entry. This setup supports busy mornings and keeps outdoor gear from spreading through the house.
Flexible Rooms for Offices, Homeschooling, and Guests
A flex room gives your home room to change. It may serve as a nursery during the early years, a study space for homeschooling, or an office for remote work. With a nearby closet, it can become a comfortable guest room when needed.
Modern barndominium layouts benefit from careful circulation. Keep doors from opening into busy walkways, and group storage near the rooms that use it. Three-bedroom barndominium plans can include one flexible room, while four-bedroom barndominium plans may reserve a full bedroom for changing needs.
Forty-by-Sixty Barndominium Floor Plans for Spacious Family Homes
A 40-by-60 footprint gives you 2,400 square feet under one roof. This space can support three or four bedrooms, an open kitchen, a large great room, and useful storage. Porches, garages, and shops may reduce the area available for finished living space.
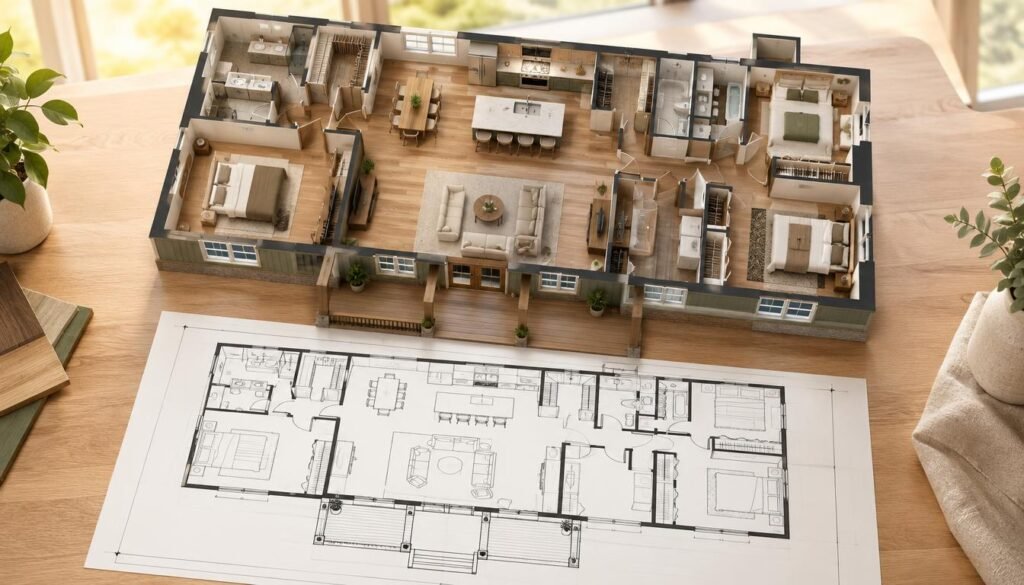
Many 40 by 60 barndominium plans use the 40-foot width for two efficient rows of rooms. You can place bedrooms along one side and shared spaces along the other. This layout limits long hallways and keeps daily movement simple.
The 60-foot length gives you room to separate the primary suite from secondary bedrooms. A mudroom, laundry room, and pantry can sit near the kitchen or garage entry. These features make spacious family barndominiums easier to manage during busy mornings.
Plan B2334 from Barndominiums.com shows how well this footprint can work. It includes four bedrooms, 2.5 bathrooms, 2,334 square feet, and an open main living area. Its vaulted great room plans create a taller, brighter gathering space for family time and entertaining.
Barndominium Plans With Shops, Garages, and Hobby Space
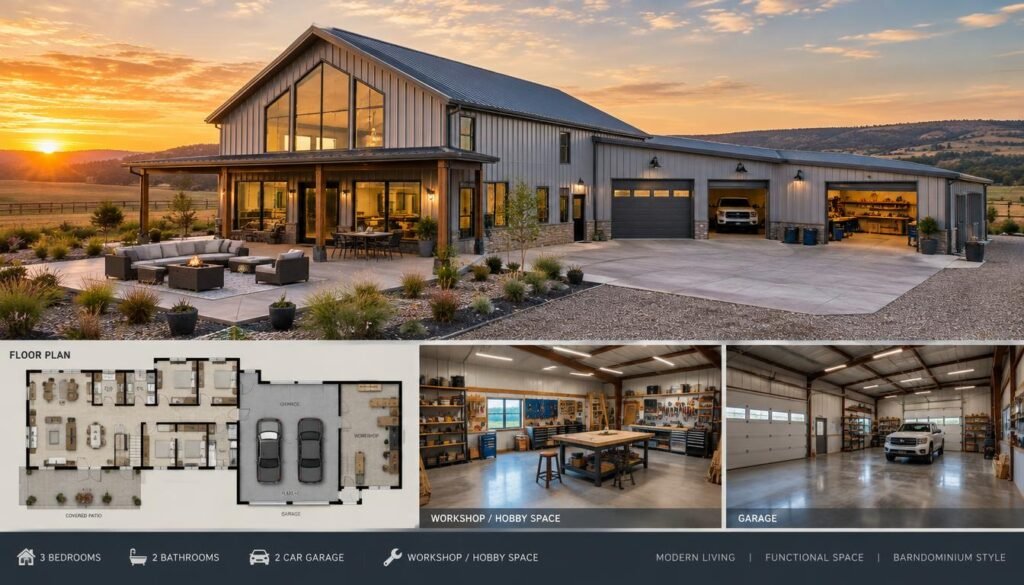
Your barndominium can support work, storage, and daily living under one roof. Start with your vehicle sizes, equipment needs, and desired hobby space. These details help you choose practical metal building house plans without sacrificing comfort.
Integrated Shop House Plans
Shop house plans can connect a workshop to the home through a mudroom or laundry room. This layout helps keep tools, work clothing, and outdoor mess away from the main living areas.
A conditioned shop needs extra HVAC capacity and higher operating costs. Taller walls can support large equipment, yet they may raise shell and construction expenses.
Oversized Garage Bays
Oversized garage barndominiums work well for trucks, trailers, farm equipment, and large hobbies. Check the width, height, depth, and door size before choosing a floor plan.
A 30-by-50 plan offers about 1,500 square feet before an attached shop or garage takes space. You can protect living space with a carport, breezeway, or separate building.
Attached Versus Detached Workshops
An attached workshop gives you easy access during bad weather. It can be a smart choice when daily projects need close access to the kitchen, bathroom, or storage areas.
A detached shop lets the full 2,400-square-foot area of a 40-by-60 footprint remain residential. Covered porches and detached buildings can add useful room without crowding your main floor plan.
Modern Barndominium Layouts With Open and Flexible Living Spaces
Modern barndominium layouts blend bold structure with daily comfort. Vaulted great rooms, exposed beams, large windows, and polished concrete floors create a bright, open feel. Industrial-inspired fixtures add character without making the home feel cold.
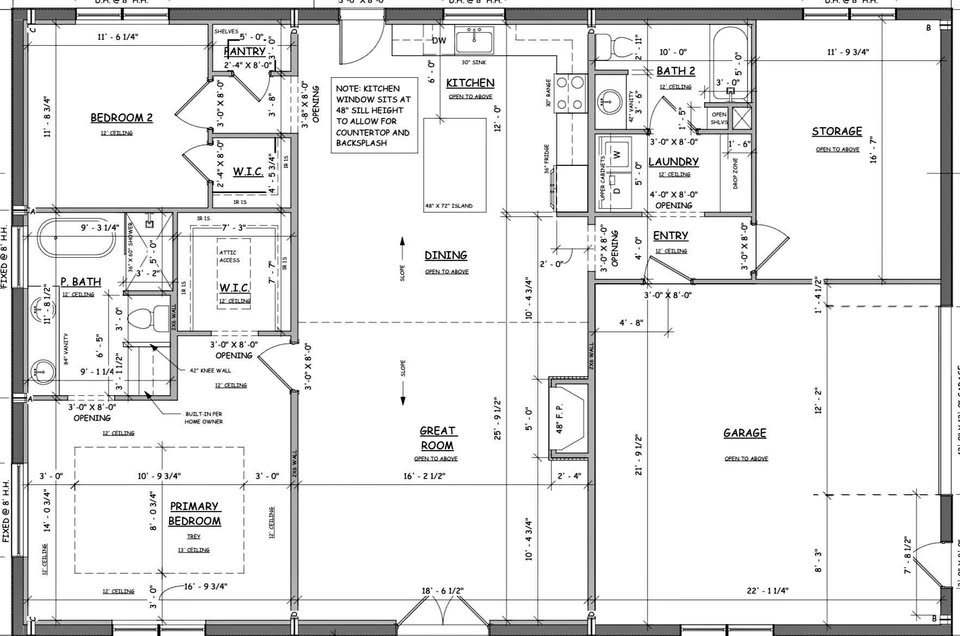
Open concept barndominiums often place the kitchen, dining area, and living room under one roofline. A large island gives you space to prepare meals and gather with guests. A walk-in pantry keeps appliances, food, and small kitchen tools out of sight.
Great room floor plans can connect directly to a covered porch through wide glass doors. This layout makes it easy to move between indoor and outdoor areas. Natural light reaches deeper into the home, while smart circulation helps busy mornings run smoothly.
You can add flexible living spaces for work, hobbies, or relaxation. Popular choices include a mudroom, home office, loft, media room, or studio. Built-in storage, spray foam insulation, smart home technology, and sustainable materials can improve comfort and efficiency.
Custom Barndominium Designs for Your Land and Lifestyle
Your land should guide your home design. Review each plan for setbacks, driveway access, turnaround space, and future outbuildings. Check the location of the septic field, well, utility runs, and porches before you set the building footprint.
Site conditions can change the foundation and frame. Local rules may affect wind resistance, snow loads, seismic performance, zoning, permits, and structural engineering. A local builder or engineer can help you confirm these details before construction begins.
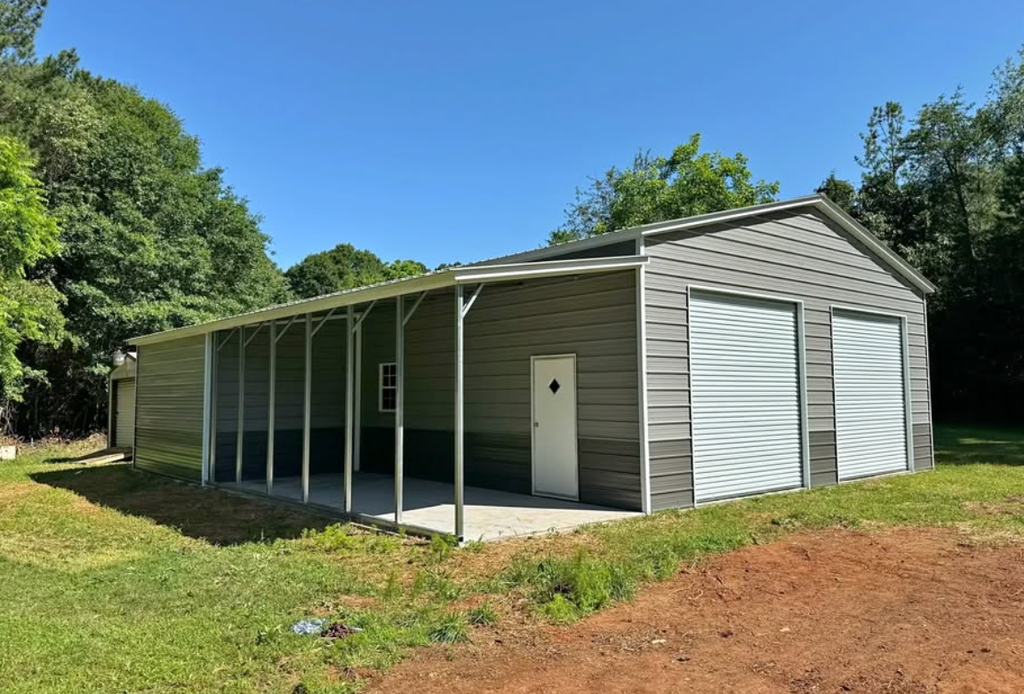
Adapting a Plan to Your Building Site
Custom barndominium plans give you room to respond to your property. My Barndo Plans offers modification services that can move walls, adjust room sizes, or add a garage bay. These changes can help the home fit a narrow lot, a sloped site, or a long driveway.
Think about how you will use the land over time. Reserve space for a barn, garden, guest cottage, or equipment shed. A smart site layout can support daily comfort and protect future property value.
Personalizing Bedrooms, Bathrooms, and Storage
Your household may need more than a standard layout provides. Custom changes can address bedroom counts, bathroom locations, offices, lofts, media rooms, workshops, garages, and private suites. You can place bedrooms away from busy living areas or create a quiet office near the front entry.
Good plans support simple circulation and efficient plumbing runs. Practical storage near the mudroom, kitchen, and bedrooms can reduce clutter. Material lists based on local prices can help you request more accurate contractor quotes.
Planning for Multigenerational or Work-Live Homes
Multigenerational barndominiums can include private suites, separate entrances, and shared gathering areas. This setup gives older relatives, adult children, or guests a sense of independence without separating the household.
Barndominiums can serve as primary homes, weekend retreats, income properties, and work-live homes. A dedicated office, shop, or studio can keep business tasks separate from family life. Plan clear access, sound control, and reliable storage so each space serves its purpose.
Affordable Barndominium Blueprints and Building Options
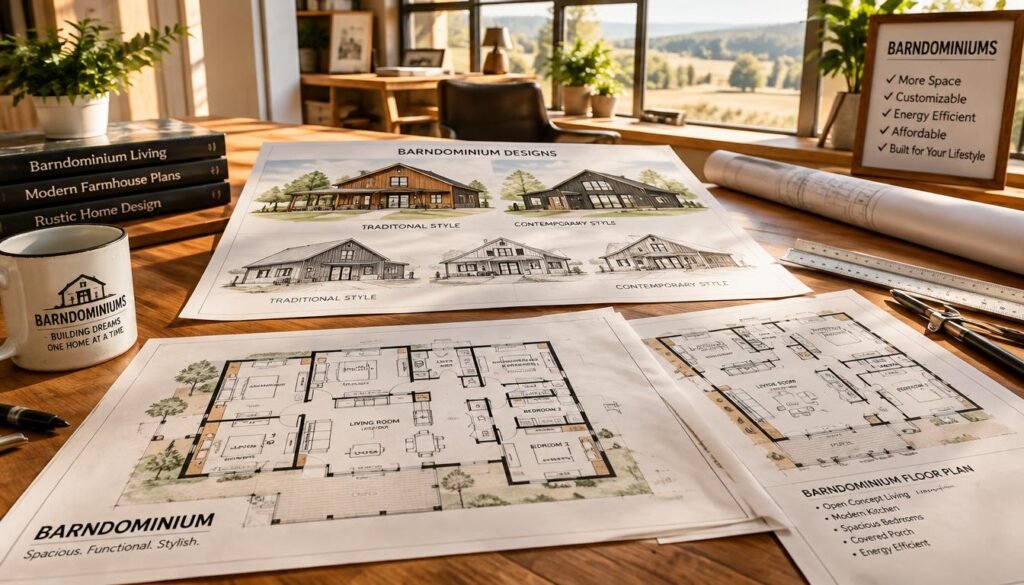
Affordable barndominium blueprints can give you a clear path from an idea to a buildable home. A well-prepared package may include floor plans, exterior elevations, foundation dimensions, electrical layouts, plumbing schematics, and window and door schedules.
Digital barndominium plans offer quick access after purchase. You can review the files with your builder and share them with a designer or engineer. If you prefer paper, printed blueprints can be mailed in 24-by-36-inch formats for easy use at the job site.
My Barndo Plans offers plan changes for different lots, room needs, and personal design goals. A specialist can help adjust dimensions, add storage, or revise living areas. Builder support can help your team review the plans before work begins.
Detailed barndominium material lists can help you request contractor quotes with greater accuracy. Local prices vary, so treat each list as a planning tool rather than a fixed project cost. Your builder should confirm quantities, codes, and materials for your area.
A plan or steel kit covers only part of the budget. Site clearing, grading, drainage, driveways, foundations, insulation, drywall, utilities, permits, engineering, and interior labor may cost extra. Electrical work, plumbing, HVAC, flooring, cabinets, and fixtures may not be included.
For a 40-by-60 home, one cited turnkey estimate ranges from $125 to $250 per square foot in many states. This range is only an estimate, not a quote. Your final cost will depend on the site, finishes, labor rates, permits, and local building needs.
Metal Building House Plans and Structural Kit Choices
Metal building house plans can work with several structural systems. Your choice affects the home’s span, energy use, assembly time, and long-term durability. Review the kit details with your builder before you order.
Many kits organize the frame, roof, siding, trim, and select windows or doors. They do not cover the full cost of a finished home. You still need to budget for the foundation, labor, utilities, insulation, interior work, and permits.
Red Iron Steel Barndominium Kits
Red iron steel kits use heavy-duty structural steel frames. They can support wide, open spans with fewer interior posts. This design suits large great rooms, workshops, garages, and flexible living areas.
Your kit should match the selected floor plan and local building conditions. My Barndo Plans states that its kits can be engineered for your ZIP code. Wind, snow, and seismic loads may affect the frame and connection details.
Structural Insulated Panel Kits
Structural insulated panels use precision-cut sections with a strong structural core. The panels create a tight building shell and can support efficient heating and cooling. Their accurate fit may reduce waste during installation.
These panels work well when you want a quick build with fewer air leaks. Plan each opening with care, since windows, doors, wiring, and plumbing must fit the panel layout.
Cold-Formed Steel Framing
Cold formed steel uses lightweight members shaped for accurate construction. The framing resists rot, insects, and many moisture-related problems. It can suit homes that need clean wall lines and reliable long-term performance.
Advanced House Plans states that steel kits are available for its barndominium plans. Your supplier may ship the matched package to the build site. Professional erection crews may be available when you select that service.
How to Choose the Right Barndominium Plan for Your Budget
Start with your daily needs before comparing barndominium floor plans. List the bedrooms, bathrooms, occupants, work areas, storage needs, garage bays, and shop space you want. Set a target for finished square footage, with enough room for comfort without paying for unused space.
A 1,500-square-foot layout may suit a small family or a couple. A 2,400-square-foot plan can provide more bedrooms, storage, and work areas. Decide how much space should remain conditioned living area. Unfinished storage or shop space can help control heating and cooling expenses.
Roof geometry, wall height, porches, garage bays, windows, and premium finishes can change barndominium construction costs. Complex additions may require more framing, labor, and engineering. Keep the design simple when your budget has little room for changes.
A 40-by-60 plan needs a full site review. Include clearing, grading, driveway work, drainage, foundation needs, utilities, and regional labor rates. Roof style, wall height, and finish level can affect the price before interior work begins.
The shell is only one part of the project cost. Interior finishing often takes the largest share of the budget. Plan for land preparation, a well, septic systems, electrical service, utility runs, permits, engineering, insulation, HVAC, flooring, cabinets, fixtures, and labor.
Affordable barndominium blueprints can help you compare layouts before construction starts. A kit price covers only certain materials and should not be treated as the price of a finished house. A shell may take about one to three weeks, while interior finishing may take three to nine months.
Before you purchase plans or materials, confirm the rules for local code barndominiums. Check wind, snow, seismic, zoning, and building code requirements with the proper local offices. These rules can affect the foundation, roof system, insulation, windows, and structural design.
Conclusion
The right barndominium floor plans should fit your lifestyle, land, budget, and future goals. Compare one- and two-bedroom homes with 30-by-50 layouts, larger three- and four-bedroom designs, and spacious 40-by-60 plans. Consider how each option supports your daily routine.
Think beyond bedrooms and bathrooms. Porches, mudrooms, storage areas, lofts, offices, garages, and workshops can shape how well your home works. Modern barndominium layouts often combine open living areas with flexible rooms that can change as your needs grow.
For a more personal result, explore custom barndominium designs that suit your building site and family. Metal building house plans can also support shops, hobby areas, and work-live spaces. Before construction, ask qualified designers, engineers, builders, and local officials to review the plan and confirm code requirements.
Resources from My Barndo Plans, Advanced House Plans, and PremiumBarndominiumHousePlans offer many sizes, styles, kits, and modification options. Compare materials, engineering, construction support, and estimated costs before you choose. With careful planning, you can create a durable home that feels practical, comfortable, and truly yours.