 Design a barndominium that fits your lifestyle, budget, and vision.
Steel Frame vs. Wood Frame Barndominiums Compared
Steel Frame vs Wood Frame barndominiums compared: Explore costs, durability, design flexibility, energy efficiency, and which option fits your build today.
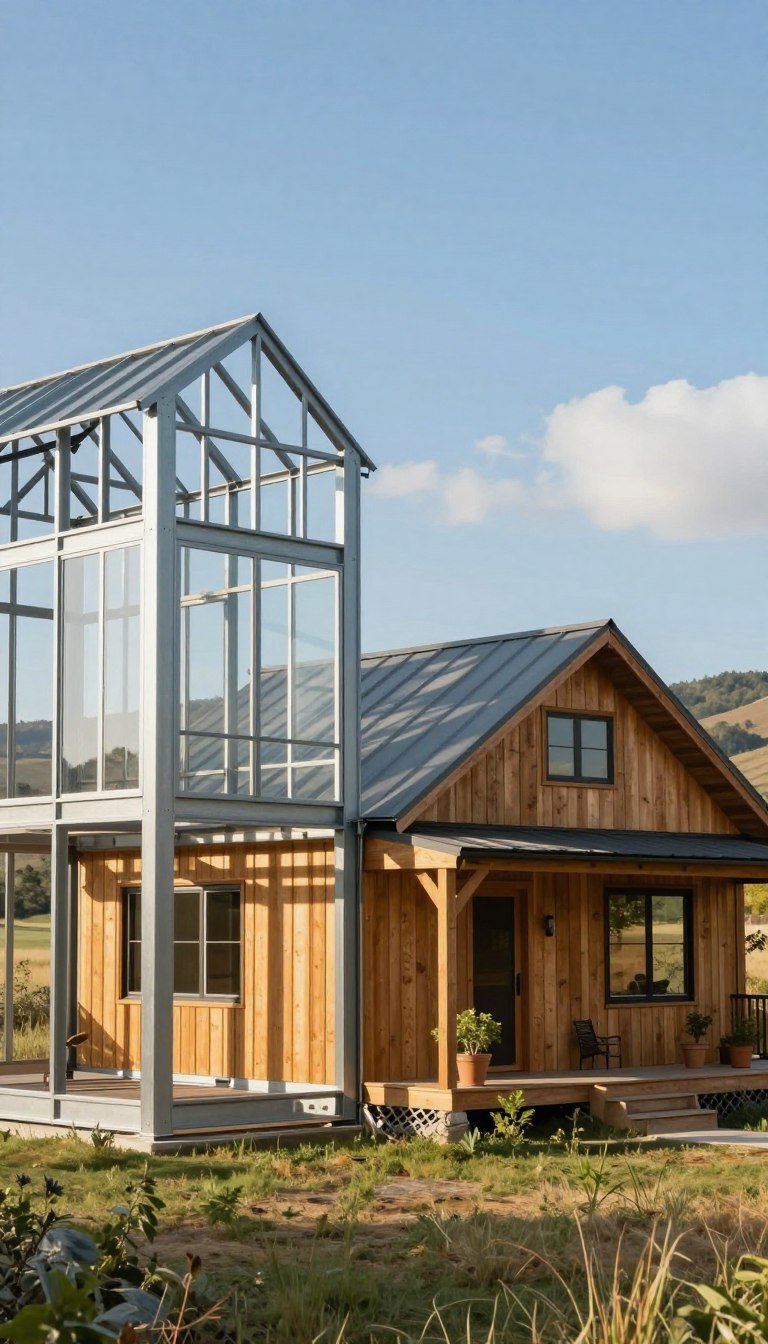
Did you know that the lifespan of a well-built home can vary considerably depending on the materials used? When comparing Steel Frame vs. Wood Frame construction, durability is an important factor to consider. Traditional wood framing can typically last 40–60 years with proper maintenance, while light-gauge rolled steel may last 50–75 years, and structural steel can potentially remain durable for 75–100+ years. Choosing the right framing material can therefore play a major role in your home’s long-term durability, maintenance needs, and overall value.
Barndominiums blend residential and functional spaces, and the framing system plays a vital role in determining costs, durability, and design flexibility. This article compares traditional wood framing with pre-engineered steel framing.
Wood remains a popular choice due to its ease of use and familiarity, especially with 2×4 and 2×6 studs. On the other hand, light-gauge steel is increasingly used in various projects, including homes, garages, and workshops. Structural steel is ideal for larger spans and heavier loads.
Throughout this article, we will examine factors such as upfront costs, maintenance, fire resistance, and expected service life to help you make an informed decision about your building project.
Introduction to Barndominiums and Framing Options
Choosing the right materials for construction is essential for homeowners. The durability and longevity of a building depend heavily on these choices. Barndominiums, which combine living spaces with utility areas, require careful consideration of framing options.
Wood framing is often done with 2×4 or 2×6 studs, providing a familiar and traditional approach. On the other hand, light-gauge rolled steel offers a modern alternative, crafted from thin, galvanized sheets. This type of steel is shaped into various structural components like columns and trusses.
Material selection affects not just the cost but also the maintenance and repair schedules of a home. While wood has been historically abundant and cost-effective, modern steel systems are designed to be complete building packages. Homeowners should assess the entire project, considering factors beyond just the initial material price.
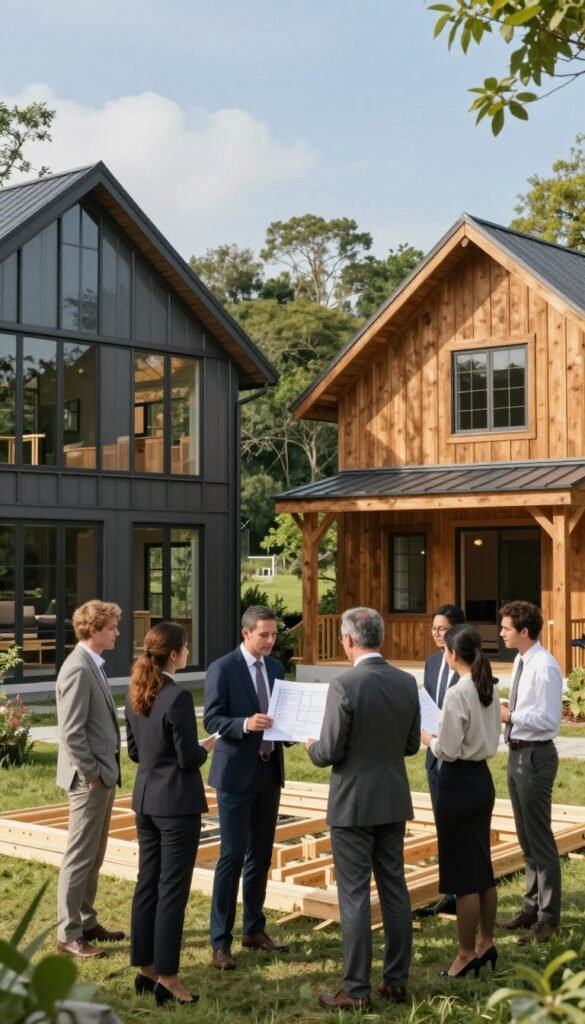
Steel Frame vs Wood Frame: A Comparative Overview
The choice of construction materials can greatly influence the longevity and resilience of a home. Historically, wood was abundant and inexpensive, making it the go-to option for builders. Its availability allowed for quick and efficient construction, especially with basic tools.
In contrast, modern preferences have shifted towards steel due to its durability and strength. Light-gauge rolled steel is often preferred for its ability to withstand various environmental conditions. Pre-engineered steel components are tailored for specific projects, ensuring precise assembly.
Wood framing typically uses 2×4 or 2×6 studs, which provide a familiar structure for many builders. However, the lifespan of standard lumber ranges from 40 to 60 years with proper maintenance, while light-gauge steel lasts between 50 to 75 years. Structural steel can endure even longer, with a lifespan exceeding 75 years.
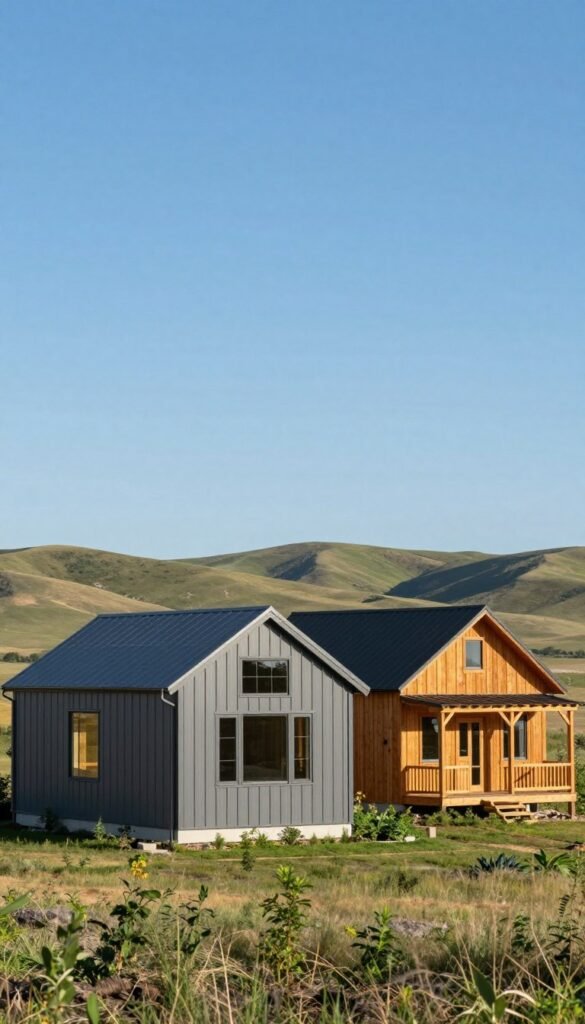
Cost Comparison: Initial Investment and Long-Term Savings
The initial costs associated with different framing materials can significantly impact your overall budget. Standard lumber ranges from $6 to $12 per square foot, making it an attractive option for many homeowners. In contrast, light-gauge rolled steel costs between $10 and $18 per square foot, while structural steel can reach $18 to $30 per square foot.
When considering the total cost, labor must also be factored in. Pre-engineered steel reduces the need for extensive measuring and cutting, which can save time and reduce job-site waste. This efficiency can translate into lower labor costs.
Maintenance is another crucial factor. Wooden buildings often require siding and roofing replacements every 7 to 10 years, alongside repainting every three years. This can lead to increased ownership costs over time. In contrast, metal structures generally require less frequent repairs, making them a cost-effective choice in the long run.
It’s essential to compare all aspects, including material, labor, foundation, maintenance, repairs, financing, resale value, and insurance. Evaluating these factors will help you make a more informed decision for your building project.
Durability, Maintenance, and Structural Integrity
The materials chosen for construction can have a profound impact on the durability and upkeep of a home. When comparing options, it’s essential to consider how each material withstands environmental challenges.
Wood structures are susceptible to moisture damage, leading to decay, rot, and mold. Moisture near the base of a wooden building can significantly reduce its structural reliability. In contrast, steel components resist these issues, offering greater longevity and lower maintenance needs.
Here’s a comparison of the durability and maintenance of wood and steel:
| Material | Durability | Maintenance Frequency | Fire Resistance | Estimated Lifespan |
|---|---|---|---|---|
| Wood | Prone to rot, mold, and insect damage | Every 7-10 years | Combustible | 15-20 years |
| Steel | Resistant to decay and pests | Minimal | Non-combustible | 50-100+ years |
Norsteel recommends using heavy 26-gauge sheeting for steel roofs and siding, which enhances durability. In contrast, wooden pole barns often utilize lighter materials, increasing the risk of damage over time. The choice of materials not only affects maintenance but also impacts the long-term value of the building.
Design Flexibility and Customization Possibilities
The materials used in construction play a pivotal role in shaping the design and customization options available. Steel framing offers remarkable strength, enabling expansive open floor plans and tall walls. This flexibility allows for large garage doors and versatile residential or agricultural interiors.
In contrast, wood framing is easier to cut and modify with standard tools, making it an attractive option for custom home projects. Homeowners can easily adapt designs during construction, ensuring that their vision comes to life.
A hybrid approach can be beneficial, where steel serves as the primary structure while wood provides warmth through interior walls, trim, and cabinetry. This combination allows for aesthetic variety without compromising structural integrity.
Additionally, exterior customization options abound. Homeowners can choose from various siding profiles, roof forms, and finishes that suit their tastes. This adaptability ensures that the final appearance aligns with personal preferences and local site conditions.
Energy Efficiency and Insulation Considerations
Understanding how framing materials affect energy efficiency is crucial for homeowners. While wood has a slight inherent insulation advantage, modern insulation technologies have narrowed the gap between wood and metal structures. This means that the practical difference in energy performance may be negligible.
Factors such as wall thickness, continuous insulation, air sealing, and HVAC sizing play a more significant role in heating and cooling costs than the choice of framing material alone. It’s important to consider these elements when planning your project.
However, using green wood can lead to issues like warping, cracking, or splitting, which can create gaps. These gaps can reduce sealability and energy efficiency over time. In contrast, precisely manufactured steel components help minimize fitting gaps during assembly, supporting better insulation.
Before estimating potential energy savings, evaluate the complete thermal envelope of your building. Local climate, ventilation, moisture control, and the contractor’s experience should also be considered.
| Material | Insulation Effectiveness | Potential Issues | Long-Term Performance |
|---|---|---|---|
| Wood | Good | Warping, cracking | Can decrease over time |
| Steel | Moderate | Minimal | Consistent with proper insulation |
Labor, Assembly, and Construction Timelines
The efficiency of labor and assembly can significantly affect the overall timeline of your building project. Understanding how different materials and methods impact this process is crucial for timely completion.
Ease of Installation and Component Precision
Pre-engineered steel components arrive with labeled parts that correspond to assembly drawings. This feature improves identification and installation accuracy. Unlike wood construction, which often requires more measuring, cutting, and fitting, steel framing minimizes on-site cutting and waste.
Project Scheduling and On-Site Efficiency
While standard wood framing is familiar to many residential crews, it can still take longer for larger projects. Local crews often have tools and experience with lumber, making it faster for small homes. However, steel assembly generally requires less labor and produces less waste.
Precision in components can reduce schedule uncertainty, labor hours, and installation mistakes. It’s essential to build a realistic schedule around foundation work, permitting, delivery, and inspections to ensure your project runs smoothly.
Conclusion
Choosing the right materials for your building project can greatly influence your long-term satisfaction. For those prioritizing lower initial costs, wood may be the practical choice. Its familiarity allows for straightforward modifications, and many crews are well-versed in working with standard studs.
However, opting for steel framing generally provides greater strength and lower maintenance. It also offers improved resistance to termites and decay, ensuring a longer service life. Remember, the costs for standard lumber range from $6 to $12 per square foot, while light-gauge steel costs between $10 and $18, and structural steel can reach $18 to $30.
Keep in mind that wood siding and roofing often need replacement every 7-10 years, while metal components avoid many issues like warping and splitting. Ultimately, the best choice depends on your home’s size, climate, design, budget, and long-term plans. A comprehensive comparison of materials, labor, and maintenance will lead to a more informed decision.