 Design a barndominium that fits your lifestyle, budget, and vision.
30×40 Barndominium Floor Plans: Smart Layouts for 1,200 Sq Ft
Shop 30×40 Barndominium Floor Plans with smart 1,200 sq. ft. layouts from our collection. Find the right design for your new American home online today.
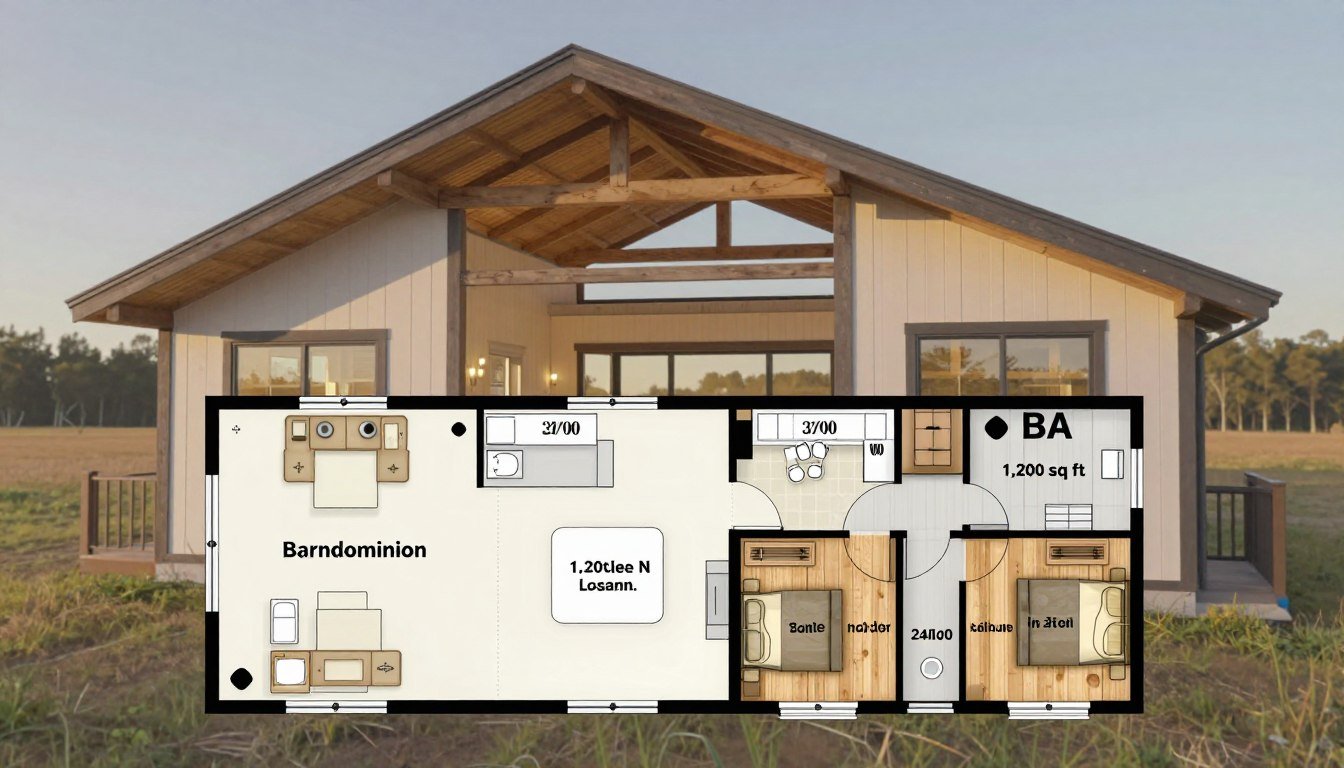
Imagine a space where comfort meets efficiency, where every square foot is thoughtfully designed for modern living. The allure of a compact home can be incredibly appealing, especially for those of us seeking simplicity in our lives. With the rising trend of smaller homes, many are turning to innovative designs that maximize space without sacrificing style.
The 30×40 dimensions offer a perfect balance, providing approximately 1,200 square feet of living area. This layout is ideal for individuals, couples, and small families who desire a manageable home. It serves as a practical choice for first-time buyers and those looking to downsize.
Smaller footprints not only reduce energy consumption but also minimize construction waste and long-term maintenance. As we explore the possibilities of this efficient design, we’ll discover how it can fit seamlessly into rural or suburban lots, making it a versatile option for various lifestyles.
Discover the Unique Appeal of 30×40 Barndominium Floor Plans
Uncover the charm of well-planned interiors that make the most of every square foot. The popular layouts of 1,200 square feet often feature two bedrooms and two bathrooms. This configuration offers a perfect blend of comfort and functionality, ideal for small families or couples.
Open-concept designs create bright and inviting spaces. The integration of kitchens, dining areas, and family rooms allows for a seamless flow, making the home feel larger than it is. Large kitchen islands and walk-in pantries enhance everyday convenience, while laundry rooms and private primary suites add to the practicality of these homes.
Durability is a key feature of this design. With steel frames and metal siding, these homes resist weather, pests, and fire. This combination of barn-style durability and modern aesthetics makes them a smart choice for any homeowner.
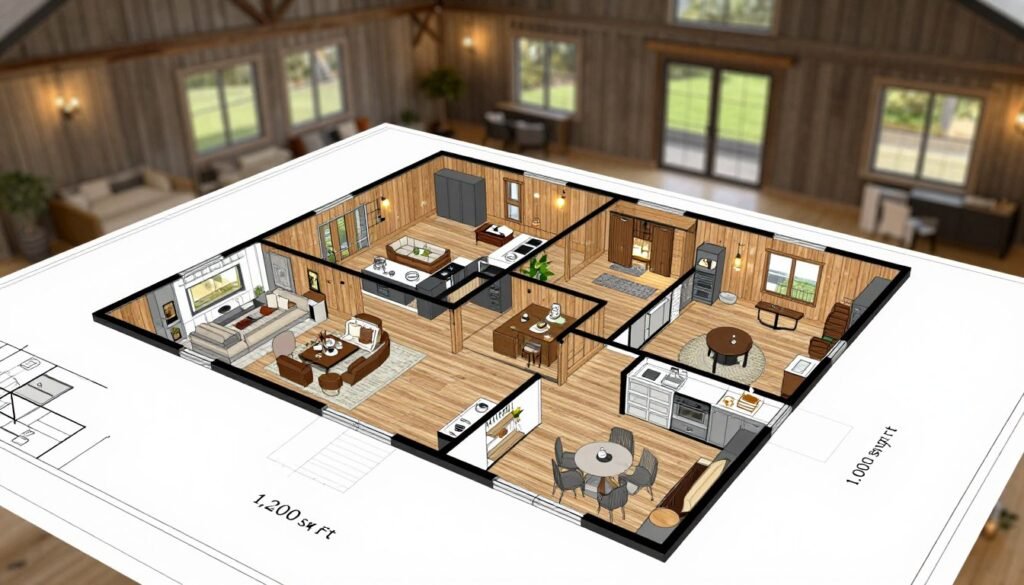
Smart Layout Features for Compact Living
Innovative designs turn compact areas into inviting and functional living environments. One of the standout features of these homes is the open-concept layout. This design merges the kitchen, dining area, and great room, creating a spacious feel within the limited square footage.
Additionally, some layouts incorporate cathedral ceilings or loft spaces above the great room. This design choice enhances the volume of the area without increasing the overall footprint. Typically, a plan can accommodate two to three bedrooms while maintaining practical circulation.
When considering garage options, an attached garage can reduce the heated living area. In contrast, a detached garage allows for more interior space. Optional porches and second-story decks provide extra entertaining areas, expanding your living space beyond the walls of your home.
Furthermore, flexible rooms can serve various purposes. They can easily transform into offices, guest bedrooms, or hobby areas, adapting to your evolving needs.
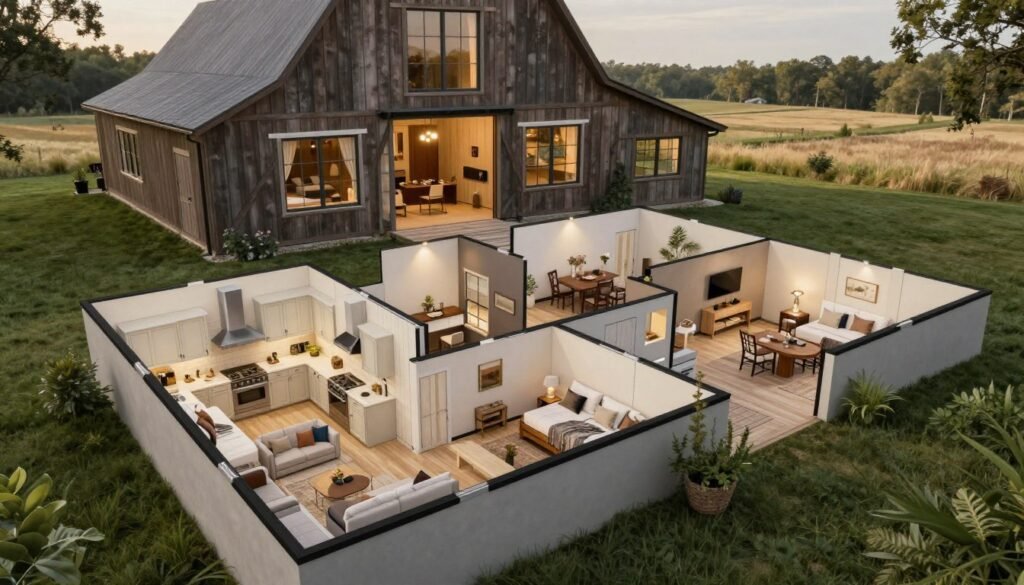
Building Benefits and Customization Options
Creating a unique residence involves thoughtful choices that reflect our lifestyle. The construction costs for a compact home typically range from $112,800 to $350,000. However, several factors influence the final price, including location, labor, and materials.
For instance, opting for a smaller footprint and simpler finishes can significantly reduce expenses. When comparing sizes, a 1,500-square-foot home averages between $150,000 and $225,000, while a 2,000-square-foot option ranges from $200,000 to $360,000.
At Barndominiums.com, we offer a variety of services. Our plans can be customized in as little as seven days. Customers can also explore modifications to suit their needs, including vaulted ceilings and expanded porches.
Featured designs like Chaston BCO-40006 and Chaston CDD-1005 exemplify how our homes can adapt to different lifestyles. For personalized assistance, reach out to us at 865-401-1220.
Conclusion
In conclusion, a thoughtfully designed home of approximately 1,200 square feet can provide an efficient and comfortable living experience. By prioritizing circulation, storage, and shared areas, we create spaces that truly serve our needs.
Two-bedroom, two-bathroom configurations remain practical for couples, small families, and retirees. The durability of steel frames and metal siding ensures resistance to weather, pests, and fire, making these homes a smart investment.
With construction costs ranging from $112,800 to $350,000, careful budgeting is essential. Features like lofts, garages, and custom finishes allow for personalization, ensuring your home reflects your priorities.
Professionally designed options offer a solid foundation for affordable, efficient, and personalized living. We invite you to explore these innovative designs and discover your perfect home.